
428 Candlewood Rd, Broomall, PA 19008
Local realty services provided by:Better Homes and Gardens Real Estate Realty Connect
428 Candlewood Rd,Broomall, PA 19008
$660,000
- 3 Beds
- 2 Baths
- 1,777 sq. ft.
- Single family
- Coming Soon
Listed by: lawrence besa
Office: bhhs fox&roach-newtown square
MLS#:PADE2125218
Source:BRIGHTMLS
Price summary
- Price:$660,000
- Price per sq. ft.:$371.41
About this home
Welcome to this inviting 3-bedroom, 2-full-bath split-level home in a wonderful neighborhood. The bright living room features a broad picture window and flows into the dining area, which opens to an impressive 24' x 24' patio with footings in place for a potential future addition. The beautifully updated kitchen is designed for everyday living and entertaining, with stainless steel appliances, crisp cabinetry, a stylish tile backsplash, soft-stone countertops, and a generous center island with a granite top. Frosted glass-front display cabinets add a special touch.
The home offers three bedrooms and two full baths. New Pella windows bring in natural light, while recessed lighting and new interior and exterior doors add a fresh, finished feel. The lower-level family room provides additional space to unwind, and the adjoining laundry room adds convenience. The enlarged lower-level full bath features an oversized tiled shower.
Enjoy the large, level, fenced yard, with plenty of room to play, garden, or entertain. The patio is ready for outdoor dining and relaxing, with a natural gas grill for easy cookouts. A new storage shed provides handy space for tools and seasonal items. Additional updates include HVAC systems installed approximately four years ago.
With relatively low taxes and a convenient Marple Township location close to shopping, restaurants, parks, schools, and major travel routes, this move-in-ready home offers comfort inside and out. The library and community swim club are within walking distance; swim club membership is required. Don’t miss the opportunity to make this welcoming home your own!...
Contact an agent
Home facts
- Year built:1954
- Subdivision & Development:ROSE TREE WOODS
- Listing ID #:PADE2125218
- Updated:November 09, 2026 at 02:41 PM
Rooms and interior
- Bedrooms:3
- Total bathrooms:2
- Full bathrooms:2
- Flooring:Carpet, Ceramic Tile, Hardwood
- Dining Description:Combination Dining/Living, Dining Area, Dining Room
- Bathrooms Description:Bathroom 1, Bathroom 2
- Kitchen Description:Built-In Microwave, Carpet, Dishwasher, Disposal, Kitchen - Island, Microwave, Oven - Self Cleaning, Oven/Range - Gas, Recessed Lighting, Refrigerator, Stainless Steel Appliances, Upgraded Countertops, Water Heater
- Bedroom Description:Carpet
- Basement:Yes
- Basement Description:Daylight, Fully Finished, Improved, Interior Access, Outside Entrance, Partial, Rear Entrance, Walkout Level, Windows
- Living area:1,777 sq. ft.
Heating and cooling
- Cooling:Central A/C
- Heating:Forced Air, Natural Gas
Structure and exterior
- Roof:Asphalt, Shingle
- Year built:1954
- Building area:1,777 sq. ft.
- Lot area:0.32 Acres
- Lot Features:Front Yard, Level, Rear Yard, SideYard(s), Suburban
- Architectural Style:Split Level
- Construction Materials:Brick, Vinyl Siding
- Exterior Features:BBQ Grill, Outbuilding(s), Patio(s), Sidewalks, Street Lights
- Foundation Description:Block, Crawl Space
- Levels:1 1/2 Story
Schools
- High school:MARPLE NEWTOWN
- Middle school:PAXON HOLLOW
- Elementary school:RUSSELL
Utilities
- Water:Public
- Sewer:Public Sewer
Finances and disclosures
- Price:$660,000
- Price per sq. ft.:$371.41
- Tax amount:$6,857 (2026)
Features and amenities
- Laundry features:Dryer - Gas, Has Laundry, Laundry, Washer
- Amenities:Attic, Carpet, Ceiling Fan(s), Recessed Lighting, Replacement Windows, Sliding Windows
Parking
- Parking description:Asphalt Driveway
New listings near 428 Candlewood Rd
- New
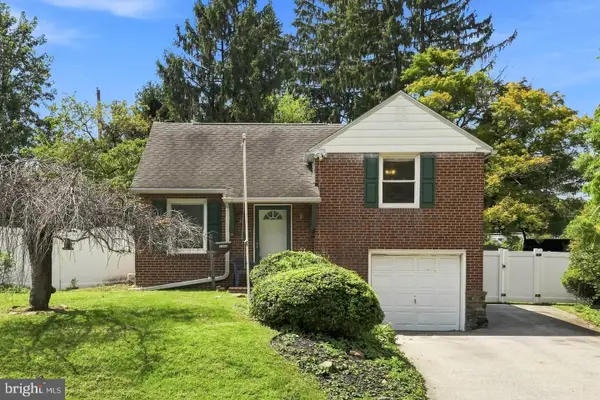 $425,000Active3 beds 1 baths1,249 sq. ft.
20 N Malin Rd, BROOMALL, PA 19008
MLS# PADE2127096Listed by: KELLER WILLIAMS ELITE - New
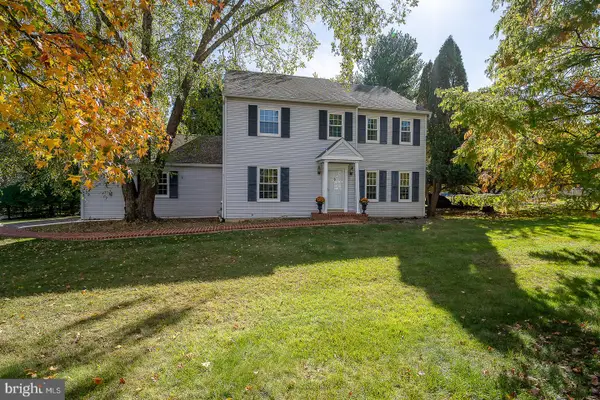 $690,000Active4 beds 3 baths2,106 sq. ft.
604 Dolores Dr, BROOMALL, PA 19008
MLS# PADE2127002Listed by: BHHS FOX & ROACH WAYNE-DEVON - New
 $145,000Active1 beds 1 baths786 sq. ft.
1 Lawrence Rd #g-1-b, BROOMALL, PA 19008
MLS# PADE2126826Listed by: KELLER WILLIAMS REAL ESTATE - MEDIA - New
 $850,000Active4 beds 4 baths4,287 sq. ft.
609 Lee Dr, BROOMALL, PA 19008
MLS# PADE2126708Listed by: EXP REALTY, LLC 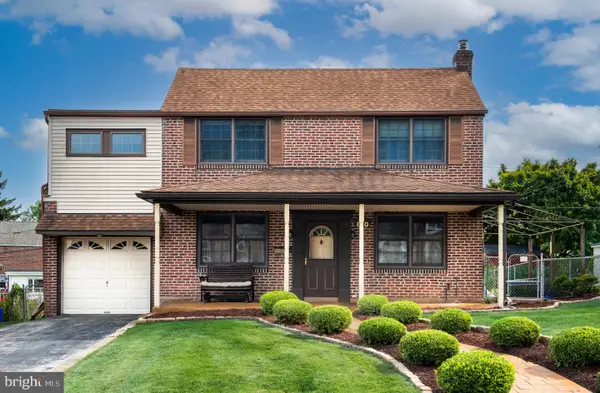 $500,000Pending4 beds 3 baths1,942 sq. ft.
80 Strathaven Dr, BROOMALL, PA 19008
MLS# PADE2126730Listed by: RE/MAX MAIN LINE - DEVON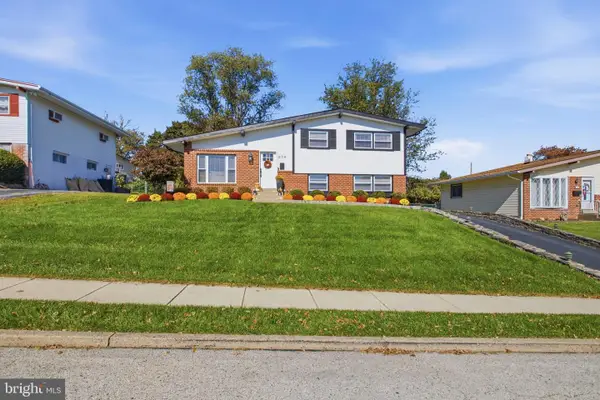 $650,000Pending3 beds 3 baths1,520 sq. ft.
608 Warren Blvd, BROOMALL, PA 19008
MLS# PADE2126700Listed by: LONG & FOSTER REAL ESTATE, INC.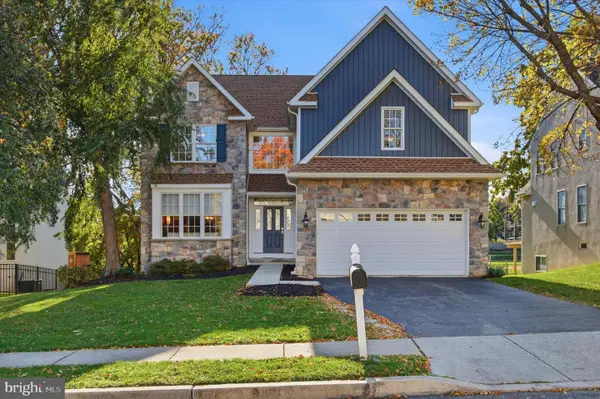 $950,000Pending3 beds 4 baths4,008 sq. ft.
112 Ceton Ct, BROOMALL, PA 19008
MLS# PADE2126520Listed by: COMPASS $1,459,000Active4 beds 5 baths4,033 sq. ft.
2739 Stony Creek Rd, BROOMALL, PA 19008
MLS# PADE2126486Listed by: KELLER WILLIAMS MAIN LINE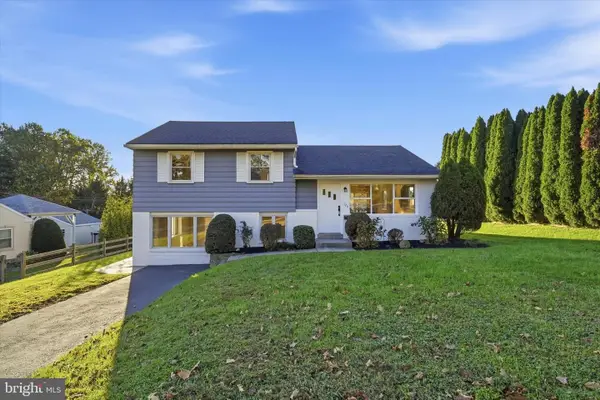 $529,000Active3 beds 2 baths1,520 sq. ft.
125 Lawrence Rd, BROOMALL, PA 19008
MLS# PADE2126344Listed by: KW EMPOWER


Protect your home and budget from life's surprises with an Assurant Home Warranty, backed by a partner that supports you through every step of homeownership. Explore Plans.
© 2026 Better Homes and Gardens Real Estate LLC. An Anywhere Real Estate company. All rights reserved. Better Homes and Gardens® Real Estate is a registered trademark owned by Meredith Operations Corporation, licensed to Better Homes and Gardens Real Estate LLC and used with permission. Better Homes and Gardens Real Estate LLC fully supports the principles of the Fair Housing Act and the Equal Opportunity Act. Listing information is deemed reliable but is not guaranteed accurate.
Each office is independently owned and operated.
Any services or products provided by third parties are not provided by, affiliated with or related to Better Homes and Gardens Real Estate LLC, or its affiliated companies.