
1030 E Lancaster Ave #1028, Bryn Mawr, PA 19010
Local realty services provided by:Better Homes and Gardens Real Estate Valley Partners
1030 E Lancaster Ave #1028,Bryn Mawr, PA 19010
$160,000
- 1 Beds
- 1 Baths
- 700 sq. ft.
- Single family
- Active
Listed by: fengmei tian
Office: michael realty inc
MLS#:PADE2120958
Source:BRIGHTMLS
Price summary
- Price:$160,000
- Price per sq. ft.:$228.57
About this home
High-Rise Elegance Meets Unbeatable Location | Unit 1028 10th-Floor Gem | Rare 1BR + Den
Welcome to Unit 1028, a spacious, beautifully maintained 10th-floor retreat offering sweeping views and a rare, flexible floor plan in an unbeatable Main Line location.
Home Highlights
Flexible Layout: Open living area flows into a bright Den with a closet —perfect for a home office, guest room, or nursery.
Light-Filled Living: Rich hardwood floors, and floor-to-ceiling light through
Eat-In Kitchen: Features a breakfast counter plus a dedicated dining area.
Building & Resort Amenities
Outdoor Oasis: Massive pool with loungers, plus a BBQ patio with dining tables leading directly into the adjacent Township Park.
Perks & Convenience: Private 1st-floor storage bin, modernized high-capacity laundry room, and abundant free lot parking (indoor garage rental available).
Prime Location
Minutes to Rosemont Train Station, I-476/I-76, Villanova, Bryn Mawr Hospital, King of Prussia, and local dining/shopping.
Note: The other fees noted in the listing of $185 include water, electric, gas, and sewage.
Units with this layout and view rarely come available—schedule your tour today!...
Contact an agent
Home facts
- Year built:1952
- Subdivision & Development:RADNOR HOUSE
- Listing ID #:PADE2120958
- Added:1 day(s) ago
- Updated:October 07, 2026 at 01:59 PM
Rooms and interior
- Bedrooms:1
- Total bathrooms:1
- Full bathrooms:1
- Rooms Total:1
- Kitchen Description:Breakfast Area, Cooktop, Oven/Range - Gas, Refrigerator, Stove
- Living area:700 sq. ft.
Heating and cooling
- Cooling:Wall Unit
- Heating:Hot Water, Natural Gas
Structure and exterior
- Year built:1952
- Building area:700 sq. ft.
- Levels:1 Story
Utilities
- Water:Public
- Sewer:Public Sewer
Finances and disclosures
- Price:$160,000
- Price per sq. ft.:$228.57
- Tax amount:$2,383 (2026)
Features and amenities
- Amenities:Elevator
Parking
- Parking description:Parking Lot
New listings near 1030 E Lancaster Ave #1028
- Coming Soon
 $515,000Coming Soon3 beds 3 baths2,026 sq. ft.
633 Dayton Rd, BRYN MAWR, PA 19010
MLS# PADE2123604Listed by: CRESCENT REAL ESTATE - Coming Soon
 $1,800,000Coming Soon4 beds 4 baths3,633 sq. ft.
527 Old Lancaster Rd, HAVERFORD, PA 19041
MLS# PAMC2193438Listed by: EVERYHOME REALTORS 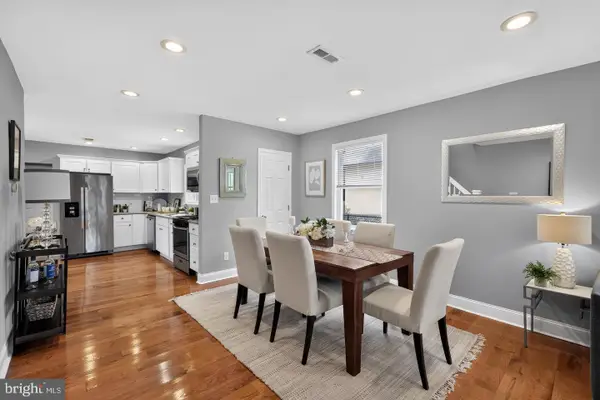 $499,900Pending3 beds 2 baths1,100 sq. ft.
713 Miller St, BRYN MAWR, PA 19010
MLS# PADE2124722Listed by: BHHS FOX & ROACH-ROSEMONT $795,000Pending4 beds 3 baths2,378 sq. ft.
887 Penn St, BRYN MAWR, PA 19010
MLS# PADE2123472Listed by: COMPASS PENNSYLVANIA, LLC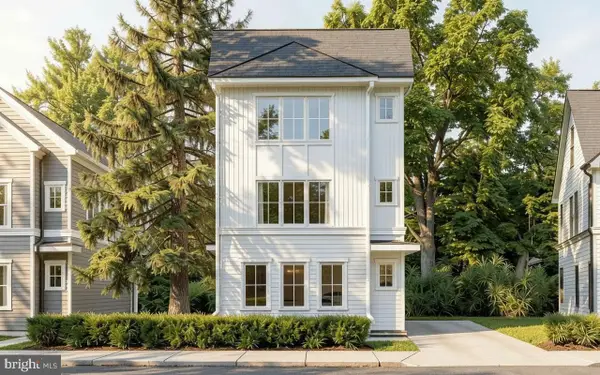 $850,000Active3 beds 3 baths
Lot 701 Preston Ave, BRYN MAWR, PA 19010
MLS# PADE2123754Listed by: HOWARD HANNA REAL ESTATE SERVICES $299,000Active0.04 Acres
701 Preston Ave, BRYN MAWR, PA 19010
MLS# PADE2123284Listed by: HOWARD HANNA REAL ESTATE SERVICES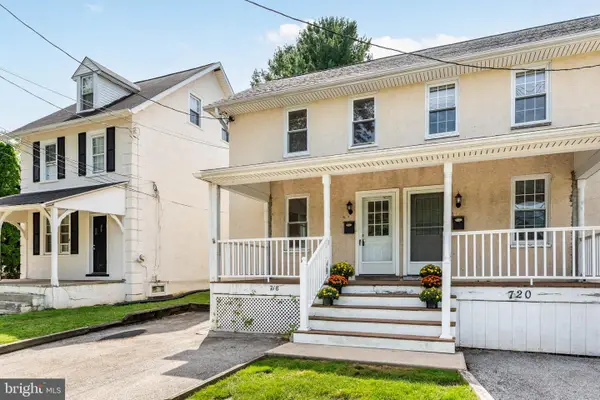 $350,000Active3 beds 2 baths1,344 sq. ft.
718 E Railroad Ave, HAVERFORD, PA 19041
MLS# PADE2123332Listed by: BHHS FOX & ROACH-ROSEMONT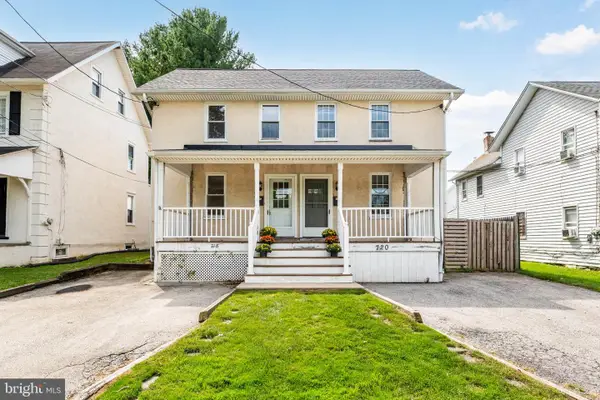 $399,000Active3 beds 2 baths1,408 sq. ft.
720 E Railroad, HAVERFORD, PA 19041
MLS# PADE2123358Listed by: BHHS FOX & ROACH-ROSEMONT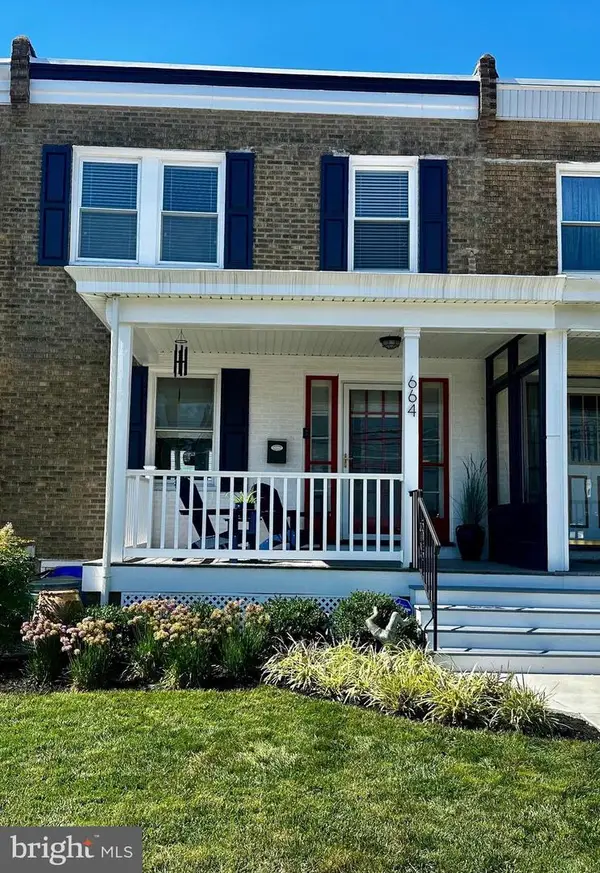 $459,900Pending3 beds 2 baths1,280 sq. ft.
664 Dayton Rd, BRYN MAWR, PA 19010
MLS# PADE2122336Listed by: BHHS FOX & ROACH-HAVERFORD $435,000Active3 beds 1 baths1,360 sq. ft.
603 Dayton Rd, BRYN MAWR, PA 19010
MLS# PADE2123368Listed by: COMPASS PENNSYLVANIA, LLC


Protect your home and budget from life's surprises with an Assurant Home Warranty, backed by a partner that supports you through every step of homeownership. Explore Plans.
© 2026 Better Homes and Gardens Real Estate LLC. An Anywhere Real Estate company. All rights reserved. Better Homes and Gardens® Real Estate is a registered trademark owned by Meredith Operations Corporation, licensed to Better Homes and Gardens Real Estate LLC and used with permission. Better Homes and Gardens Real Estate LLC fully supports the principles of the Fair Housing Act and the Equal Opportunity Act. Listing information is deemed reliable but is not guaranteed accurate.
Each office is independently owned and operated.
Any services or products provided by third parties are not provided by, affiliated with or related to Better Homes and Gardens Real Estate LLC, or its affiliated companies.