
115 Summit Ter, Bryn Mawr, PA 19010
Local realty services provided by:Better Homes and Gardens Real Estate Premier
115 Summit Ter,Bryn Mawr, PA 19010
$425,000
- 3 Beds
- 2 Baths
- 1,229 sq. ft.
- Single family
- Pending
Listed by: thomas m depaul
Office: jmg pennsylvania
MLS#:PADE2121862
Source:BRIGHTMLS
Price summary
- Price:$425,000
- Price per sq. ft.:$345.81
About this home
Welcome to 115 Summit Ter, a beautifully updated 3-bedroom, 1.5-bath home in the heart of Bryn Mawr, offering a wonderful combination of classic charm, modern updates, and everyday convenience. This inviting home features beautiful hardwood floors throughout and has been professionally painted from top to bottom, creating a fresh, bright, and move-in-ready interior. The recently renovated kitchen provides a stylish and functional space for everyday cooking and entertaining, while the home's comfortable layout offers plenty of room for both relaxing and gathering.
Outside, enjoy the convenience of a dedicated parking spot, an exceptional amenity in this highly walkable location. Situated in a welcoming neighborhood within the highly sought-after Radnor School District, 115 Summit Ter is just minutes from downtown Bryn Mawr's restaurants, cafés, boutique shopping, parks, and everyday conveniences. The nearby train station provides easy access to Philadelphia and surrounding communities, making this an ideal location for commuters and those looking to enjoy all that Bryn Mawr has to offer. 115 Summit Ter is a wonderful opportunity to enjoy the best of comfortable suburban living with outstanding walkability and convenience....
Contact an agent
Home facts
- Year built:1935
- Subdivision & Development:GARRETT HILL
- Listing ID #:PADE2121862
- Added:55 day(s) ago
- Updated:October 09, 2026 at 08:57 AM
Rooms and interior
- Bedrooms:3
- Total bathrooms:2
- Full bathrooms:1
- Half bathrooms:1
- Flooring:Hardwood
- Basement:Yes
- Basement Description:Daylight, Full, Interior Access
- Living area:1,229 sq. ft.
Heating and cooling
- Cooling:Window Unit(s)
- Heating:Hot Water, Natural Gas
Structure and exterior
- Roof:Flat
- Year built:1935
- Building area:1,229 sq. ft.
- Lot area:0.1 Acres
- Construction Materials:Brick
- Exterior Features:Exterior Lighting, Gutter System, Satellite Dish
- Foundation Description:Brick/Mortar, Stone
- Levels:2 Stories
Schools
- High school:RADNOR
- Middle school:RADNOR
- Elementary school:RADNOR
Utilities
- Water:Public
- Sewer:Public Sewer
Finances and disclosures
- Price:$425,000
- Price per sq. ft.:$345.81
- Tax amount:$5,920 (2025)
Parking
- Parking description:Alley, On Street
New listings near 115 Summit Ter
- Coming Soon
 $515,000Coming Soon3 beds 3 baths2,026 sq. ft.
633 Dayton Rd, BRYN MAWR, PA 19010
MLS# PADE2123604Listed by: CRESCENT REAL ESTATE - Coming Soon
 $1,800,000Coming Soon4 beds 4 baths3,633 sq. ft.
527 Old Lancaster Rd, HAVERFORD, PA 19041
MLS# PAMC2193438Listed by: EVERYHOME REALTORS 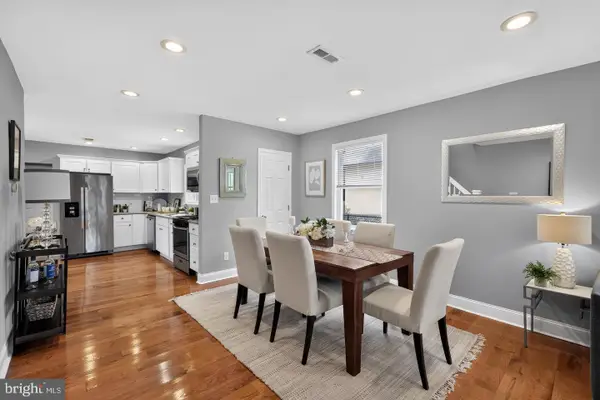 $499,900Pending3 beds 2 baths1,100 sq. ft.
713 Miller St, BRYN MAWR, PA 19010
MLS# PADE2124722Listed by: BHHS FOX & ROACH-ROSEMONT $795,000Pending4 beds 3 baths2,378 sq. ft.
887 Penn St, BRYN MAWR, PA 19010
MLS# PADE2123472Listed by: COMPASS PENNSYLVANIA, LLC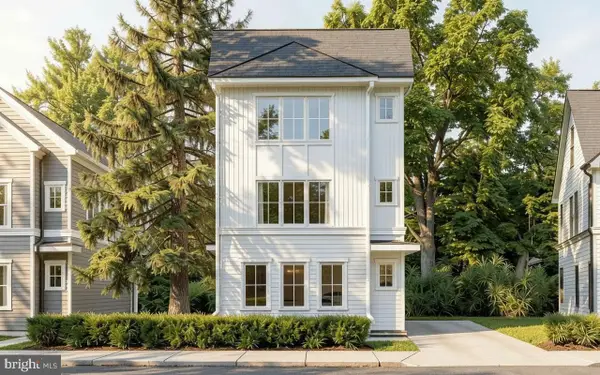 $850,000Active3 beds 3 baths
Lot 701 Preston Ave, BRYN MAWR, PA 19010
MLS# PADE2123754Listed by: HOWARD HANNA REAL ESTATE SERVICES $299,000Active3 beds 1 baths996 sq. ft.
701 Preston Ave, BRYN MAWR, PA 19010
MLS# PADE2123274Listed by: HOWARD HANNA REAL ESTATE SERVICES- Open Sat, 1 to 2pm
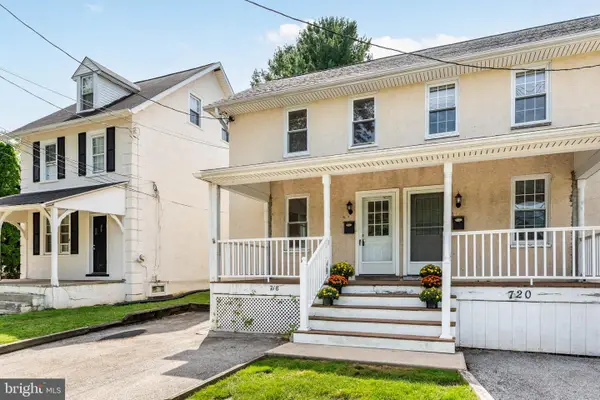 $350,000Active3 beds 2 baths1,344 sq. ft.
718 E Railroad Ave, HAVERFORD, PA 19041
MLS# PADE2123332Listed by: BHHS FOX & ROACH-ROSEMONT - Open Sat, 1 to 2pm
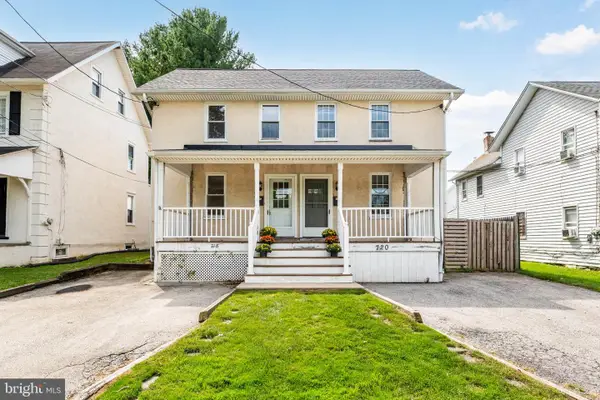 $399,000Active3 beds 2 baths1,408 sq. ft.
720 E Railroad, HAVERFORD, PA 19041
MLS# PADE2123358Listed by: BHHS FOX & ROACH-ROSEMONT 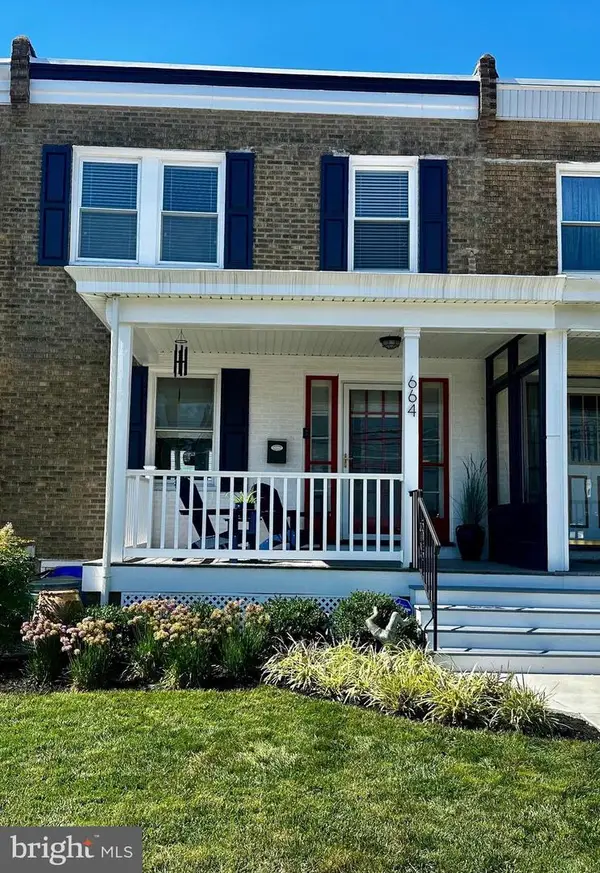 $459,900Pending3 beds 2 baths1,280 sq. ft.
664 Dayton Rd, BRYN MAWR, PA 19010
MLS# PADE2122336Listed by: BHHS FOX & ROACH-HAVERFORD $435,000Active3 beds 1 baths1,360 sq. ft.
603 Dayton Rd, BRYN MAWR, PA 19010
MLS# PADE2123368Listed by: COMPASS PENNSYLVANIA, LLC


Protect your home and budget from life's surprises with an Assurant Home Warranty, backed by a partner that supports you through every step of homeownership. Explore Plans.
© 2026 Better Homes and Gardens Real Estate LLC. An Anywhere Real Estate company. All rights reserved. Better Homes and Gardens® Real Estate is a registered trademark owned by Meredith Operations Corporation, licensed to Better Homes and Gardens Real Estate LLC and used with permission. Better Homes and Gardens Real Estate LLC fully supports the principles of the Fair Housing Act and the Equal Opportunity Act. Listing information is deemed reliable but is not guaranteed accurate.
Each office is independently owned and operated.
Any services or products provided by third parties are not provided by, affiliated with or related to Better Homes and Gardens Real Estate LLC, or its affiliated companies.