
1202 Round Hill Rd, Bryn Mawr, PA 19010
Local realty services provided by:Better Homes and Gardens Real Estate Realty Connect
1202 Round Hill Rd,Bryn Mawr, PA 19010
$1,400,000
- 3 Beds
- 4 Baths
- 2,990 sq. ft.
- Townhouse
- Active
Listed by: robin r. gordon
Office: bhhs fox & roach-haverford
MLS#:PAMC2192546
Source:BRIGHTMLS
Price summary
- Price:$1,400,000
- Price per sq. ft.:$468.23
- Monthly HOA dues:$1,400
About this home
Beautifully updated and exceptionally well-appointed, 1202 Round Hill is ideally located in Bryn Mawr within the sought-after Hermitage community. Offering a flexible, open layout with striking architectural details and inviting indoor-outdoor spaces, this home provides generous living space with the convenience of a low-maintenance townhome setting.
A private front courtyard leads to the foyer, where a curved staircase with a new custom banister creates an immediate sense of character. The dramatic living room features a stone fireplace and soaring floor-to-ceiling windows that fill the space with natural light. The open floor plan flows easily into the formal dining room and adjoining sunroom, with direct access to the covered rear patio and fenced backyard.
The custom Sugarbridge kitchen is a standout, with inset cabinetry, quartz countertops, a marble backsplash and Bosch appliances. Just beyond, the comfortable family room offers a second fireplace and custom built-ins, creating an inviting space for everyday living.
The second floor includes the spacious primary suite, a second bedroom and the conveniently located laundry. The primary suite offers two large walk-in closets, a linen closet and additional custom built-in cabinetry with a desk area. The beautifully finished primary bath includes a soaking tub, oversized shower and extensive custom cabinetry for added storage. A private Trex deck extends directly from the primary suite and overlooks the rear grounds. The second bedroom includes a large walk-in closet and is served by the hall bath.
Above the two-car garage, a versatile third bedroom, office or guest suite provides excellent separation from the main living areas and includes its own full bath, workout space and private sauna.
Significant improvements throughout the home include updated HVAC systems, premium flooring, windows and doors, trim and molding, hardware and lighting. Outdoor spaces have also been thoughtfully enhanced with a covered rear courtyard patio and a second-floor Trex deck with a finished ceiling below, creating multiple areas for relaxing and entertaining.
With three bedrooms, three full baths and a powder room, sophisticated finishes, abundant natural light, private outdoor spaces and an unusually versatile floor plan, 1202 Round Hill offers an appealing option for buyers seeking substantial space with less exterior maintenance.
Residents of the Hermitage enjoy a low-maintenance lifestyle in a highly convenient Bryn Mawr location, with the association providing common-area maintenance, exterior building & roof maintenance, lawn maintenance, snow removal and trash service. A tennis/pickleball court elevates the appeal....
Contact an agent
Home facts
- Year built:1987
- Subdivision & Development:HERMITAGE
- Listing ID #:PAMC2192546
- Added:1 day(s) ago
- Updated:August 27, 2026 at 02:09 PM
Rooms and interior
- Bedrooms:3
- Total bathrooms:4
- Full bathrooms:3
- Half bathrooms:1
- Rooms Total:7
- Flooring:Ceramic Tile, Luxury Vinyl Plank
- Dining Description:Combination Dining/Living, Dining Room
- Bathrooms Description:Primary Bath(s)
- Kitchen Description:Breakfast Area, Built-Ins, Dishwasher, Disposal, Kitchen - Eat-In, Oven - Double, Oven - Self Cleaning, Oven - Wall, Refrigerator, Trash Compactor, Upgraded Countertops
- Bedroom Description:Primary Bedroom
- Living area:2,990 sq. ft.
Heating and cooling
- Cooling:Central A/C
- Heating:Electric, Forced Air
Structure and exterior
- Roof:Pitched
- Year built:1987
- Building area:2,990 sq. ft.
- Lot area:0.04 Acres
- Lot Features:Rear Yard
- Architectural Style:Traditional
- Construction Materials:Frame
- Exterior Features:Deck(s), Exterior Lighting, Patio(s), Street Lights
- Foundation Description:Slab
- Levels:2 Stories
Schools
- High school:HARRITON SENIOR
Utilities
- Water:Public
- Sewer:Public Sewer
Finances and disclosures
- Price:$1,400,000
- Price per sq. ft.:$468.23
- Tax amount:$17,547 (2026)
Features and amenities
- Amenities:200+ Amp Service, Built-Ins, Cable TV, Curved Staircase, Sauna, Security System, Water Treat System, Window Treatments
Parking
- Parking description:Asphalt Driveway, Detached Garage, Garage Door Opener
- Garage:Yes
- Garage spaces:2
New listings near 1202 Round Hill Rd
- Open Fri, 1 to 3pmNew
 $1,500,000Active4 beds 4 baths3,416 sq. ft.
123 Kennedy Ln, BRYN MAWR, PA 19010
MLS# PAMC2191910Listed by: COMPASS PENNSYLVANIA, LLC 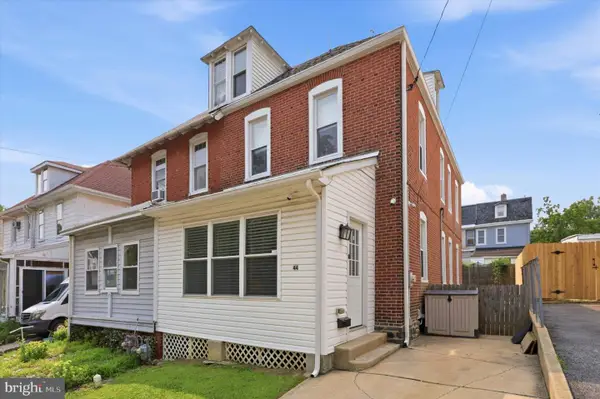 $550,000Active4 beds 3 baths1,941 sq. ft.
44 Prospect Ave, BRYN MAWR, PA 19010
MLS# PAMC2189612Listed by: EXP REALTY, LLC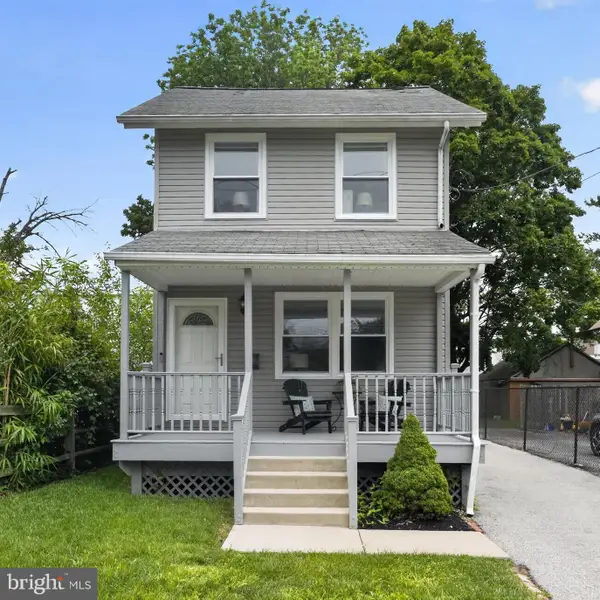 $549,900Active3 beds 2 baths1,056 sq. ft.
713 Miller St, BRYN MAWR, PA 19010
MLS# PADE2120700Listed by: BHHS FOX & ROACH-ROSEMONT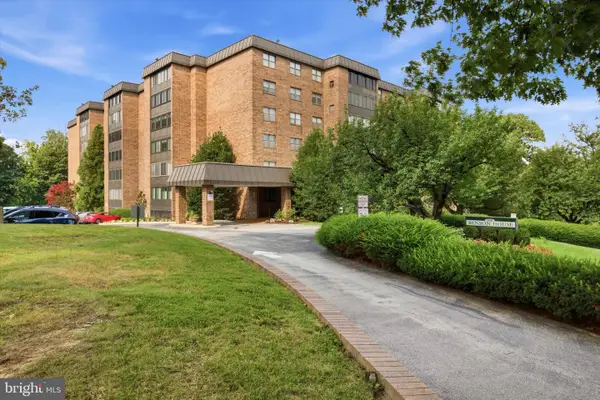 $462,500Pending3 beds 2 baths1,758 sq. ft.
930 W Montgomery Ave #403, BRYN MAWR, PA 19010
MLS# PAMC2189270Listed by: KELLER WILLIAMS REAL ESTATE - WEST CHESTER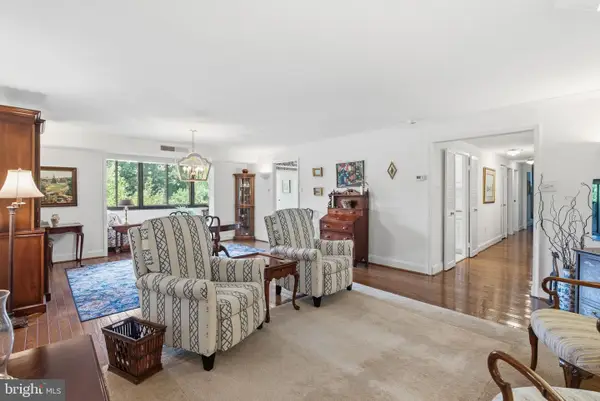 $475,000Pending3 beds 2 baths1,660 sq. ft.
930 W Montgomery Ave #304, BRYN MAWR, PA 19010
MLS# PAMC2185832Listed by: REAL OF PENNSYLVANIA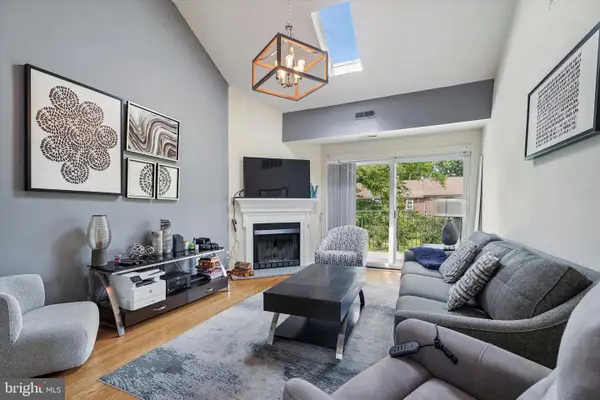 $399,000Pending2 beds 2 baths800 sq. ft.
922 W Montgomery Ave #i-3, BRYN MAWR, PA 19010
MLS# PAMC2188796Listed by: BHHS FOX & ROACH-BLUE BELL $435,000Pending3 beds 2 baths1,392 sq. ft.
625 Dayton Rd, BRYN MAWR, PA 19010
MLS# PADE2119702Listed by: QUINN & WILSON, INC.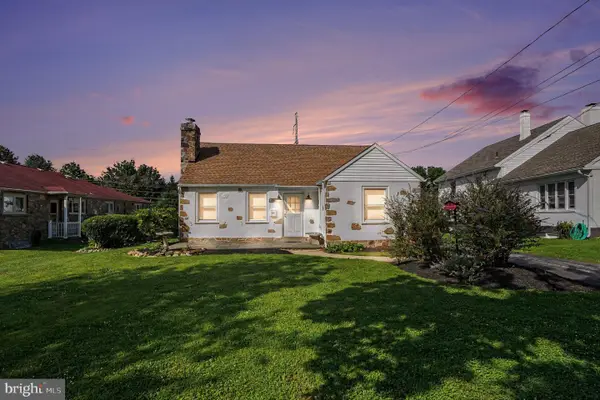 $675,000Active3 beds 1 baths1,172 sq. ft.
908 E Haverford Rd, BRYN MAWR, PA 19010
MLS# PADE2119268Listed by: CORE PROPERTY MANAGEMENT REALTY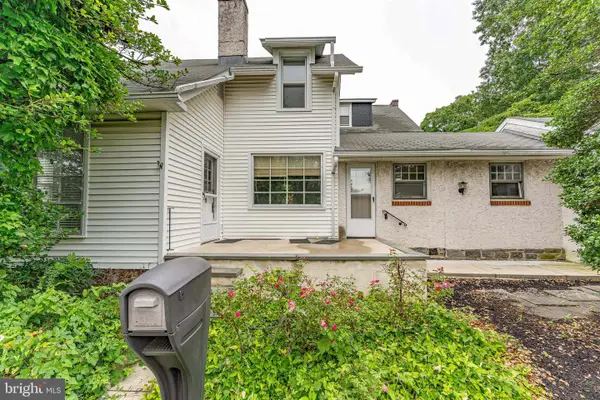 $450,000Active2 beds 2 baths1,527 sq. ft.
855 Martin Ave, BRYN MAWR, PA 19010
MLS# PADE2118882Listed by: RE/MAX MAIN LINE-WEST CHESTER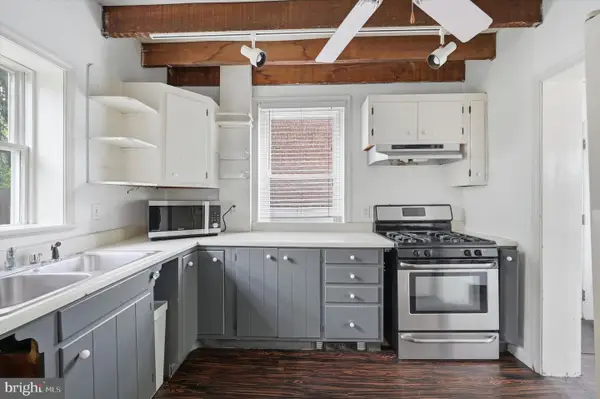 $359,000Pending4 beds 2 baths1,824 sq. ft.
19 N Roberts Rd, BRYN MAWR, PA 19010
MLS# PAMC2185410Listed by: LOONSTYN BROTHERS REALTY LLC


Protect your home and budget from life's surprises with an Assurant Home Warranty, backed by a partner that supports you through every step of homeownership. Explore Plans.
© 2026 Better Homes and Gardens Real Estate LLC. An Anywhere Real Estate company. All rights reserved. Better Homes and Gardens® Real Estate is a registered trademark owned by Meredith Operations Corporation, licensed to Better Homes and Gardens Real Estate LLC and used with permission. Better Homes and Gardens Real Estate LLC fully supports the principles of the Fair Housing Act and the Equal Opportunity Act. Listing information is deemed reliable but is not guaranteed accurate.
Each office is independently owned and operated.
Any services or products provided by third parties are not provided by, affiliated with or related to Better Homes and Gardens Real Estate LLC, or its affiliated companies.