
128 Clemson Rd, Bryn Mawr, PA 19010
Local realty services provided by:Better Homes and Gardens Real Estate Premier
128 Clemson Rd,Bryn Mawr, PA 19010
$1,750,000
- 4 Beds
- 5 Baths
- 4,600 sq. ft.
- Single family
- Coming Soon
Listed by: joseph u milani
Office: long & foster real estate, inc.
MLS#:PADE2121980
Source:BRIGHTMLS
Price summary
- Price:$1,750,000
- Price per sq. ft.:$380.43
About this home
Welcome to 128 Clemson Road, an exceptional brand-new construction residence offering approximately 4,500 square feet of beautifully designed living space in the heart of Bryn Mawr. Thoughtfully crafted for modern living, this stunning 4-bedroom, 5-bathroom home combines sophisticated design, spacious interiors, and exceptional functionality throughout.
From the moment you enter, you’ll appreciate the wide-plank hardwood floors throughout the home, elevated finishes, 9’-0” high ceilings,generous natural light, and an effortless flow between living spaces. The heart of the home is the expansive open-concept kitchen and family room, creating an inviting setting for everyday living and entertaining. The beautifully appointed kitchen offers abundant cabinetry, a wet bar, a large center island, and seamless access to a separate scullery kitchen and pantry, providing additional prep and storage space while keeping the main kitchen pristine.
Just beyond the kitchen is a thoughtfully designed mudroom with ample storage and convenient access to the storage garage, making daily life exceptionally organized and functional.
The home offers four spacious bedrooms, including an impressive primary suite designed as a private retreat. The primary bedroom features a luxurious ensuite bathroom and an oversized walk-in closet with abundant storage. A conveniently located second-floor laundry room adds another layer of comfort and practicality.
A flexible home office/study with a full bathroom provides the perfect space for working from home, guests, or additional living needs. With its full bath and thoughtful layout, this space can also be configured as a first-floor bedroom suite, offering flexibility for a variety of lifestyles.
The finished basement provides additional living and recreation space, perfect for a media room, playroom, gym, or entertaining area, while generous storage throughout the home ensures everything has its place.
Ideally situated in Bryn Mawr and the heart of the Main Line, 128 Clemson Road offers the rare opportunity to enjoy brand-new construction with a sophisticated, timeless design in one of the area's most sought-after communities. A truly exceptional home offering luxury, flexibility, and modern convenience at every turn within walking distance to Bryn Mawr Hospital, Public Transportation and all of the shops and restaurants along Lancaster Ave.
Interior Selections Fully Customizable & Negotiable Up to a Date To Be Determined By Seller....
Contact an agent
Home facts
- Year built:1950
- Subdivision & Development:COOPERTOWN
- Listing ID #:PADE2121980
- Updated:October 07, 2026 at 01:59 PM
Rooms and interior
- Bedrooms:4
- Total bathrooms:5
- Full bathrooms:4
- Half bathrooms:1
- Dining Description:Dining Area
- Kitchen Description:Breakfast Area, Built-In Microwave, Built-Ins, Butlers Pantry, Commercial Range, Crown Moldings, Dishwasher, Disposal, Exhaust Fan, Kitchen - Eat-In, Kitchen - Gourmet, Kitchen - Island, Oven/Range - Gas, Range Hood, Refrigerator, Wet/Dry Bar
- Bedroom Description:Entry Level Bedroom, Walk In Closet(s)
- Basement:Yes
- Basement Description:Fully Finished
- Living area:4,600 sq. ft.
Heating and cooling
- Cooling:Central A/C
- Heating:Forced Air, Natural Gas
Structure and exterior
- Roof:Architectural Shingle
- Year built:1950
- Building area:4,600 sq. ft.
- Architectural Style:Colonial
- Construction Materials:Brick Front, Concrete
- Exterior Features:Patio(s)
- Foundation Description:Concrete Perimeter, Stone
- Levels:2 Stories
Schools
- High school:HAVERFORD SENIOR
- Middle school:HAVERFORD
- Elementary school:COOPERTOWN
Utilities
- Water:Public
- Sewer:Public Sewer
Finances and disclosures
- Price:$1,750,000
- Price per sq. ft.:$380.43
- Tax amount:$11,271 (2025)
Features and amenities
- Laundry features:Dryer, Washer
- Amenities:200+ Amp Service, Bar, Built-Ins, Ceiling Fan(s), Crown Moldings, Wet/Dry Bar
New listings near 128 Clemson Rd
- Coming Soon
 $515,000Coming Soon3 beds 3 baths2,026 sq. ft.
633 Dayton Rd, BRYN MAWR, PA 19010
MLS# PADE2123604Listed by: CRESCENT REAL ESTATE - Coming Soon
 $1,800,000Coming Soon4 beds 4 baths3,633 sq. ft.
527 Old Lancaster Rd, HAVERFORD, PA 19041
MLS# PAMC2193438Listed by: EVERYHOME REALTORS 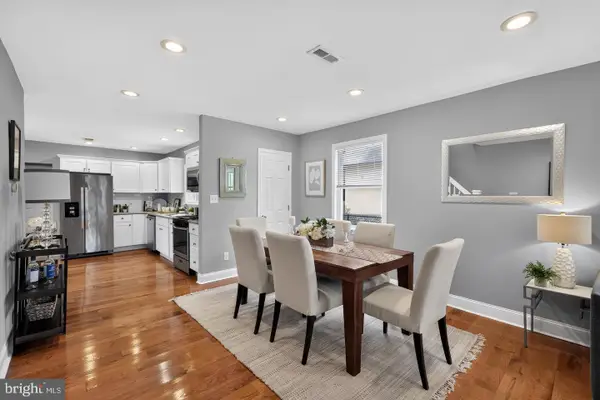 $499,900Pending3 beds 2 baths1,100 sq. ft.
713 Miller St, BRYN MAWR, PA 19010
MLS# PADE2124722Listed by: BHHS FOX & ROACH-ROSEMONT $795,000Pending4 beds 3 baths2,378 sq. ft.
887 Penn St, BRYN MAWR, PA 19010
MLS# PADE2123472Listed by: COMPASS PENNSYLVANIA, LLC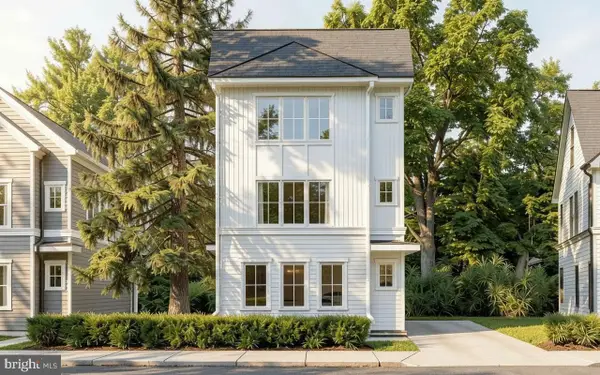 $850,000Active3 beds 3 baths
Lot 701 Preston Ave, BRYN MAWR, PA 19010
MLS# PADE2123754Listed by: HOWARD HANNA REAL ESTATE SERVICES $299,000Active0.04 Acres
701 Preston Ave, BRYN MAWR, PA 19010
MLS# PADE2123284Listed by: HOWARD HANNA REAL ESTATE SERVICES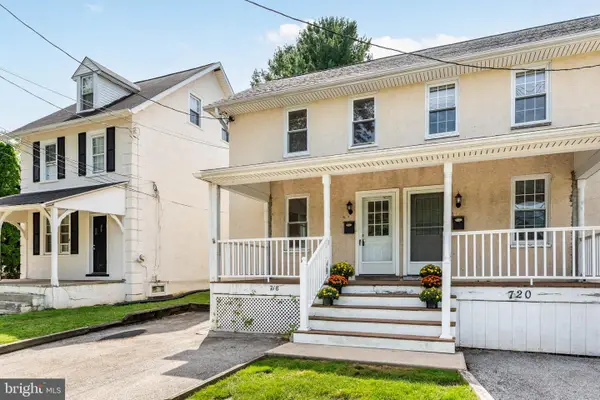 $350,000Active3 beds 2 baths1,344 sq. ft.
718 E Railroad Ave, HAVERFORD, PA 19041
MLS# PADE2123332Listed by: BHHS FOX & ROACH-ROSEMONT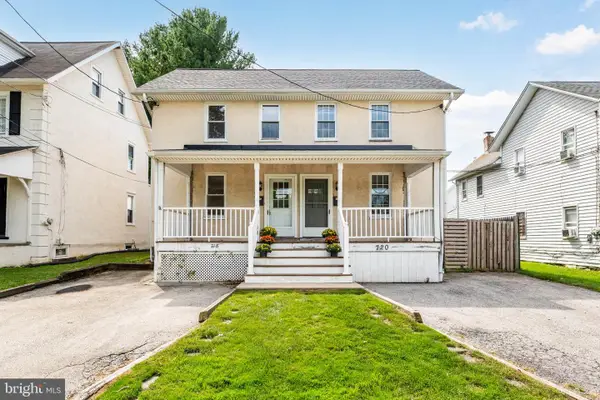 $399,000Active3 beds 2 baths1,408 sq. ft.
720 E Railroad, HAVERFORD, PA 19041
MLS# PADE2123358Listed by: BHHS FOX & ROACH-ROSEMONT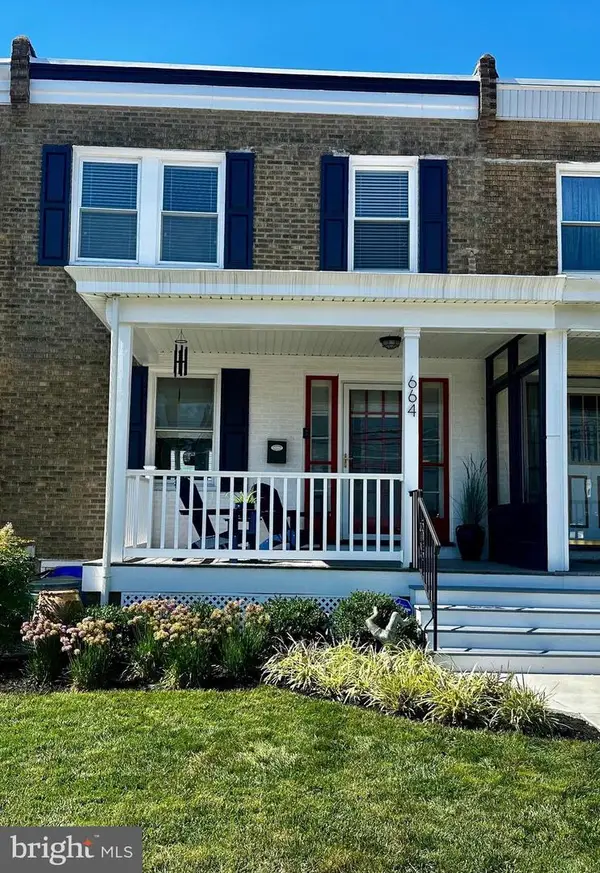 $459,900Pending3 beds 2 baths1,280 sq. ft.
664 Dayton Rd, BRYN MAWR, PA 19010
MLS# PADE2122336Listed by: BHHS FOX & ROACH-HAVERFORD $435,000Active3 beds 1 baths1,360 sq. ft.
603 Dayton Rd, BRYN MAWR, PA 19010
MLS# PADE2123368Listed by: COMPASS PENNSYLVANIA, LLC


Protect your home and budget from life's surprises with an Assurant Home Warranty, backed by a partner that supports you through every step of homeownership. Explore Plans.
© 2026 Better Homes and Gardens Real Estate LLC. An Anywhere Real Estate company. All rights reserved. Better Homes and Gardens® Real Estate is a registered trademark owned by Meredith Operations Corporation, licensed to Better Homes and Gardens Real Estate LLC and used with permission. Better Homes and Gardens Real Estate LLC fully supports the principles of the Fair Housing Act and the Equal Opportunity Act. Listing information is deemed reliable but is not guaranteed accurate.
Each office is independently owned and operated.
Any services or products provided by third parties are not provided by, affiliated with or related to Better Homes and Gardens Real Estate LLC, or its affiliated companies.