
128 Rodney Cir, Bryn Mawr, PA 19010
Local realty services provided by:Better Homes and Gardens Real Estate Murphy & Co.
Upcoming open houses
- Sat, Oct 0312:00 pm - 02:00 pm
Listed by: lisa liacouras
Office: compass pennsylvania, llc.
MLS#:PADE2124406
Source:BRIGHTMLS
Price summary
- Price:$899,000
- Price per sq. ft.:$508.77
About this home
Utterly charming in the heart of Coopertown, this classic four-bedroom, two-and-a-half-bath Cape Cod combines timeless character, a versatile floor plan, and one of Bryn Mawr’s most convenient locations. Walk to the neighborhood elementary school and playing fields, the train, and the shops, restaurants, and amenities of downtown Bryn Mawr.
A handsome paver driveway, attached one-car garage, and mature landscaping create an inviting first impression. Inside, hardwood floors and beautiful window shutters complement the home’s classic architecture. The gracious living room is anchored by a striking stone fireplace, while the adjoining formal dining room, accented with chair rail molding, opens seamlessly to the kitchen. Designed for both entertaining and everyday living, the kitchen features abundant cabinetry, gas cooking, dishwasher, built-in microwave, disposal, and counter seating overlooking the dining area. An entire wall of built-in cabinetry provides exceptional storage for glassware, and serving pieces, and a glass-paneled door offers convenient access to the driveway and garage.
Two bedrooms and a full hall bath on the main level provide tremendous flexibility. One bedroom, currently used as a home office, opens directly to the rear patio and garden, while the second is ideal for guests or first-floor living.
Upstairs are two additional bedrooms, including a charming eaved bedroom with an expansive wall of closets and a split-system unit. A second bedroom and full hall bath complete this level.
The beautifully finished lower level expands the living space with a generous recreation/playroom featuring recessed lighting and replacement windows, a half bath, and a separate laundry room with utility sink.
Just as appealing is the private, fenced rear yard—a lovely retreat with a patio for outdoor dining, mature landscaping, and professionally designed gardens filled with seasonal perennials.
Charming, comfortable, and remarkably convenient, this special Coopertown home offers flexible living spaces, a finished lower level, attached garage, beautiful gardens, and the rare opportunity to enjoy a true walk-to-school, train, fields, and town lifestyle in Bryn Mawr....
Contact an agent
Home facts
- Year built:1950
- Subdivision & Development:COOPERTOWN
- Listing ID #:PADE2124406
- Updated:September 29, 2026 at 01:40 PM
Rooms and interior
- Bedrooms:4
- Total bathrooms:3
- Full bathrooms:2
- Half bathrooms:1
- Rooms Total:8
- Flooring:Carpet, Ceramic Tile, Hardwood
- Dining Description:Combination Kitchen/Dining
- Kitchen Description:Breakfast Area, Built-In Range, Built-Ins, Carpet, Dishwasher, Disposal, Kitchen - Eat-In, Kitchen - Gourmet, Kitchen - Table Space, Microwave, Oven - Self Cleaning, Recessed Lighting, Refrigerator
- Bedroom Description:Carpet, Entry Level Bedroom
- Basement:Yes
- Basement Description:Full, Partially Finished, Windows
- Living area:1,767 sq. ft.
Heating and cooling
- Cooling:Central A/C
- Heating:Forced Air, Natural Gas
Structure and exterior
- Roof:Asphalt
- Year built:1950
- Building area:1,767 sq. ft.
- Lot area:0.2 Acres
- Lot Features:Front Yard, Landscaping, Level, Rear Yard, SideYard(s)
- Architectural Style:Cape Cod
- Construction Materials:Brick
- Exterior Features:Extensive Hardscape, Exterior Lighting, Gutter System, Patio(s), Play Area, Porch(es), Sidewalks
- Foundation Description:Block
- Levels:1 1/2 Story
Schools
- High school:HAVERFORD
- Middle school:HAVERFORD
- Elementary school:COOPERTOWN
Utilities
- Water:Public
- Sewer:Public Sewer
Finances and disclosures
- Price:$899,000
- Price per sq. ft.:$508.77
- Tax amount:$11,145 (2026)
Features and amenities
- Amenities:Built-Ins, Carpet, Recessed Lighting
Parking
- Parking description:Attached Garage, Garage - Front Entry, On Street
- Garage:Yes
- Garage spaces:1
New listings near 128 Rodney Cir
- Coming Soon
 $515,000Coming Soon3 beds 3 baths2,026 sq. ft.
633 Dayton Rd, BRYN MAWR, PA 19010
MLS# PADE2123604Listed by: CRESCENT REAL ESTATE - Coming Soon
 $1,800,000Coming Soon4 beds 4 baths3,633 sq. ft.
527 Old Lancaster Rd, HAVERFORD, PA 19041
MLS# PAMC2193438Listed by: EVERYHOME REALTORS  $795,000Pending4 beds 3 baths2,378 sq. ft.
887 Penn St, BRYN MAWR, PA 19010
MLS# PADE2123472Listed by: COMPASS PENNSYLVANIA, LLC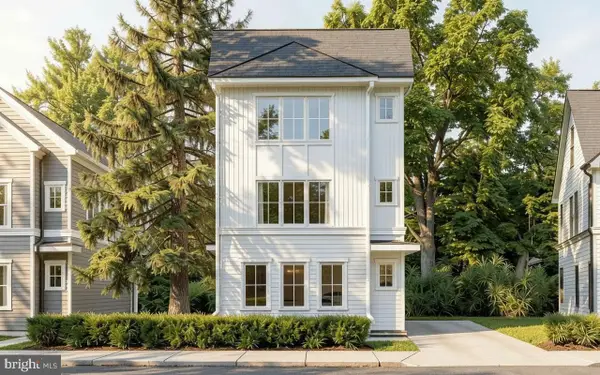 $850,000Active3 beds 3 baths
Lot 701 Preston Ave, BRYN MAWR, PA 19010
MLS# PADE2123754Listed by: HOWARD HANNA REAL ESTATE SERVICES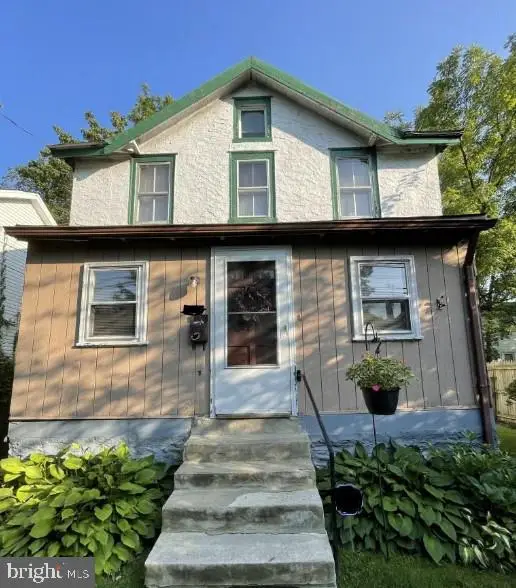 $299,000Active3 beds 1 baths996 sq. ft.
701 Preston Ave, BRYN MAWR, PA 19010
MLS# PADE2123274Listed by: HOWARD HANNA REAL ESTATE SERVICES $299,000Active0.04 Acres
Lot 1 Preston Ave, BRYN MAWR, PA 19010
MLS# PADE2123284Listed by: HOWARD HANNA REAL ESTATE SERVICES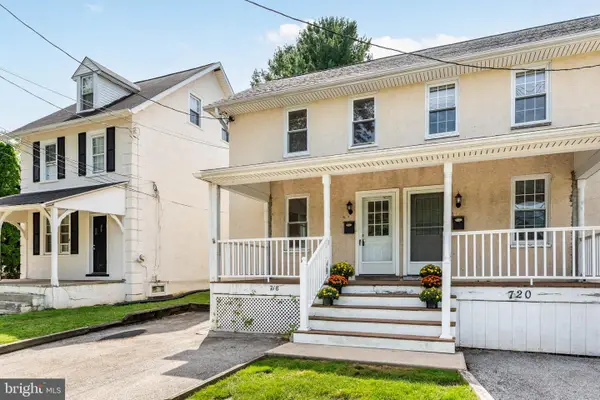 $350,000Active3 beds 2 baths1,344 sq. ft.
718 E Railroad Ave, HAVERFORD, PA 19041
MLS# PADE2123332Listed by: BHHS FOX & ROACH-ROSEMONT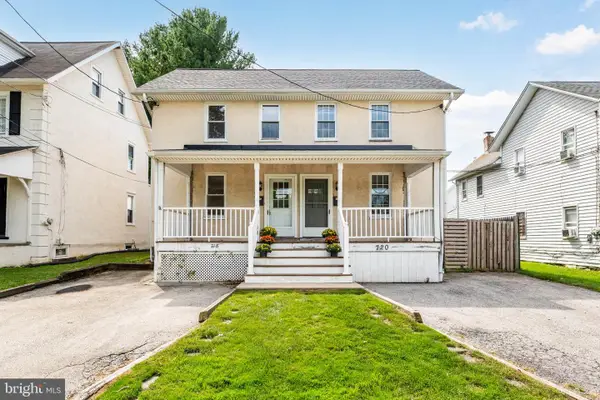 $399,000Active3 beds 2 baths1,408 sq. ft.
720 E Railroad, HAVERFORD, PA 19041
MLS# PADE2123358Listed by: BHHS FOX & ROACH-ROSEMONT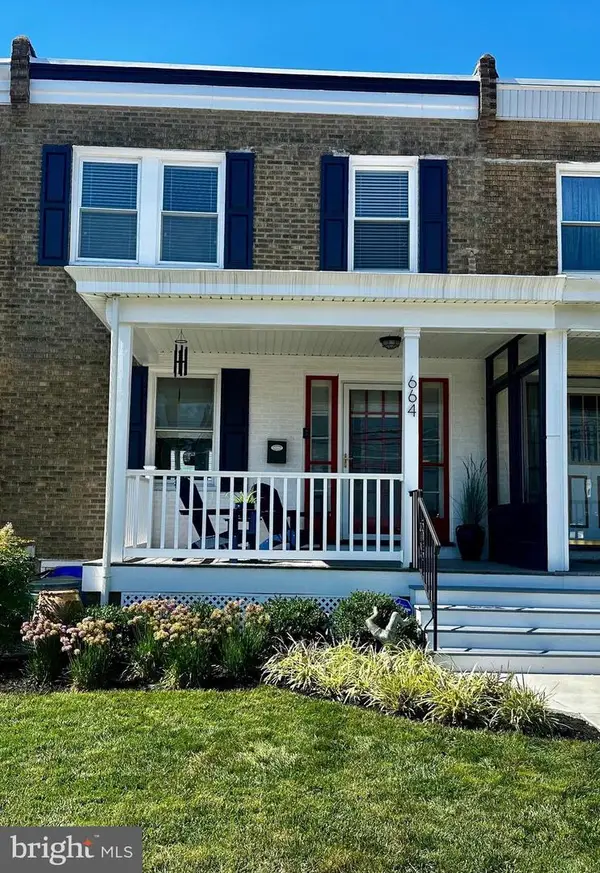 $459,900Pending3 beds 2 baths1,280 sq. ft.
664 Dayton Rd, BRYN MAWR, PA 19010
MLS# PADE2122336Listed by: BHHS FOX & ROACH-HAVERFORD $435,000Active3 beds 1 baths1,360 sq. ft.
603 Dayton Rd, BRYN MAWR, PA 19010
MLS# PADE2123368Listed by: COMPASS PENNSYLVANIA, LLC


Protect your home and budget from life's surprises with an Assurant Home Warranty, backed by a partner that supports you through every step of homeownership. Explore Plans.
© 2026 Better Homes and Gardens Real Estate LLC. An Anywhere Real Estate company. All rights reserved. Better Homes and Gardens® Real Estate is a registered trademark owned by Meredith Operations Corporation, licensed to Better Homes and Gardens Real Estate LLC and used with permission. Better Homes and Gardens Real Estate LLC fully supports the principles of the Fair Housing Act and the Equal Opportunity Act. Listing information is deemed reliable but is not guaranteed accurate.
Each office is independently owned and operated.
Any services or products provided by third parties are not provided by, affiliated with or related to Better Homes and Gardens Real Estate LLC, or its affiliated companies.