
17 Summit Dr, Bryn Mawr, PA 19010
Local realty services provided by:Better Homes and Gardens Real Estate GSA Realty
17 Summit Dr,Bryn Mawr, PA 19010
$530,000
- 2 Beds
- 3 Baths
- 2,106 sq. ft.
- Townhouse
- Active
Listed by: scott d furman
Office: real of pennsylvania
MLS#:PADE2125110
Source:BRIGHTMLS
Price summary
- Price:$530,000
- Price per sq. ft.:$251.66
About this home
Welcome to 17 Summit Drive, a spacious end-unit townhome in the beautiful Mill Ridge community, located in the highly regarded Radnor Township School District. With neutral finishes, real hardwood floors, a recently finished lower level and wonderful indoor-outdoor living spaces, this home offers comfort, flexibility and an exceptional Main Line location.
Step inside through the foyer with a double coat closet and continue into the living room, where sliding glass doors bring in natural light. The living room opens to the dining room, creating an easy flow for everyday living and entertaining. A convenient powder room features a tile floor and pedestal sink.
The kitchen offers white paneled cabinetry, a stainless steel sink, electric range, large refrigerator, dishwasher and space-saving built-in microwave. An adjoining eating area features triple sliding glass doors opening to the rear deck, while the kitchen flows into the family room accented by crown and dentil molding.
Upstairs, a spacious hallway includes the convenience of a washer and dryer. The generously sized primary bedroom offers two double closets and access to a Jack-and-Jill bathroom with a large vanity and linen closet. The adjoining guest bedroom features a large closet and sliding glass doors opening to a private balcony.
The recently finished lower level adds valuable flexible living space with wood-look luxury vinyl plank flooring, recessed lighting, a large closet and sliding glass doors providing direct access outside. Currently used as an additional bedroom, this bright space could easily accommodate a home office, recreation room, fitness area or guest space. An unfinished portion of the lower level provides plenty of additional storage.
Mill Ridge is known for its beautiful setting and distinctive amenities. Residents enjoy access to the community's historic manor house for social gatherings, private guest suites available for overnight visitors for a nominal fee, and a heated swimming pool with a fully equipped pool house.
All of this is just minutes from Main Line shopping, restaurants, major roadways and everything Bryn Mawr has to offer. Enjoy the space of a townhome, the amenities of an established community and a sought-after Radnor Township location—all at 17 Summit Drive....
Contact an agent
Home facts
- Year built:1980
- Subdivision & Development:MILL RIDGE
- Listing ID #:PADE2125110
- Added:1 day(s) ago
- Updated:October 08, 2026 at 05:39 AM
Rooms and interior
- Bedrooms:2
- Total bathrooms:3
- Full bathrooms:2
- Half bathrooms:1
- Dining Description:Dining Room
- Bathrooms Description:Full Bath, Half Bath
- Kitchen Description:Built-In Microwave, Dishwasher, Disposal, Oven/Range - Electric, Recessed Lighting, Refrigerator
- Bedroom Description:Primary Bedroom
- Basement:Yes
- Basement Description:Partially Finished, Walkout Level
- Living area:2,106 sq. ft.
Heating and cooling
- Cooling:Central A/C
- Heating:Forced Air, Natural Gas
Structure and exterior
- Year built:1980
- Building area:2,106 sq. ft.
- Architectural Style:Colonial
- Construction Materials:Stucco
- Exterior Features:Balcony, Deck(s), Exterior Lighting
- Foundation Description:Block
- Levels:2 Stories
Schools
- High school:RADNOR
Utilities
- Water:Public
- Sewer:Public Sewer
Finances and disclosures
- Price:$530,000
- Price per sq. ft.:$251.66
- Tax amount:$7,742 (2026)
Features and amenities
- Laundry features:Dryer, Washer
- Amenities:Recessed Lighting
Parking
- Parking description:Assigned, On Street
New listings near 17 Summit Dr
- Coming Soon
 $515,000Coming Soon3 beds 3 baths2,026 sq. ft.
633 Dayton Rd, BRYN MAWR, PA 19010
MLS# PADE2123604Listed by: CRESCENT REAL ESTATE - Coming Soon
 $1,800,000Coming Soon4 beds 4 baths3,633 sq. ft.
527 Old Lancaster Rd, HAVERFORD, PA 19041
MLS# PAMC2193438Listed by: EVERYHOME REALTORS 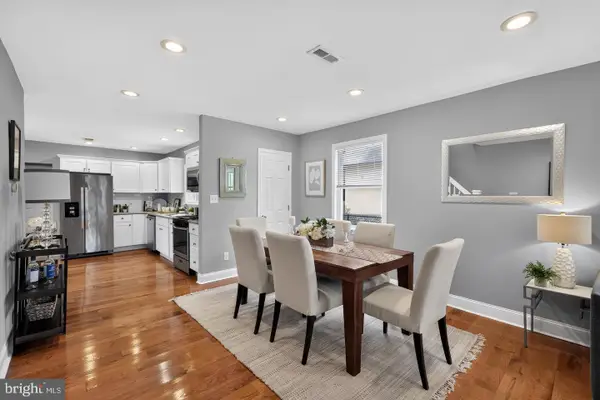 $499,900Pending3 beds 2 baths1,100 sq. ft.
713 Miller St, BRYN MAWR, PA 19010
MLS# PADE2124722Listed by: BHHS FOX & ROACH-ROSEMONT $795,000Pending4 beds 3 baths2,378 sq. ft.
887 Penn St, BRYN MAWR, PA 19010
MLS# PADE2123472Listed by: COMPASS PENNSYLVANIA, LLC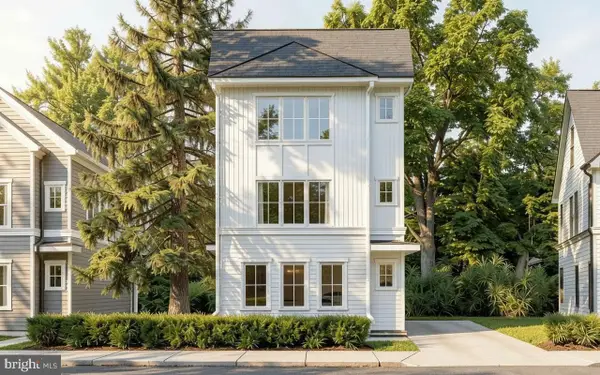 $850,000Active3 beds 3 baths
Lot 701 Preston Ave, BRYN MAWR, PA 19010
MLS# PADE2123754Listed by: HOWARD HANNA REAL ESTATE SERVICES $299,000Active0.04 Acres
701 Preston Ave, BRYN MAWR, PA 19010
MLS# PADE2123284Listed by: HOWARD HANNA REAL ESTATE SERVICES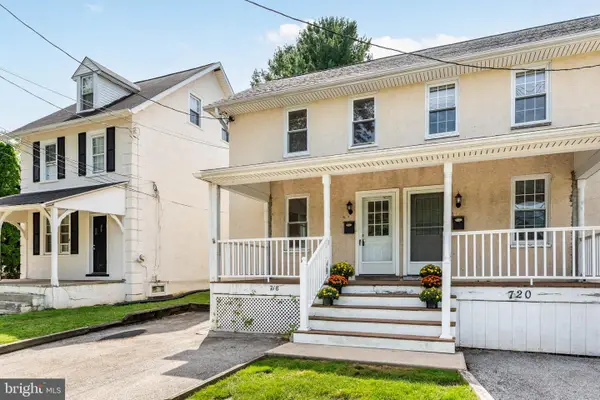 $350,000Active3 beds 2 baths1,344 sq. ft.
718 E Railroad Ave, HAVERFORD, PA 19041
MLS# PADE2123332Listed by: BHHS FOX & ROACH-ROSEMONT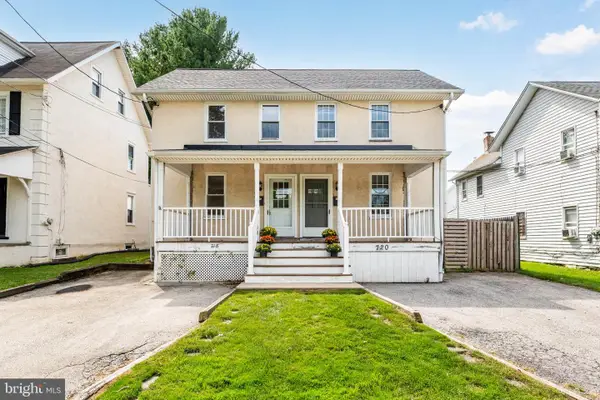 $399,000Active3 beds 2 baths1,408 sq. ft.
720 E Railroad, HAVERFORD, PA 19041
MLS# PADE2123358Listed by: BHHS FOX & ROACH-ROSEMONT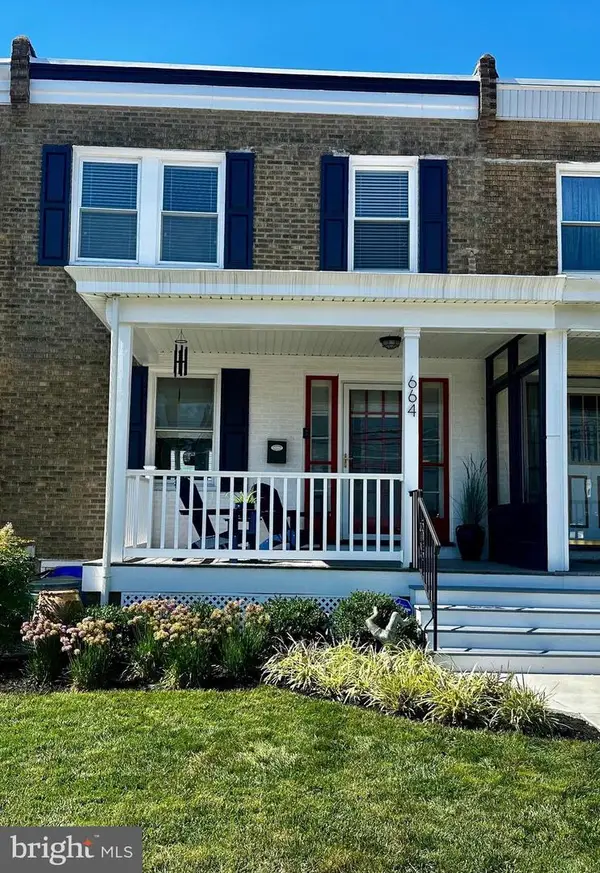 $459,900Pending3 beds 2 baths1,280 sq. ft.
664 Dayton Rd, BRYN MAWR, PA 19010
MLS# PADE2122336Listed by: BHHS FOX & ROACH-HAVERFORD $435,000Active3 beds 1 baths1,360 sq. ft.
603 Dayton Rd, BRYN MAWR, PA 19010
MLS# PADE2123368Listed by: COMPASS PENNSYLVANIA, LLC


Protect your home and budget from life's surprises with an Assurant Home Warranty, backed by a partner that supports you through every step of homeownership. Explore Plans.
© 2026 Better Homes and Gardens Real Estate LLC. An Anywhere Real Estate company. All rights reserved. Better Homes and Gardens® Real Estate is a registered trademark owned by Meredith Operations Corporation, licensed to Better Homes and Gardens Real Estate LLC and used with permission. Better Homes and Gardens Real Estate LLC fully supports the principles of the Fair Housing Act and the Equal Opportunity Act. Listing information is deemed reliable but is not guaranteed accurate.
Each office is independently owned and operated.
Any services or products provided by third parties are not provided by, affiliated with or related to Better Homes and Gardens Real Estate LLC, or its affiliated companies.