
200 Ladbroke Rd, Bryn Mawr, PA 19010
Local realty services provided by:Better Homes and Gardens Real Estate Cassidon Realty
200 Ladbroke Rd,Bryn Mawr, PA 19010
$975,000
- 3 Beds
- 3 Baths
- 1,881 sq. ft.
- Single family
- Pending
Listed by: scott d furman
Office: real of pennsylvania
MLS#:PAMC2188620
Source:BRIGHTMLS
Price summary
- Price:$975,000
- Price per sq. ft.:$518.34
About this home
Welcome to 200 Ladbroke Road, where timeless charm meets modern convenience in one of Bryn Mawr's most desirable locations. This beautifully maintained 3-bedroom, 2.5-bath home offers comfortable living, thoughtful updates, and an exceptional lifestyle in the award-winning Lower Merion School District.
Inside, you'll find a new kitchen and new baths, creating a move-in-ready home that is both stylish and functional. A walk-up attic provides abundant storage and offers the potential for future finished living space.
Car enthusiasts and hobbyists will appreciate the oversized attached two-car garage, thoughtfully designed with ample ceiling height to accommodate one or even two vehicle lifts, making it an ideal workshop or collector's space.
Outside, the home continues to impress with a beautiful backyard perennial garden, offering a peaceful retreat filled with seasonal color and the perfect setting for relaxing or entertaining. The beautifully illuminated exterior, enhanced by motion-activated lighting and timer-controlled lighting, adds both convenience and peace of mind.
Enjoy the best of Bryn Mawr living. Sidewalk-lined streets make it easy to walk to the vibrant Bryn Mawr Farmers Market, local shops, restaurants, and everyday conveniences. Located directly across from Bryn Mawr College, the home enjoys a picturesque setting in one of the area's most established neighborhoods.
Additional amenities include a security system, garage door opener, an oversized attached two-car garage with lift potential, a walk-up attic offering abundant storage and future expansion possibilities, and convenient access to major roadways, public transportation, shopping, dining, and the Bryn Mawr Farmers Market.
Whether you're looking for a home that accommodates your automotive passion, offers exceptional walkability to Bryn Mawr's beloved amenities, or simply provides a welcoming place to call home, 200 Ladbroke Road offers the perfect balance of comfort, convenience, and location....
Contact an agent
Home facts
- Year built:1956
- Subdivision & Development:NONE AVAILABLE
- Listing ID #:PAMC2188620
- Added:64 day(s) ago
- Updated:September 25, 2026 at 09:05 AM
Rooms and interior
- Bedrooms:3
- Total bathrooms:3
- Full bathrooms:2
- Half bathrooms:1
- Rooms Total:6
- Dining Description:Dining Room
- Bathrooms Description:Primary Bath(s)
- Kitchen Description:Built-In Range, Butlers Pantry, Cooktop, Dishwasher, Disposal, Oven - Double, Oven - Self Cleaning
- Bedroom Description:Primary Bedroom
- Basement:Yes
- Basement Description:Full
- Living area:1,881 sq. ft.
Heating and cooling
- Cooling:Central A/C
- Heating:Forced Air, Natural Gas
Structure and exterior
- Roof:Shingle
- Year built:1956
- Building area:1,881 sq. ft.
- Lot area:0.37 Acres
- Lot Features:Corner, Irregular, Rear Yard, SideYard(s), Suburban
- Architectural Style:Colonial
- Construction Materials:Brick, Stone, Wood Siding
- Exterior Features:Exterior Lighting, Patio(s)
- Foundation Description:Stone
- Levels:2 Stories
Schools
- High school:HARRITON SENIOR
- Middle school:BLACK ROCK
- Elementary school:GLADWYNE
Utilities
- Water:Public
- Sewer:Public Sewer
Finances and disclosures
- Price:$975,000
- Price per sq. ft.:$518.34
- Tax amount:$14,607 (2025)
Features and amenities
- Amenities:100 Amp Service, Bay/Bow Windows, Security System
Parking
- Parking description:Additional Storage Area, Attached Garage, Inside Access, Oversized
- Garage:Yes
- Garage spaces:2
New listings near 200 Ladbroke Rd
- Coming Soon
 $515,000Coming Soon3 beds 3 baths2,026 sq. ft.
633 Dayton Rd, BRYN MAWR, PA 19010
MLS# PADE2123604Listed by: CRESCENT REAL ESTATE - Coming Soon
 $1,800,000Coming Soon4 beds 4 baths3,633 sq. ft.
527 Old Lancaster Rd, HAVERFORD, PA 19041
MLS# PAMC2193438Listed by: EVERYHOME REALTORS  $795,000Pending4 beds 3 baths2,378 sq. ft.
887 Penn St, BRYN MAWR, PA 19010
MLS# PADE2123472Listed by: COMPASS PENNSYLVANIA, LLC- New
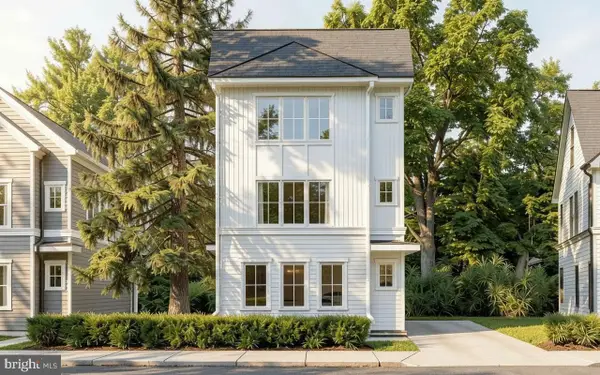 $850,000Active3 beds 3 baths
Lot 701 Preston Ave, BRYN MAWR, PA 19010
MLS# PADE2123754Listed by: HOWARD HANNA REAL ESTATE SERVICES 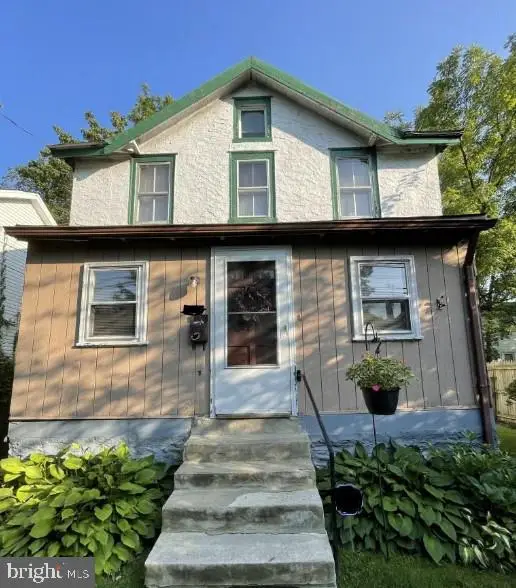 $299,000Active3 beds 1 baths996 sq. ft.
701 Preston Ave, BRYN MAWR, PA 19010
MLS# PADE2123274Listed by: HOWARD HANNA REAL ESTATE SERVICES $299,000Active0.04 Acres
Lot 1 Preston Ave, BRYN MAWR, PA 19010
MLS# PADE2123284Listed by: HOWARD HANNA REAL ESTATE SERVICES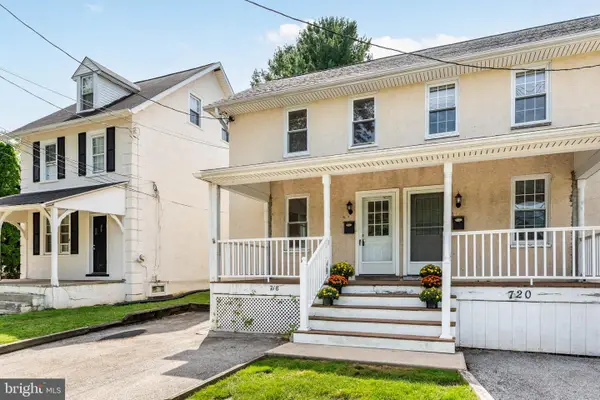 $425,000Pending3 beds 2 baths1,344 sq. ft.
718 E Railroad Ave, HAVERFORD, PA 19041
MLS# PADE2123332Listed by: BHHS FOX & ROACH-ROSEMONT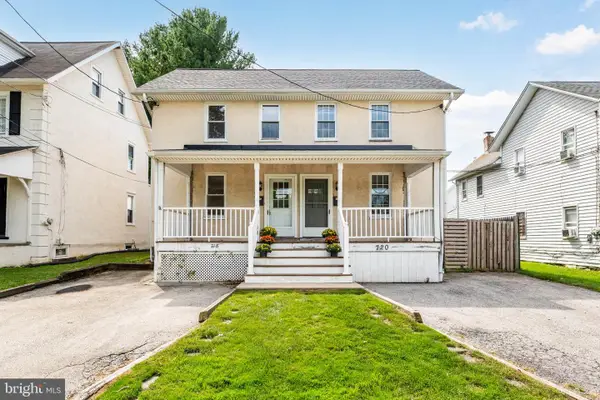 $490,000Active3 beds 2 baths1,408 sq. ft.
720 E Railroad, HAVERFORD, PA 19041
MLS# PADE2123358Listed by: BHHS FOX & ROACH-ROSEMONT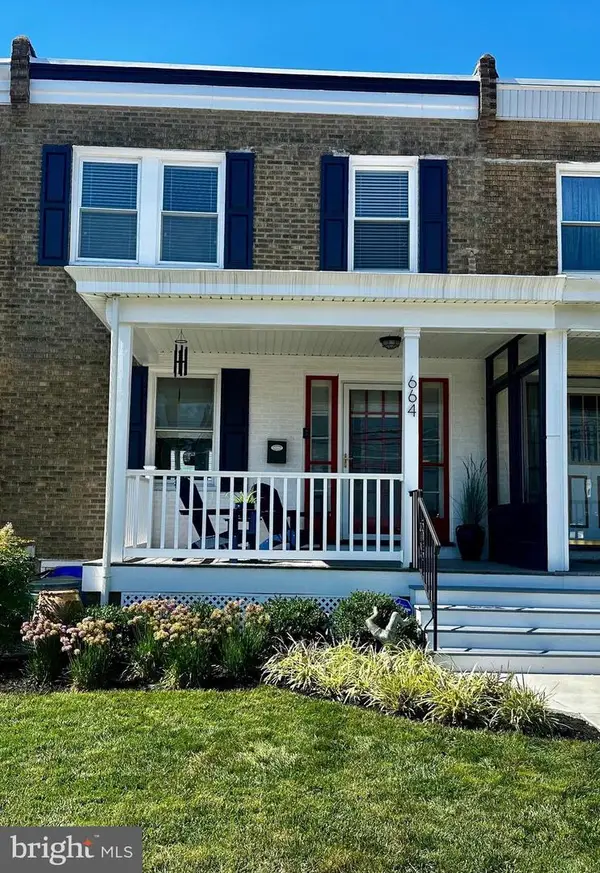 $459,900Pending3 beds 2 baths1,280 sq. ft.
664 Dayton Rd, BRYN MAWR, PA 19010
MLS# PADE2122336Listed by: BHHS FOX & ROACH-HAVERFORD- Open Fri, 4:30 to 5:30pm
 $435,000Active3 beds 1 baths1,360 sq. ft.
603 Dayton Rd, BRYN MAWR, PA 19010
MLS# PADE2123368Listed by: COMPASS PENNSYLVANIA, LLC


Protect your home and budget from life's surprises with an Assurant Home Warranty, backed by a partner that supports you through every step of homeownership. Explore Plans.
© 2026 Better Homes and Gardens Real Estate LLC. An Anywhere Real Estate company. All rights reserved. Better Homes and Gardens® Real Estate is a registered trademark owned by Meredith Operations Corporation, licensed to Better Homes and Gardens Real Estate LLC and used with permission. Better Homes and Gardens Real Estate LLC fully supports the principles of the Fair Housing Act and the Equal Opportunity Act. Listing information is deemed reliable but is not guaranteed accurate.
Each office is independently owned and operated.
Any services or products provided by third parties are not provided by, affiliated with or related to Better Homes and Gardens Real Estate LLC, or its affiliated companies.