
206 Drakes Drum Dr, Bryn Mawr, PA 19010
Local realty services provided by:Better Homes and Gardens Real Estate Valley Partners
206 Drakes Drum Dr,Bryn Mawr, PA 19010
$949,000
- 4 Beds
- 4 Baths
- 3,372 sq. ft.
- Single family
- Pending
Listed by: damon c. michels, eric highbloom
Office: kw main line - narberth
MLS#:PADE2116110
Source:BRIGHTMLS
Price summary
- Price:$949,000
- Price per sq. ft.:$281.44
- Monthly HOA dues:$18.75
About this home
This is more than a home, it’s a lifestyle. Don’t miss your chance to own a piece of one of Bryn Mawr’s most desirable neighborhoods! Tucked into a quiet cul-de-sac within Ithan Mills, one of Bryn Mawr's most established and community driven neighborhoods, 206 Drakes Drum Drive offers 3372 square feet of living space in the kind of setting that rarely becomes available. This well maintained 4 bedroom, 3.5 bath, contemporary is move-in ready, and the lifestyle it delivers goes well beyond the walls of the home. From the moment you enter the welcoming foyer, the home offers a seamless flow highlighted by gleaming hardwood floors throughout. The formal living and dining rooms are connected by natural light and open sightlines, an effortless arrangement for entertaining. The timeless designer kitchen flaunts granite countertops, artisan handmade backsplash tiles, and a full suite of stainless-steel appliances including a Whirlpool refrigerator, Bosch stove, microwave and dishwasher. A stylish built-in coffee bar adds charm and convenience, complete with floating shelves, storage and a wine cooler. The sun-drenched breakfast area makes mornings feel easy. Adjacent, the family room centers around a statement brick fireplace and opens directly to an expansive deck overlooking a private, tree-lined backdrop. A powder room and laundry room complete the main level. The main level has been freshly painted in premium Benjamin Moore color. The fully finished lower level has been refreshed top to bottom including new flooring, updated walls, and a full bathroom, making it equally suited as a home gym, media, playroom, or additional living space. The brand new high efficiency natural gas furnace adds peace of mind. Upstairs, a spacious hallway gives the second floor an open, unhurried feel. The primary suite offers two closets, wall mounted cabinets and a lavishly updated en suite bath with a skylight, frameless glass shower and a soaking tub. Three additional bedrooms, each with ample closet space, share a hall bath with an oversized vanity and glass-door shower. A detached two-car garage rounds out the property. The Ithan Mills neighborhood connects directly on foot to Ithan Elementary School, with walking trails leading to playing fields, playgrounds, and tennis and basketball courts. SEPTA regional rail is minutes away for an easy Center City commute, with quick access to major routes including Routes 30 and 476. This is Main Line living at its most livable, a meticulously cared for home in a neighborhood with real roots....
Contact an agent
Home facts
- Year built:1980
- Subdivision & Development:ITHAN MILLS
- Listing ID #:PADE2116110
- Added:71 day(s) ago
- Updated:August 06, 2026 at 08:19 AM
Rooms and interior
- Bedrooms:4
- Total bathrooms:4
- Full bathrooms:3
- Half bathrooms:1
- Flooring:Ceramic Tile, Hardwood
- Dining Description:Dining Room, Formal/Separate Dining Room
- Bathrooms Description:Full Bath, Half Bath, Primary Bath(s), Primary Bathroom
- Kitchen Description:Breakfast Area, Built-In Microwave, Built-Ins, Dishwasher, Disposal, Kitchen - Eat-In, Oven/Range - Gas, Recessed Lighting, Refrigerator, Stainless Steel Appliances, Upgraded Countertops, Wet/Dry Bar
- Bedroom Description:Primary Bedroom, Walk In Closet(s)
- Basement:Yes
- Basement Description:Fully Finished
- Living area:3,372 sq. ft.
Heating and cooling
- Cooling:Central A/C
- Heating:Forced Air, Natural Gas
Structure and exterior
- Year built:1980
- Building area:3,372 sq. ft.
- Lot area:0.27 Acres
- Lot Features:Cul-de-sac, Front Yard, Rear Yard, SideYard(s)
- Architectural Style:Contemporary
- Construction Materials:Stucco, Vinyl Siding
- Exterior Features:Deck(s), Street Lights
- Foundation Description:Concrete Perimeter
- Levels:2 Stories
Schools
- High school:RADNOR
- Middle school:RADNOR
- Elementary school:ITHAN
Utilities
- Water:Public
- Sewer:Public Sewer
Finances and disclosures
- Price:$949,000
- Price per sq. ft.:$281.44
- Tax amount:$11,979 (2025)
Features and amenities
- Laundry features:Dryer, Laundry, Washer
- Amenities:Built-Ins, Recessed Lighting, Skylight(s), Wet/Dry Bar
Parking
- Parking description:Detached Garage, Garage Door Opener
- Garage:Yes
- Garage spaces:2
New listings near 206 Drakes Drum Dr
- New
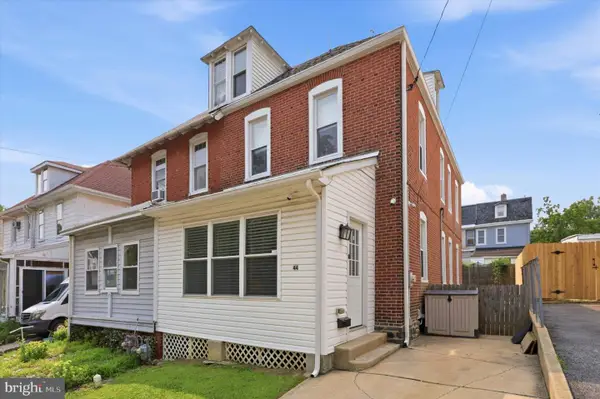 $585,000Active4 beds 3 baths1,941 sq. ft.
44 Prospect Ave, BRYN MAWR, PA 19010
MLS# PAMC2189612Listed by: EXP REALTY, LLC - Open Sat, 12 to 2pmNew
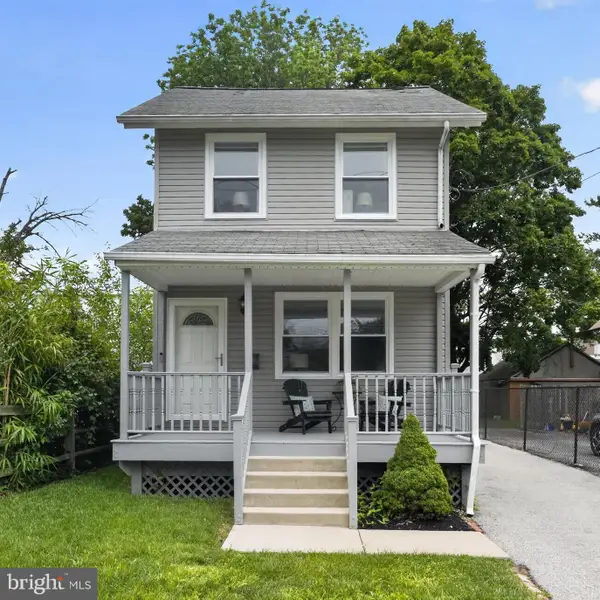 $549,900Active3 beds 2 baths1,056 sq. ft.
713 Miller St, BRYN MAWR, PA 19010
MLS# PADE2120700Listed by: BHHS FOX & ROACH-ROSEMONT 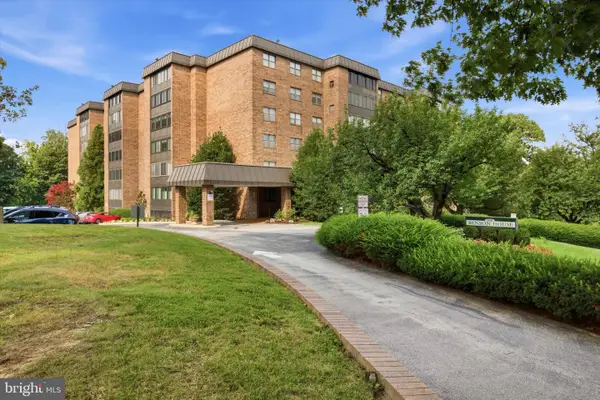 $462,500Pending3 beds 2 baths1,758 sq. ft.
930 W Montgomery Ave #403, BRYN MAWR, PA 19010
MLS# PAMC2189270Listed by: KELLER WILLIAMS REAL ESTATE - WEST CHESTER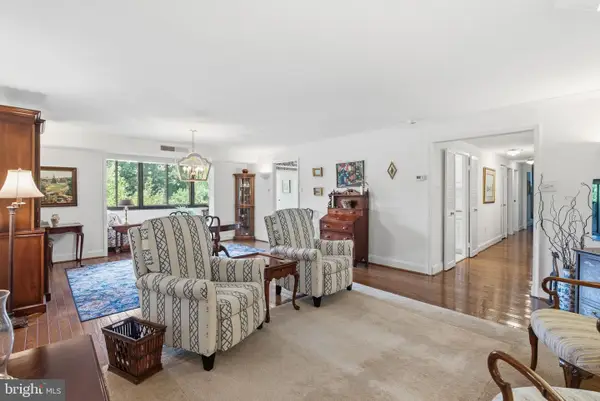 $475,000Pending3 beds 2 baths1,660 sq. ft.
930 W Montgomery Ave #304, BRYN MAWR, PA 19010
MLS# PAMC2185832Listed by: REAL OF PENNSYLVANIA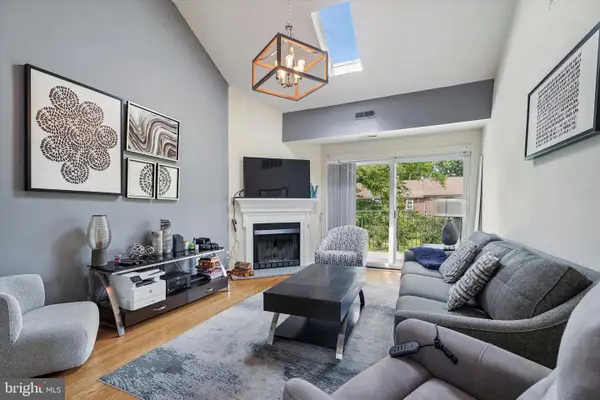 $399,000Pending2 beds 2 baths800 sq. ft.
922 W Montgomery Ave #i-3, BRYN MAWR, PA 19010
MLS# PAMC2188796Listed by: BHHS FOX & ROACH-BLUE BELL $435,000Pending3 beds 2 baths1,392 sq. ft.
625 Dayton Rd, BRYN MAWR, PA 19010
MLS# PADE2119702Listed by: QUINN & WILSON, INC.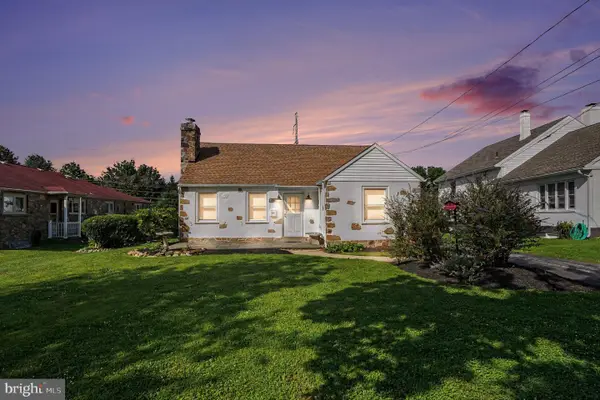 $700,000Active3 beds 1 baths1,172 sq. ft.
908 E Haverford Rd, BRYN MAWR, PA 19010
MLS# PADE2119268Listed by: CORE PROPERTY MANAGEMENT REALTY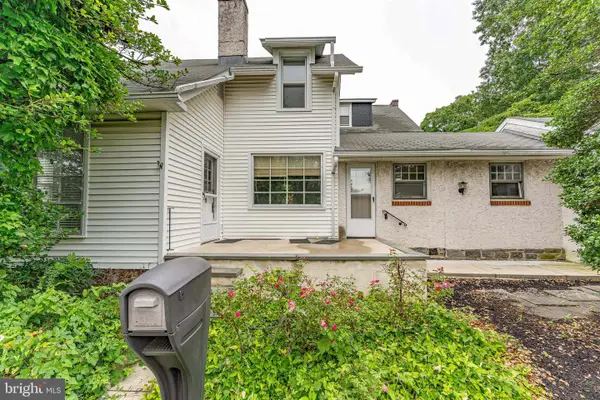 $450,000Active2 beds 2 baths1,527 sq. ft.
855 Martin Ave, BRYN MAWR, PA 19010
MLS# PADE2118882Listed by: RE/MAX MAIN LINE-WEST CHESTER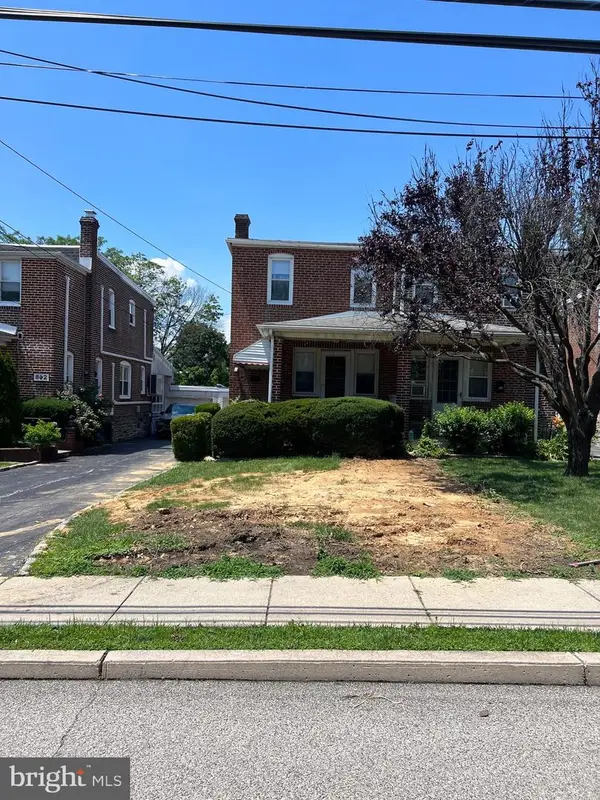 $400,000Pending3 beds 2 baths1,248 sq. ft.
864 Martin Ave, BRYN MAWR, PA 19010
MLS# PADE2118416Listed by: BHHS FOX & ROACH-HAVERFORD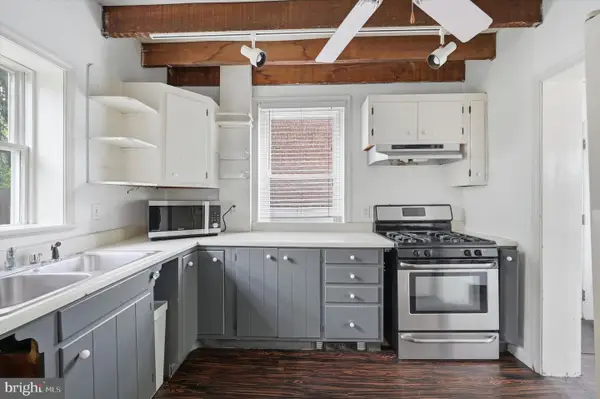 $359,000Pending4 beds 2 baths1,824 sq. ft.
19 N Roberts Rd, BRYN MAWR, PA 19010
MLS# PAMC2185410Listed by: LOONSTYN BROTHERS REALTY LLC


Protect your home and budget from life's surprises with an Assurant Home Warranty, backed by a partner that supports you through every step of homeownership. Explore Plans.
© 2026 Better Homes and Gardens Real Estate LLC. An Anywhere Real Estate company. All rights reserved. Better Homes and Gardens® Real Estate is a registered trademark owned by Meredith Operations Corporation, licensed to Better Homes and Gardens Real Estate LLC and used with permission. Better Homes and Gardens Real Estate LLC fully supports the principles of the Fair Housing Act and the Equal Opportunity Act. Listing information is deemed reliable but is not guaranteed accurate.
Each office is independently owned and operated.
Any services or products provided by third parties are not provided by, affiliated with or related to Better Homes and Gardens Real Estate LLC, or its affiliated companies.