
226 Rodney Cir, Bryn Mawr, PA 19010
Local realty services provided by:Better Homes and Gardens Real Estate Community Realty
226 Rodney Cir,Bryn Mawr, PA 19010
$675,000
- 3 Beds
- 2 Baths
- 1,572 sq. ft.
- Single family
- Pending
Listed by: deborah e dorsey, irene m searing
Office: bhhs fox & roach-rosemont
MLS#:PADE2125376
Source:BRIGHTMLS
Price summary
- Price:$675,000
- Price per sq. ft.:$429.39
About this home
Welcome to 226 Rodney Circle, a charming and meticulously maintained 3-bedroom, 2-bath Colonial set in Bryn Mawr’s Coopertown neighborhood, an unbeatable Main Line location. This home beautifully blends classic architectural details, like the stone-and-siding facade, gleaming hardwood flooring, and lovely flagstone patio, with modern-day amenities including a renovated kitchen with stainless steel appliances and main level full bathroom. Located in the highly-sought after Haverford Township, enjoy easy access to top-rated schools, scenic parks, boutique shopping, vibrant dining, and more. Only a short walk from the Bryn Mawr train station, you’re connected to the Main Line, Center City, and beyond!
As you approach the home, you’ll appreciate Coopertown’s friendly and welcoming atmosphere, featuring quiet streets lined with sidewalks, streetlights, and plenty of trees: an idyllic suburban community! 226 Rodney Circle’s entryway sets the scene for the rest of the home, complete with a landscaped covered patio leading you into the foyer. The living room features gleaming hardwood flooring and a staircase to the second level. An archway opens to the open-concept dining room and kitchen, with a door to the stunning rear deck. The renovated kitchen offers stylish fixtures and the perfect amount of space for a home chef. The family room is an extension to the original structure that serves as the heart of the home, with a double window providing natural light and a view of the quaint neighborhood. A full bathroom completes the main level and offers unending value, especially for those looking to entertain friends and family in their home. Upstairs you’ll find 3 spacious bedrooms and a hallway full bathroom. The lower level has been partially finished to accommodate additional living space and room for hobbies or a home office space!
The Coopertown neighborhood is truly like no other: with all the tranquility and privacy of a suburban community without having to sacrifice walkability or accessibility to the bustling town of Bryn Mawr. Speaking of walkability, you’ll find that Bryn Mawr Hospital, Coopertown Elementary, Bryn Mawr Film Institute, and countless bars, restaurants, and shops are all only a stroll away. Green spaces like Polo Field, Highland Farms Park, Preston Field, and the nearby Haverford College Nature Trail contribute to the vibrant and healthy Bryn Mawr lifestyle. 226 Rodney Circle is a gorgeous and well-maintained home in an unbeatable location, what more could you ask for?...
Contact an agent
Home facts
- Year built:1950
- Subdivision & Development:COOPERTOWN
- Listing ID #:PADE2125376
- Added:6 day(s) ago
- Updated:October 14, 2026 at 05:46 AM
Rooms and interior
- Bedrooms:3
- Total bathrooms:2
- Full bathrooms:2
- Dining Description:Dining Area
- Kitchen Description:Breakfast Area, Built-Ins, Kitchen - Eat-In
- Basement:Yes
- Basement Description:Partial, Partially Finished
- Living area:1,572 sq. ft.
Heating and cooling
- Cooling:Central A/C
- Heating:Forced Air, Natural Gas
Structure and exterior
- Year built:1950
- Building area:1,572 sq. ft.
- Lot area:0.15 Acres
- Architectural Style:Colonial
- Construction Materials:Stone
- Exterior Features:Deck(s), Porch(es)
- Foundation Description:Block
- Levels:2 Stories
Schools
- High school:HAVERFORD SENIOR
- Middle school:HAVERFORD
- Elementary school:COOPERTOWN
Utilities
- Water:Public
- Sewer:Public Sewer
Finances and disclosures
- Price:$675,000
- Price per sq. ft.:$429.39
- Tax amount:$11,811 (2026)
Features and amenities
- Amenities:Built-Ins
New listings near 226 Rodney Cir
- Coming Soon
 $515,000Coming Soon3 beds 3 baths2,026 sq. ft.
633 Dayton Rd, BRYN MAWR, PA 19010
MLS# PADE2123604Listed by: CRESCENT REAL ESTATE - Coming Soon
 $1,800,000Coming Soon4 beds 4 baths3,633 sq. ft.
527 Old Lancaster Rd, HAVERFORD, PA 19041
MLS# PAMC2193438Listed by: EVERYHOME REALTORS - Open Sat, 11am to 1pmNew
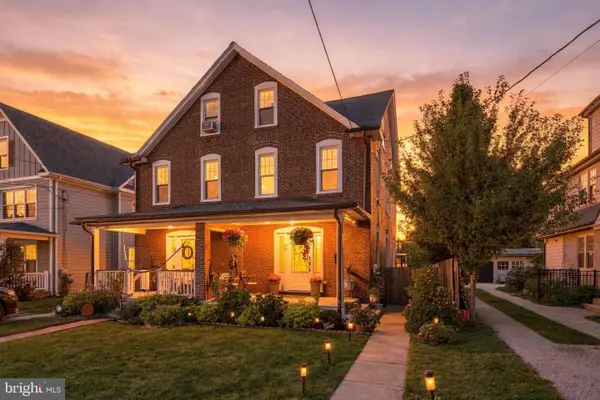 $650,000Active4 beds 3 baths1,750 sq. ft.
28 Lee Ave #, BRYN MAWR, PA 19010
MLS# PAMC2197312Listed by: COMPASS PENNSYLVANIA, LLC 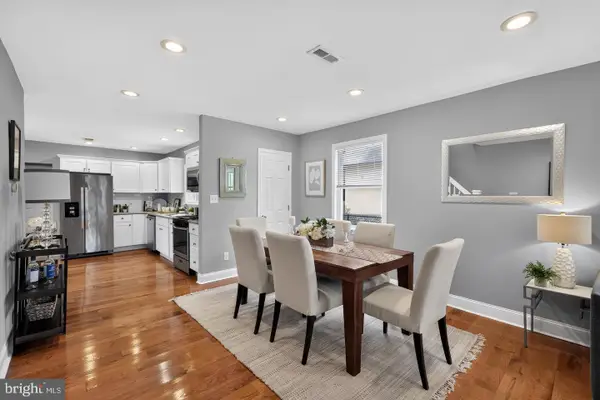 $499,900Pending3 beds 2 baths1,100 sq. ft.
713 Miller St, BRYN MAWR, PA 19010
MLS# PADE2124722Listed by: BHHS FOX & ROACH-ROSEMONT $795,000Pending4 beds 3 baths2,378 sq. ft.
887 Penn St, BRYN MAWR, PA 19010
MLS# PADE2123472Listed by: COMPASS PENNSYLVANIA, LLC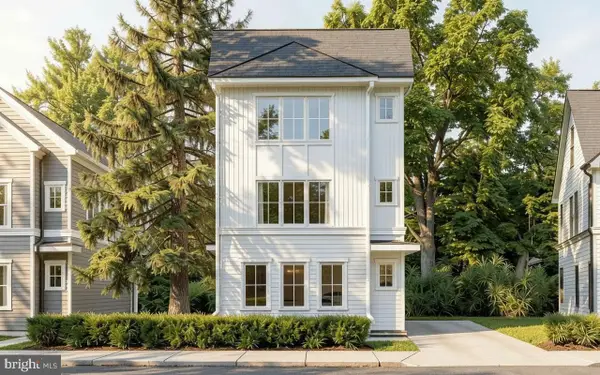 $850,000Active3 beds 3 baths
Lot 701 Preston Ave, BRYN MAWR, PA 19010
MLS# PADE2123754Listed by: HOWARD HANNA REAL ESTATE SERVICES $299,000Active3 beds 1 baths996 sq. ft.
701 Preston Ave, BRYN MAWR, PA 19010
MLS# PADE2123274Listed by: HOWARD HANNA REAL ESTATE SERVICES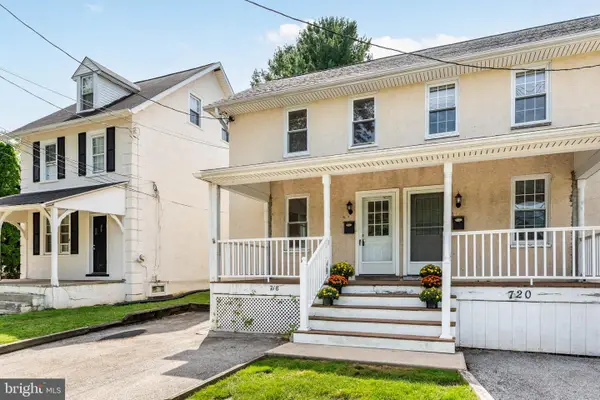 $350,000Active3 beds 2 baths1,344 sq. ft.
718 E Railroad Ave, HAVERFORD, PA 19041
MLS# PADE2123332Listed by: BHHS FOX & ROACH-ROSEMONT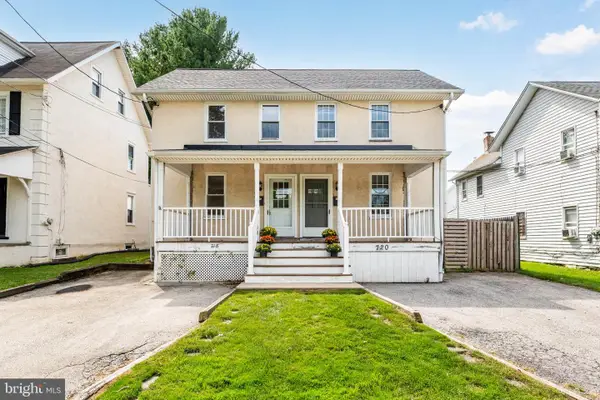 $399,000Active3 beds 2 baths1,408 sq. ft.
720 E Railroad, HAVERFORD, PA 19041
MLS# PADE2123358Listed by: BHHS FOX & ROACH-ROSEMONT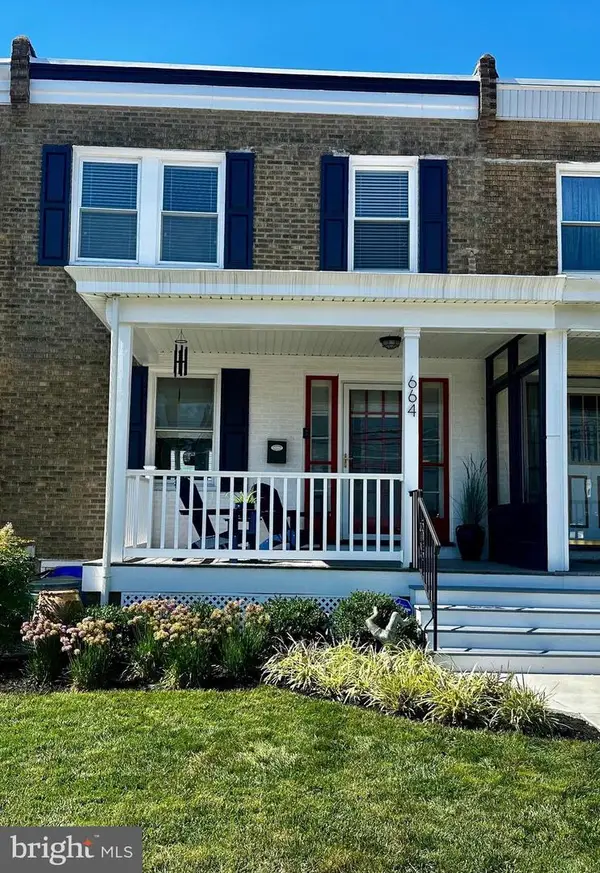 $459,900Pending3 beds 2 baths1,280 sq. ft.
664 Dayton Rd, BRYN MAWR, PA 19010
MLS# PADE2122336Listed by: BHHS FOX & ROACH-HAVERFORD


Protect your home and budget from life's surprises with an Assurant Home Warranty, backed by a partner that supports you through every step of homeownership. Explore Plans.
© 2026 Better Homes and Gardens Real Estate LLC. An Anywhere Real Estate company. All rights reserved. Better Homes and Gardens® Real Estate is a registered trademark owned by Meredith Operations Corporation, licensed to Better Homes and Gardens Real Estate LLC and used with permission. Better Homes and Gardens Real Estate LLC fully supports the principles of the Fair Housing Act and the Equal Opportunity Act. Listing information is deemed reliable but is not guaranteed accurate.
Each office is independently owned and operated.
Any services or products provided by third parties are not provided by, affiliated with or related to Better Homes and Gardens Real Estate LLC, or its affiliated companies.