
238 Barcladen Cir, Bryn Mawr, PA 19010
Local realty services provided by:Better Homes and Gardens Real Estate Reserve
238 Barcladen Cir,Bryn Mawr, PA 19010
$899,000
- 4 Beds
- 3 Baths
- 2,020 sq. ft.
- Single family
- Pending
Listed by: tracey a lee-carney
Office: long & foster real estate, inc.
MLS#:PADE2121938
Source:BRIGHTMLS
Price summary
- Price:$899,000
- Price per sq. ft.:$445.05
About this home
Welcome to 238 Barcladen Circle, of Conestoga Village, a highly sought after neighborhood within Radnor township and school district. This 4 bedroom, 3 full bathroom, move in ready Colonial is set within a cul-de-sac with walkable access to the newly updated Clem McCrone Park, as well as shops and restaurants of the thriving Bryn Mawr district. Easily accessible to commuter trains, as well as major highways. Step inside the bright living room that features hardwood floors, a fireplace and built-in shelving. The spacious dining room and fully renovated kitchen has custom cabinetry, an island with seating and stainless steel appliances which provide a perfect setting. A wonderful screened in porch outside of the kitchen provides an additional space for dining or just enjoying the outdoor lush backyard. An added bonus on the first floor is a desirable bedroom or den with a walk-in closet / laundry area and a full bathroom. Upstairs, a primary suite includes a fully renovated bathroom as well as a walk-in dressing room that could also be used as an office or sitting room. Two additional spacious bedrooms with hardwood floors and a beautifully renovated full bath round out the second floor. The unfinished basement is expansive, clean and full of potential either to use as additional storage or to finish off as additional living space. Don’t miss this wonderful home within a community of tree-lined streets that provides endless opportunities. Showings to begin on 8/21/2026....
Contact an agent
Home facts
- Year built:1956
- Subdivision & Development:NONE AVAILABLE
- Listing ID #:PADE2121938
- Added:4 day(s) ago
- Updated:August 25, 2026 at 07:52 AM
Rooms and interior
- Bedrooms:4
- Total bathrooms:3
- Full bathrooms:3
- Flooring:Carpet, Ceramic Tile, Hardwood
- Basement:Yes
- Basement Description:Connecting Stairway
- Living area:2,020 sq. ft.
Heating and cooling
- Cooling:Central A/C
- Heating:Forced Air, Natural Gas
Structure and exterior
- Roof:Asphalt
- Year built:1956
- Building area:2,020 sq. ft.
- Lot area:0.17 Acres
- Architectural Style:Colonial
- Construction Materials:Brick
- Exterior Features:Porch(es), Screened
- Foundation Description:Concrete Perimeter
- Levels:2 Stories
Schools
- High school:RADNOR H
- Middle school:RADNOR M
Utilities
- Water:Public
- Sewer:Public Sewer
Finances and disclosures
- Price:$899,000
- Price per sq. ft.:$445.05
- Tax amount:$8,380 (2026)
Features and amenities
- Amenities:100 Amp Service
Parking
- Parking description:Asphalt Driveway, Off Street
New listings near 238 Barcladen Cir
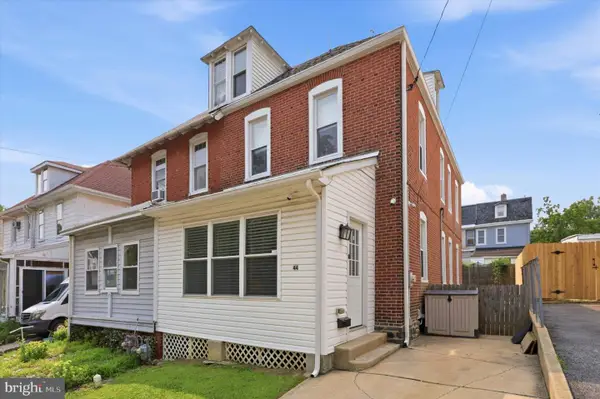 $570,000Active4 beds 3 baths1,941 sq. ft.
44 Prospect Ave, BRYN MAWR, PA 19010
MLS# PAMC2189612Listed by: EXP REALTY, LLC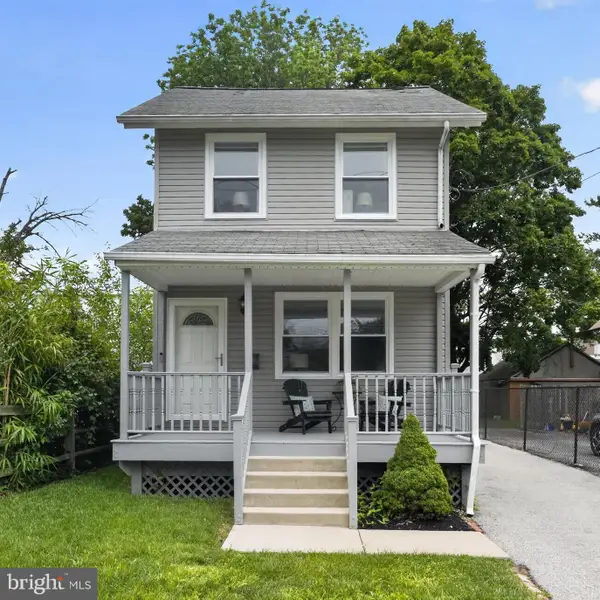 $549,900Active3 beds 2 baths1,056 sq. ft.
713 Miller St, BRYN MAWR, PA 19010
MLS# PADE2120700Listed by: BHHS FOX & ROACH-ROSEMONT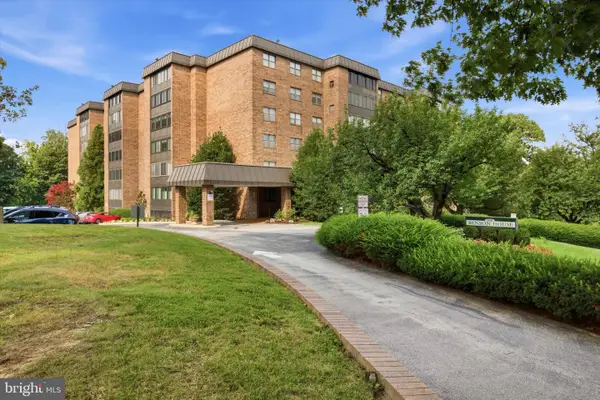 $462,500Pending3 beds 2 baths1,758 sq. ft.
930 W Montgomery Ave #403, BRYN MAWR, PA 19010
MLS# PAMC2189270Listed by: KELLER WILLIAMS REAL ESTATE - WEST CHESTER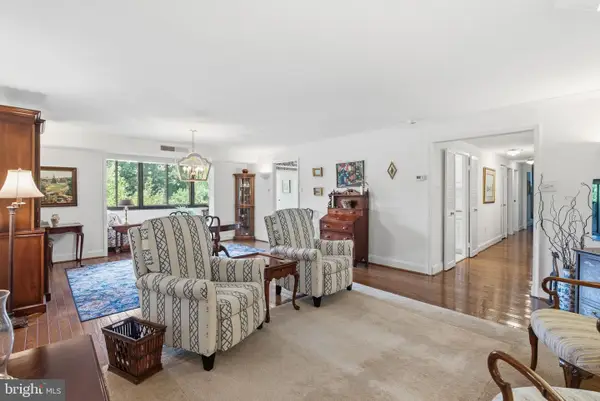 $475,000Pending3 beds 2 baths1,660 sq. ft.
930 W Montgomery Ave #304, BRYN MAWR, PA 19010
MLS# PAMC2185832Listed by: REAL OF PENNSYLVANIA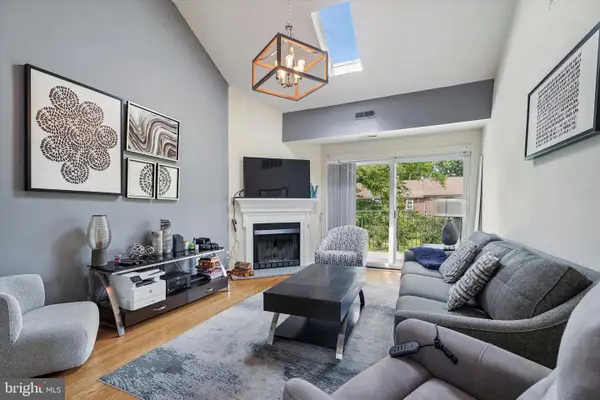 $399,000Pending2 beds 2 baths800 sq. ft.
922 W Montgomery Ave #i-3, BRYN MAWR, PA 19010
MLS# PAMC2188796Listed by: BHHS FOX & ROACH-BLUE BELL $435,000Pending3 beds 2 baths1,392 sq. ft.
625 Dayton Rd, BRYN MAWR, PA 19010
MLS# PADE2119702Listed by: QUINN & WILSON, INC.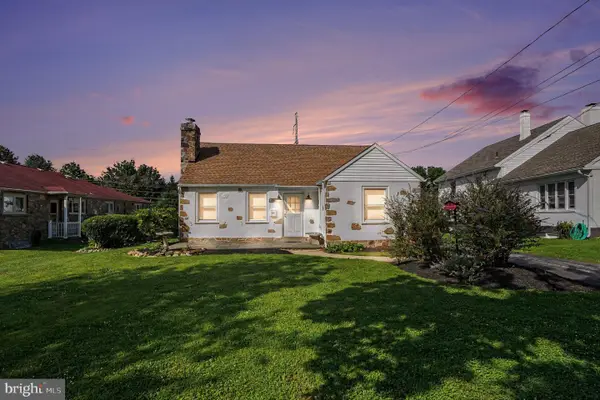 $675,000Active3 beds 1 baths1,172 sq. ft.
908 E Haverford Rd, BRYN MAWR, PA 19010
MLS# PADE2119268Listed by: CORE PROPERTY MANAGEMENT REALTY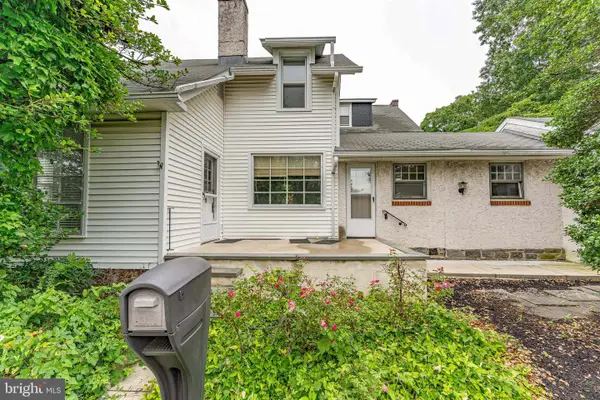 $450,000Active2 beds 2 baths1,527 sq. ft.
855 Martin Ave, BRYN MAWR, PA 19010
MLS# PADE2118882Listed by: RE/MAX MAIN LINE-WEST CHESTER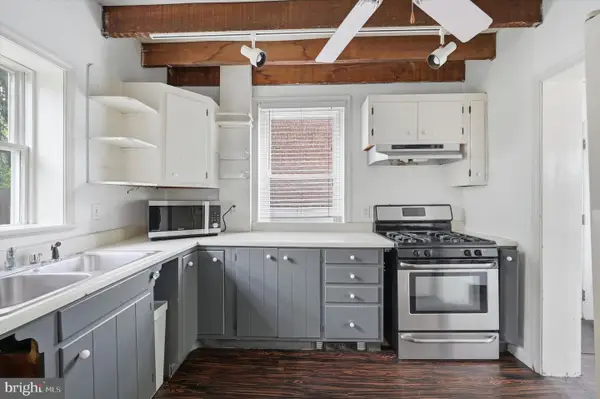 $359,000Pending4 beds 2 baths1,824 sq. ft.
19 N Roberts Rd, BRYN MAWR, PA 19010
MLS# PAMC2185410Listed by: LOONSTYN BROTHERS REALTY LLC $650,000Pending5 beds 2 baths2,157 sq. ft.
562 Barrett Ave, HAVERFORD, PA 19041
MLS# PAMC2181176Listed by: BHHS FOX & ROACH-ROSEMONT


Protect your home and budget from life's surprises with an Assurant Home Warranty, backed by a partner that supports you through every step of homeownership. Explore Plans.
© 2026 Better Homes and Gardens Real Estate LLC. An Anywhere Real Estate company. All rights reserved. Better Homes and Gardens® Real Estate is a registered trademark owned by Meredith Operations Corporation, licensed to Better Homes and Gardens Real Estate LLC and used with permission. Better Homes and Gardens Real Estate LLC fully supports the principles of the Fair Housing Act and the Equal Opportunity Act. Listing information is deemed reliable but is not guaranteed accurate.
Each office is independently owned and operated.
Any services or products provided by third parties are not provided by, affiliated with or related to Better Homes and Gardens Real Estate LLC, or its affiliated companies.