
247 S Bryn Mawr Ave, Bryn Mawr, PA 19010
Local realty services provided by:Better Homes and Gardens Real Estate GSA Realty
247 S Bryn Mawr Ave,Bryn Mawr, PA 19010
$1,377,505
- 3 Beds
- 4 Baths
- - sq. ft.
- Townhouse
- Active
Listed by: jessica lauren gross, alexandra s ercole
Office: keller williams real estate -exton
MLS#:PADE2116282
Source:BRIGHTMLS
Price summary
- Price:$1,377,505
- Monthly HOA dues:$300
About this home
Luxury, convenience, and thoughtful design come together at The Towns at Radnor Crossing. These beautifully designed new construction townhomes offer the elevated finishes today’s buyers are looking for paired with the low maintenance lifestyle that makes everyday living easier. Located in highly sought after Radnor Township, you’re just minutes from shopping, dining, major commuter routes, train stations, and everything the Main Line has to offer.
Inside, the layout was designed with both functionality and style in mind. One of the standout features is the full bedroom and full bath on the upper level, offering incredible flexibility for guests, multigenerational living, a private office, gym, or bonus living space.
The included Deluxe Kitchen Package truly sets this home apart and includes everything you want from both a style and functionality standpoint. Highlights include ceiling height cabinetry with crown molding and premium appliances to the oversized 9’x4’ island with additional storage, quartz countertops, farmhouse sink, wall oven and microwave, decorative hood, designer lighting, and built in bar area. The kitchen feels bright, open, and elevated while still being practical for everyday use and entertaining alike.
Built by local custom builder Zappitelli Homes, these townhomes reflect the quality craftsmanship, thoughtful selections, and attention to detail they’re known for. This is a rare opportunity to own a brand new luxury townhome in an unbeatable Main Line location designed for the way people truly live today....
Contact an agent
Home facts
- Year built:2026
- Listing ID #:PADE2116282
- Added:39 day(s) ago
- Updated:July 07, 2026 at 02:08 PM
Rooms and interior
- Bedrooms:3
- Total bathrooms:4
- Full bathrooms:3
- Half bathrooms:1
- Dining Description:Dining Area
- Kitchen Description:Built-In Microwave, Dishwasher, Kitchen - Gourmet, Kitchen - Island, Oven/Range - Gas, Recessed Lighting, Stainless Steel Appliances, Water Heater - Tankless
- Basement:Yes
- Basement Description:Full
Heating and cooling
- Cooling:Central A/C
- Heating:Forced Air, Natural Gas
Structure and exterior
- Roof:Architectural Shingle
- Year built:2026
- Architectural Style:Traditional
- Construction Materials:HardiPlank Type
- Exterior Features:Balcony, Patio(s)
- Foundation Description:Slab
- Levels:4 Story
Schools
- High school:RADNOR
- Middle school:RADNOR M
- Elementary school:ITHAN
Utilities
- Water:Public
- Sewer:Public Sewer
Finances and disclosures
- Price:$1,377,505
Features and amenities
- Amenities:Recessed Lighting
Parking
- Parking description:Attached Garage, Garage Door Opener
- Garage:Yes
- Garage spaces:1
New listings near 247 S Bryn Mawr Ave
- Coming Soon
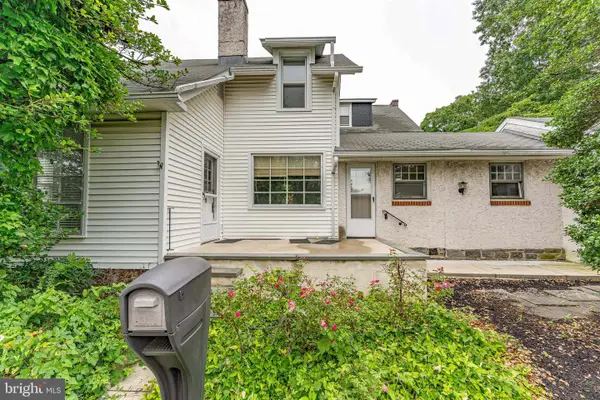 $450,000Coming Soon2 beds 2 baths
855 Martin Ave, BRYN MAWR, PA 19010
MLS# PADE2118882Listed by: RE/MAX MAIN LINE-WEST CHESTER - New
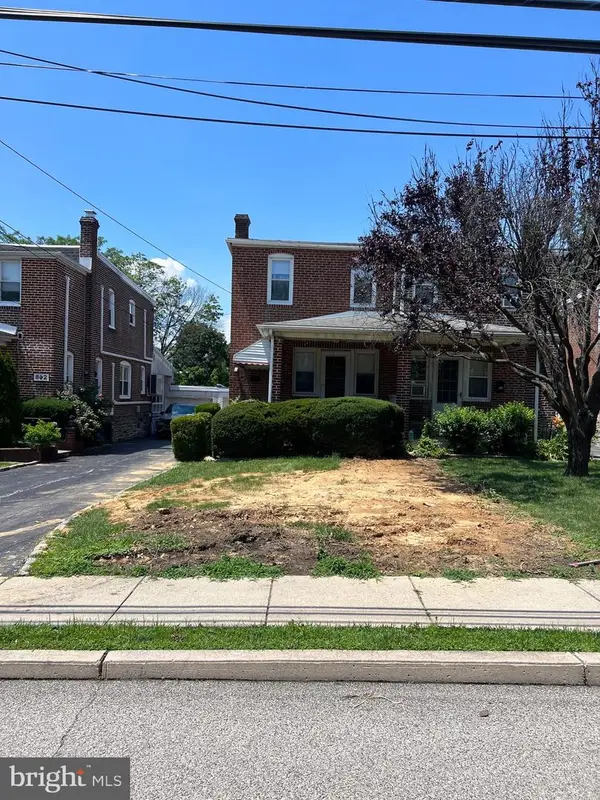 $400,000Active3 beds 2 baths1,248 sq. ft.
864 Martin Ave, BRYN MAWR, PA 19010
MLS# PADE2118416Listed by: BHHS FOX & ROACH-HAVERFORD 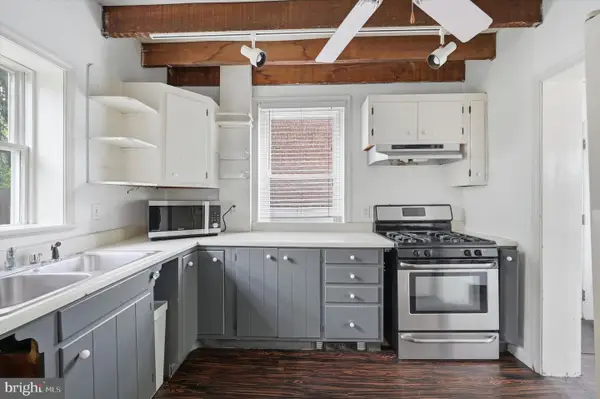 $359,000Active4 beds 2 baths1,824 sq. ft.
19 N Roberts Rd, BRYN MAWR, PA 19010
MLS# PAMC2185410Listed by: LOONSTYN BROTHERS REALTY LLC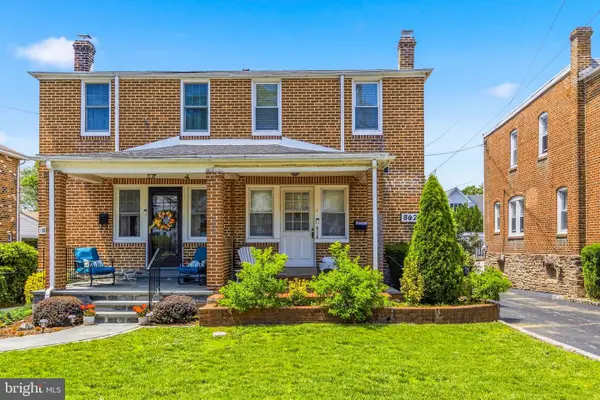 $525,000Pending3 beds 2 baths1,248 sq. ft.
862 Martin Ave, BRYN MAWR, PA 19010
MLS# PADE2118270Listed by: CENTURY 21 FORRESTER REAL ESTATE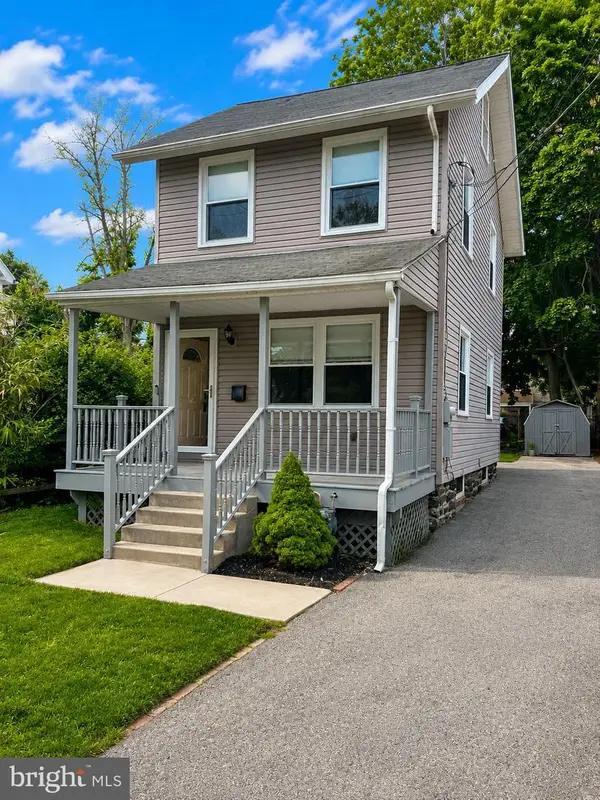 $600,000Active3 beds 2 baths1,056 sq. ft.
713 Miller St, BRYN MAWR, PA 19010
MLS# PADE2117726Listed by: BHHS FOX & ROACH-ROSEMONT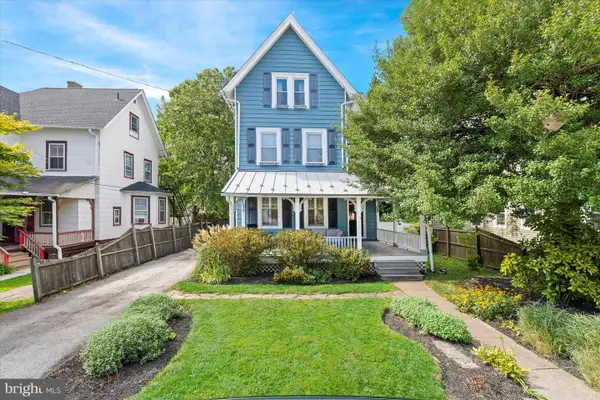 $875,000Pending4 beds 4 baths3,127 sq. ft.
20 S Merion Ave, BRYN MAWR, PA 19010
MLS# PAMC2185150Listed by: PATTERSON-SCHWARTZ - GREENVILLE- Open Sun, 1 to 3pm
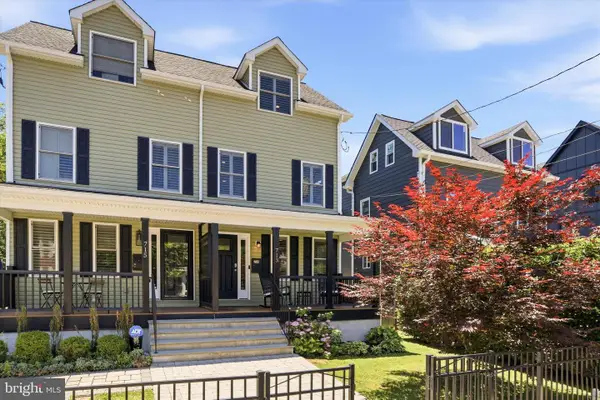 $925,000Active4 beds 5 baths3,141 sq. ft.
713 Preston Ave, BRYN MAWR, PA 19010
MLS# PADE2117792Listed by: COMPASS PENNSYLVANIA, LLC - Open Sun, 2:30 to 4pm
 $550,000Active4 beds 2 baths1,782 sq. ft.
732 Buck Ln, HAVERFORD, PA 19041
MLS# PADE2116330Listed by: COMPASS PENNSYLVANIA, LLC  $650,000Active5 beds 2 baths2,157 sq. ft.
562 Barrett Ave, HAVERFORD, PA 19041
MLS# PAMC2181176Listed by: BHHS FOX & ROACH-ROSEMONT $409,000Pending4 beds 2 baths1,824 sq. ft.
19 N Roberts Rd, BRYN MAWR, PA 19010
MLS# PAMC2179208Listed by: SCOPE COMMERCIAL REAL ESTATE SERVICES, INC.


Protect your home and budget from life's surprises with an Assurant Home Warranty, backed by a partner that supports you through every step of homeownership. Explore Plans.
© 2026 Better Homes and Gardens Real Estate LLC. An Anywhere Real Estate company. All rights reserved. Better Homes and Gardens® Real Estate is a registered trademark owned by Meredith Operations Corporation, licensed to Better Homes and Gardens Real Estate LLC and used with permission. Better Homes and Gardens Real Estate LLC fully supports the principles of the Fair Housing Act and the Equal Opportunity Act. Listing information is deemed reliable but is not guaranteed accurate.
Each office is independently owned and operated.
Any services or products provided by third parties are not provided by, affiliated with or related to Better Homes and Gardens Real Estate LLC, or its affiliated companies.