
5 Brennan Dr, Bryn Mawr, PA 19010
Local realty services provided by:Better Homes and Gardens Real Estate Community Realty
5 Brennan Dr,Bryn Mawr, PA 19010
$869,000
- 3 Beds
- 3 Baths
- 2,954 sq. ft.
- Single family
- Coming Soon
Upcoming open houses
- Sat, Oct 1701:00 pm - 04:00 pm
- Sun, Oct 1811:00 am - 12:30 pm
Listed by: robin pew
Office: bhhs fox & roach malvern-paoli
MLS#:PADE2125206
Source:BRIGHTMLS
Price summary
- Price:$869,000
- Price per sq. ft.:$294.18
About this home
Nestled in a desirable Bryn Mawr neighborhood, this impeccably maintained house offers a perfect blend of tradition and modern comfort. The property features a stone exterior that exudes timeless appeal, while the interiors create a warm and inviting atmosphere. Step inside the entry foyer to a large and well-proportioned living room, highlighted by built-ins and a gas fireplace. The formal dining room provides ample room for family gatherings or more large scale entertaining. The heart of the home is the eat-in kitchen, complete with an island providing plenty of extra counter space. Enjoy the outdoors in the adjacent screened in porch, found directly off of the kitchen. A warm and inviting family room with a convenient outside entrance provides even more living space. There is a renovated powder room located off of the family room. Upstairs, the primary bedroom with adjacent primary bathroom features three closets providing plenty of storage. The two nicely sized family bedrooms share a recently renovated hall bathroom. The unfinished basement offers endless possibilities for customization, whether you envision a recreation room, home gym, or additional storage space. The attic provides more storage or another option for expanding living space. Enjoy peace of mind with a whole house generator, a new roof in 2024, and a new central air-conditioning unit. Outside, the property sits on a generous one-acre lot with a newly expanded and renovated driveway. There is a beautifully landscaped front yard and a serene rear yard that backs to trees, providing a peaceful retreat which can be enjoyed from the screened-in porch. The home is equipped with a security system and exterior cameras. Bryn Mawr is a vibrant suburban community that offers a wealth of benefits. Residents enjoy easy access to local parks, providing ample opportunities for outdoor activities and relaxation in a neighborhood known for its friendly atmosphere. With an attached two-car garage and additional off-street parking, this home is as practical as it is inviting. Experience the charm and comfort of this exceptional property in Bryn Mawr, where every detail has been thoughtfully designed to create a true sense of home....
Contact an agent
Home facts
- Year built:1957
- Subdivision & Development:BRYN MAWR
- Listing ID #:PADE2125206
- Updated:October 14, 2026 at 05:46 AM
Rooms and interior
- Bedrooms:3
- Total bathrooms:3
- Full bathrooms:2
- Half bathrooms:1
- Rooms Total:7
- Flooring:Carpet, Ceramic Tile, Hardwood
- Dining Description:Formal/Separate Dining Room
- Bathrooms Description:Primary Bath(s)
- Kitchen Description:Built-In Microwave, Built-Ins, Cooktop, Crown Moldings, Dishwasher, Disposal, Extra Refrigerator/Freezer, Kitchen - Eat-In, Kitchen - Island, Recessed Lighting, Refrigerator
- Basement:Yes
- Basement Description:Unfinished
- Living area:2,954 sq. ft.
Heating and cooling
- Cooling:Central A/C
- Heating:Hot Water, Natural Gas, Radiant
Structure and exterior
- Roof:Asphalt, Pitched
- Year built:1957
- Building area:2,954 sq. ft.
- Lot area:1 Acres
- Lot Features:Backs to Trees, Front Yard, Rear Yard, Suburban
- Architectural Style:Split Level, Traditional
- Construction Materials:Stone
- Exterior Features:Enclosed, Exterior Lighting, Screened, Stone Retaining Walls, Street Lights
- Foundation Description:Block
- Levels:3 Story
Schools
- High school:HAVERFORD SENIOR
- Middle school:HAVERFORD
- Elementary school:COOPERTOWN
Utilities
- Water:Public
- Sewer:Public Sewer
Finances and disclosures
- Price:$869,000
- Price per sq. ft.:$294.18
- Tax amount:$15,737 (2026)
Features and amenities
- Laundry features:Dryer, Washer
- Amenities:200+ Amp Service, Attic, Built-Ins, Ceiling Fan(s), Crown Moldings, Exterior Cameras, Monitored, Natural Gas Available, Recessed Lighting, Security System
Parking
- Parking description:Asphalt Driveway, Attached Garage, Garage - Side Entry, Garage Door Opener, Off Street
- Garage:Yes
- Garage spaces:2
New listings near 5 Brennan Dr
- Coming Soon
 $515,000Coming Soon3 beds 3 baths2,026 sq. ft.
633 Dayton Rd, BRYN MAWR, PA 19010
MLS# PADE2123604Listed by: CRESCENT REAL ESTATE - Coming Soon
 $1,800,000Coming Soon4 beds 4 baths3,633 sq. ft.
527 Old Lancaster Rd, HAVERFORD, PA 19041
MLS# PAMC2193438Listed by: EVERYHOME REALTORS - Open Sat, 11am to 1pmNew
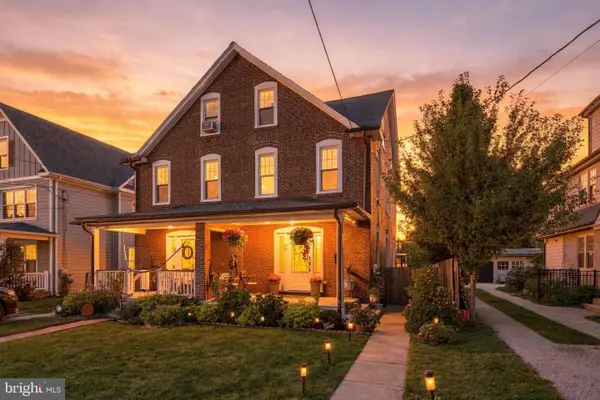 $650,000Active4 beds 3 baths1,750 sq. ft.
28 Lee Ave #, BRYN MAWR, PA 19010
MLS# PAMC2197312Listed by: COMPASS PENNSYLVANIA, LLC 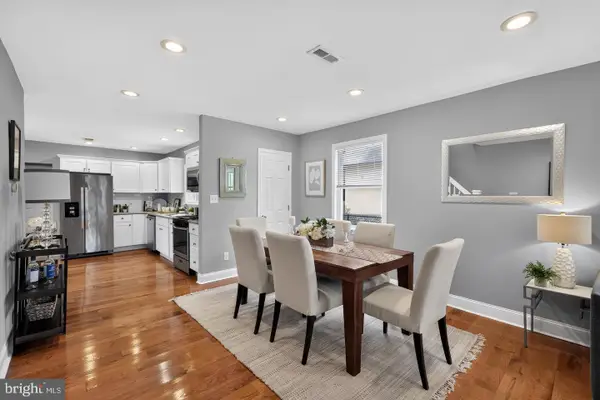 $499,900Pending3 beds 2 baths1,100 sq. ft.
713 Miller St, BRYN MAWR, PA 19010
MLS# PADE2124722Listed by: BHHS FOX & ROACH-ROSEMONT $795,000Pending4 beds 3 baths2,378 sq. ft.
887 Penn St, BRYN MAWR, PA 19010
MLS# PADE2123472Listed by: COMPASS PENNSYLVANIA, LLC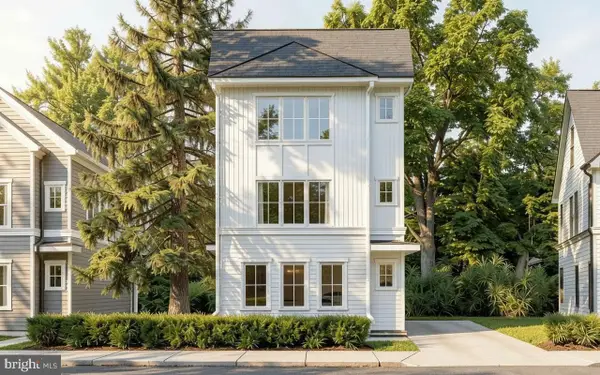 $850,000Active3 beds 3 baths
Lot 701 Preston Ave, BRYN MAWR, PA 19010
MLS# PADE2123754Listed by: HOWARD HANNA REAL ESTATE SERVICES $299,000Active3 beds 1 baths996 sq. ft.
701 Preston Ave, BRYN MAWR, PA 19010
MLS# PADE2123274Listed by: HOWARD HANNA REAL ESTATE SERVICES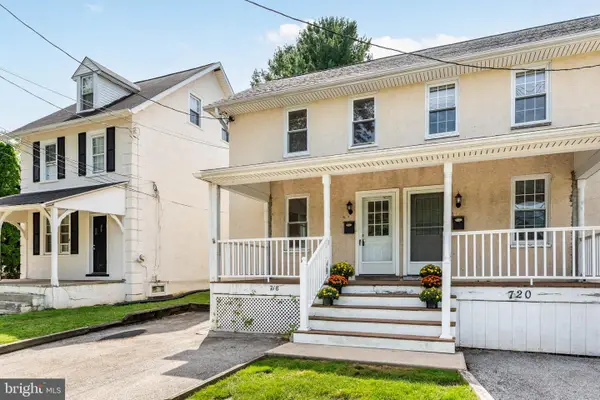 $350,000Active3 beds 2 baths1,344 sq. ft.
718 E Railroad Ave, HAVERFORD, PA 19041
MLS# PADE2123332Listed by: BHHS FOX & ROACH-ROSEMONT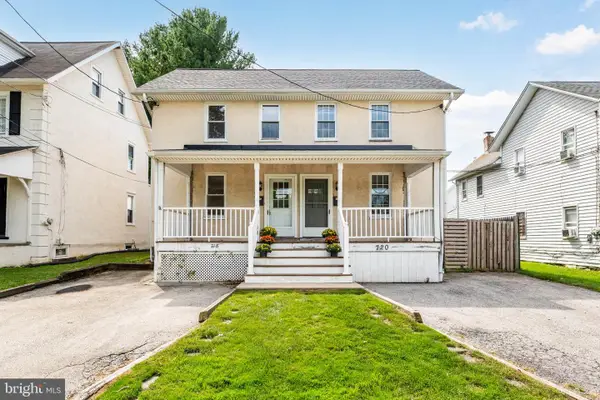 $399,000Active3 beds 2 baths1,408 sq. ft.
720 E Railroad, HAVERFORD, PA 19041
MLS# PADE2123358Listed by: BHHS FOX & ROACH-ROSEMONT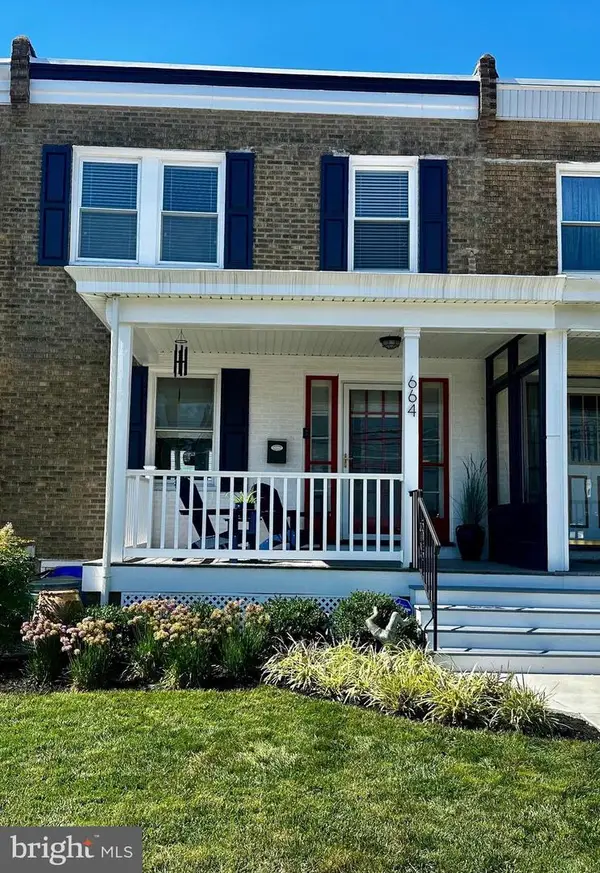 $459,900Pending3 beds 2 baths1,280 sq. ft.
664 Dayton Rd, BRYN MAWR, PA 19010
MLS# PADE2122336Listed by: BHHS FOX & ROACH-HAVERFORD


Protect your home and budget from life's surprises with an Assurant Home Warranty, backed by a partner that supports you through every step of homeownership. Explore Plans.
© 2026 Better Homes and Gardens Real Estate LLC. An Anywhere Real Estate company. All rights reserved. Better Homes and Gardens® Real Estate is a registered trademark owned by Meredith Operations Corporation, licensed to Better Homes and Gardens Real Estate LLC and used with permission. Better Homes and Gardens Real Estate LLC fully supports the principles of the Fair Housing Act and the Equal Opportunity Act. Listing information is deemed reliable but is not guaranteed accurate.
Each office is independently owned and operated.
Any services or products provided by third parties are not provided by, affiliated with or related to Better Homes and Gardens Real Estate LLC, or its affiliated companies.