
624 Morris Ave, Bryn Mawr, PA 19010
Local realty services provided by:Better Homes and Gardens Real Estate Valley Partners
624 Morris Ave,Bryn Mawr, PA 19010
$2,395,000
- 7 Beds
- 8 Baths
- 9,283 sq. ft.
- Single family
- Pending
Listed by: barbara b cranford
Office: bhhs fox & roach-haverford
MLS#:PAMC2180984
Source:BRIGHTMLS
Price summary
- Price:$2,395,000
- Price per sq. ft.:$258
About this home
Welcome to Willow Bank, an early 1900s Tudor residence, an iconic illustration of early 20th Century architecture, designed by architect John Irwin Bright for the notable Bright Family, who were instrumental in legal, business, educational and civic development of Bryn Mawr during the Gilded Age.
The property is located along a private driveway, amongst an enclave of four properties, set back from Morris Avenue. Its presence has an enduring appeal and instills a sense of built to last! The estate's gardens have been well-documented in the Library of Congress, which holds historical photos captured by architectural photographer Frances Benjamin Johnston. The current owners have painstakingly made impactful improvements during their ownership including an oversized blue 93' stone veranda that runs along the entire rear elevation resulting in an expansive outdoor living space perfect for peaceful retreats, overlooking lovely grounds as well as grand-scale entertainment. The home's interior has a distinctive presence including remarkable hard-carved walnut paneling, staircase and mantels for its six fireplaces, accented by Mercer tiles, leaded-glass windows, many of which are oversized and well proportioned resulting in exceptionally bright interior spaces. A grand front-to-back entry hall welcomes family and guests alike. The step-down living room is stunning with paneled walls, glass-fronted bookcases, illustrating woodworking details from a bygone era. The three-season room has walls of glass windows and original stone floor. The fireside dining room is grand with a bank of windows overlooking the grounds and serviced by an adjacent butler's pantry with glass-fronted vintage cabinetry. The private Library is accented by deep sills and floor-to-ceiling bookcases. The gourmet Kitchen and adjoining family gathering room is any chef's delight with commercial-grade appliances, including Viking range, grill and ovens, stand alone Sub-Zero refrigerator and freezer, warming drawer and authentic built-in pizza oven, all complimented by painted black cabinetry, stone countertops, marble backsplashes, large island perfect for food prep and serving. Property also has a convenient dumb waiter servicing basement to third floor and the shaft can be reoutfitted to install a new elevator. The second floor is equally remarkable and accessed by elegant turned front and back staircases. The homeowner's suite features a large bedroom, with porch, cornered fireplace and an elegant marble bath with large vanity featuring two sinks, soaking tub, large walk-in shower, water closet and outfitted walk-in closet. The remaining four bedrooms on the second floor each offer en suite baths, as well as featuring a convenient 2nd floor laundry room. The third floor features two bedrooms, both with en suite baths, perfect for out-of-town guests, visiting family, au pair and live-in help. A third hobby/arts & crafts room, and walk-in attic complete this third floor. Large basement with new mechanicals, including HVAC systems (2024) offer much room for storage. Other recent improvements include new architectural shingle roof, accented metal roofing, 6” gutters, and custom-sized Marvin windows which blend seamlessly with remaining vintage windows, four plumbing stacks have been replaced and extensive hardscaping and landscaping to name a few. Enjoy walkability to popular downtown Bryn Mawr, including Bryn Mawr College, the Baldwin School and the Bryn Mawr Train Station for easy commuting to Center City. Endless shopping and dining destinations that make a Main Line lifestyle second to none! Excellent Lower Merion Schools a plus! Time for the next lucky buyer to create their own lasting memories at this legendary property!...
Contact an agent
Home facts
- Year built:1905
- Listing ID #:PAMC2180984
- Added:45 day(s) ago
- Updated:July 09, 2026 at 09:01 AM
Rooms and interior
- Bedrooms:7
- Total bathrooms:8
- Full bathrooms:7
- Half bathrooms:1
- Flooring:Hardwood
- Dining Description:Dining Room
- Bathrooms Description:Bathroom 2, Bathroom 3, Full Bath, Primary Bathroom
- Kitchen Description:Built-Ins, Butlers Pantry, Combination Kitchen/Living, Commercial Range, Cooktop, Crown Moldings, Dishwasher, Disposal, Double/Dual Staircase, Kitchen - Island, Stainless Steel Appliances
- Bedroom Description:Additional Bedroom, Primary Bedroom, Walk In Closet(s)
- Basement:Yes
- Basement Description:Full, Outside Entrance
- Living area:9,283 sq. ft.
Heating and cooling
- Cooling:Central A/C
- Heating:Baseboard - Electric, Natural Gas, Radiant, Radiator
Structure and exterior
- Roof:Architectural Shingle, Metal
- Year built:1905
- Building area:9,283 sq. ft.
- Lot area:0.85 Acres
- Lot Features:Front Yard, Rear Yard, Suburban
- Architectural Style:Manor, Tudor
- Construction Materials:Stucco
- Exterior Features:Extensive Hardscape, Exterior Lighting
- Foundation Description:Stone
- Levels:3 Story
Schools
- High school:HARRITON
Utilities
- Water:Public
- Sewer:Public Sewer
Finances and disclosures
- Price:$2,395,000
- Price per sq. ft.:$258
- Tax amount:$32,926 (2026)
Features and amenities
- Laundry features:Dryer, Laundry, Washer
- Amenities:Attic, Bar, Built-Ins, Crown Moldings, Double/Dual Staircase
New listings near 624 Morris Ave
- Coming Soon
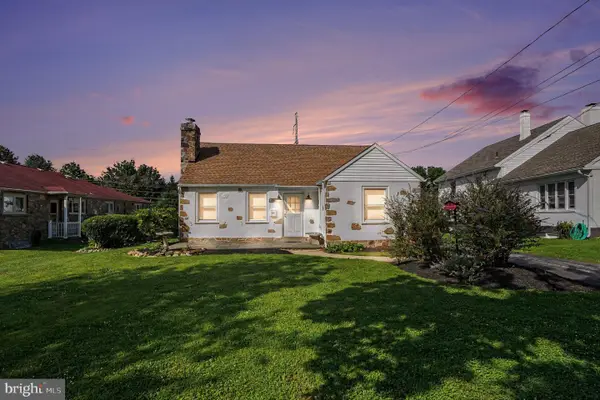 $750,000Coming Soon3 beds 1 baths
908 E Haverford Rd, BRYN MAWR, PA 19010
MLS# PADE2119268Listed by: CORE PROPERTY MANAGEMENT REALTY - Coming Soon
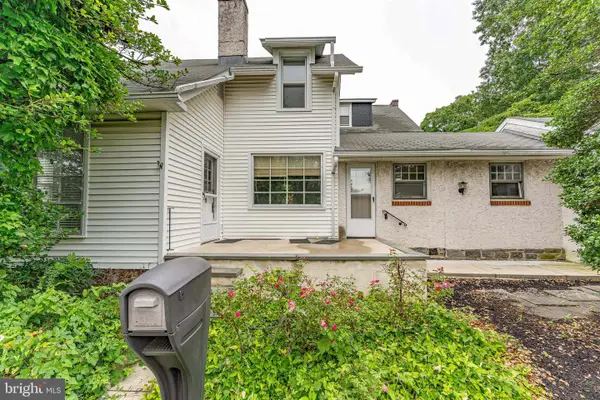 $450,000Coming Soon2 beds 2 baths
855 Martin Ave, BRYN MAWR, PA 19010
MLS# PADE2118882Listed by: RE/MAX MAIN LINE-WEST CHESTER 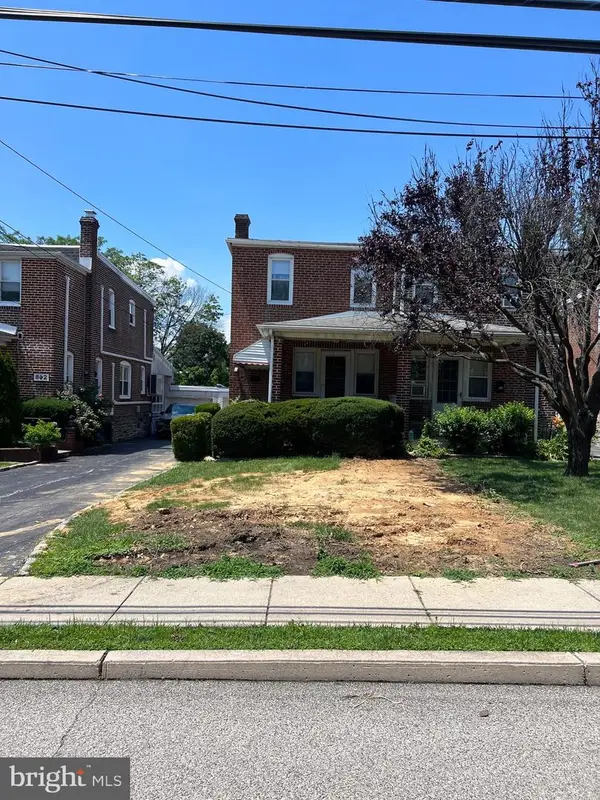 $400,000Active3 beds 2 baths1,248 sq. ft.
864 Martin Ave, BRYN MAWR, PA 19010
MLS# PADE2118416Listed by: BHHS FOX & ROACH-HAVERFORD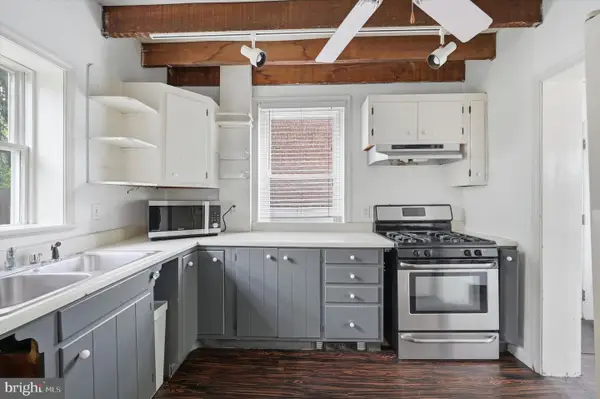 $359,000Active4 beds 2 baths1,824 sq. ft.
19 N Roberts Rd, BRYN MAWR, PA 19010
MLS# PAMC2185410Listed by: LOONSTYN BROTHERS REALTY LLC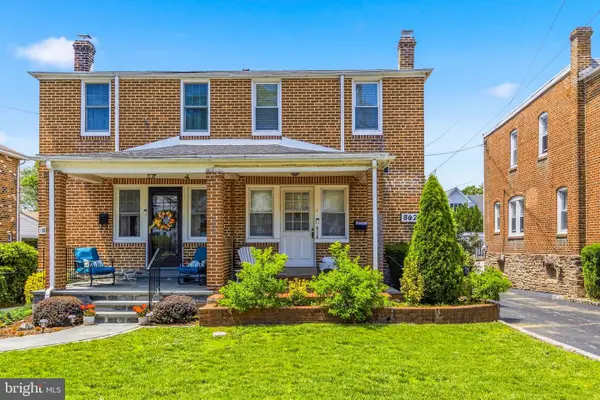 $525,000Pending3 beds 2 baths1,248 sq. ft.
862 Martin Ave, BRYN MAWR, PA 19010
MLS# PADE2118270Listed by: CENTURY 21 FORRESTER REAL ESTATE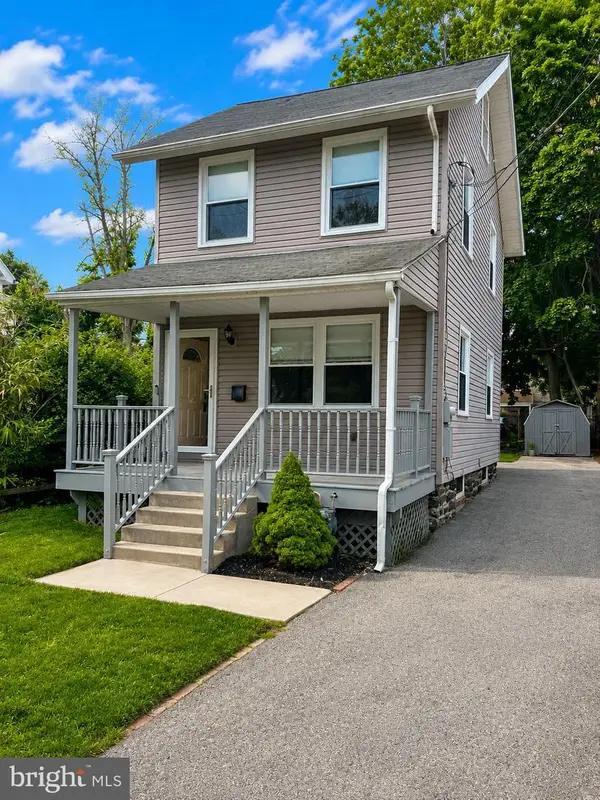 $585,000Active3 beds 2 baths1,056 sq. ft.
713 Miller St, BRYN MAWR, PA 19010
MLS# PADE2117726Listed by: BHHS FOX & ROACH-ROSEMONT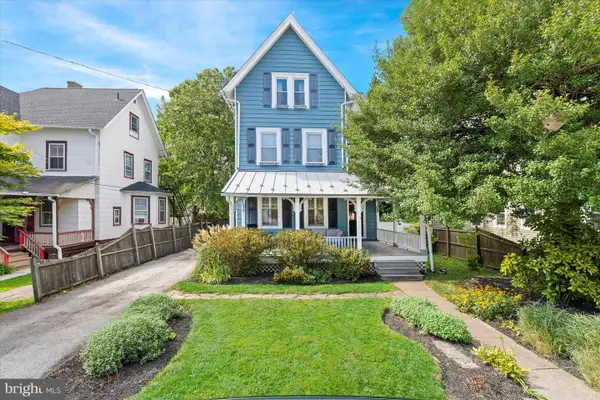 $875,000Pending4 beds 4 baths3,127 sq. ft.
20 S Merion Ave, BRYN MAWR, PA 19010
MLS# PAMC2185150Listed by: PATTERSON-SCHWARTZ - GREENVILLE- Open Sun, 1 to 3pm
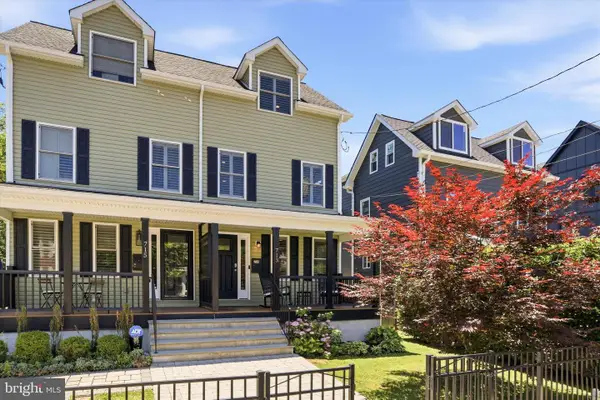 $925,000Active4 beds 5 baths3,141 sq. ft.
713 Preston Ave, BRYN MAWR, PA 19010
MLS# PADE2117792Listed by: COMPASS PENNSYLVANIA, LLC - Open Sun, 2:30 to 4pm
 $550,000Active4 beds 2 baths1,782 sq. ft.
732 Buck Ln, HAVERFORD, PA 19041
MLS# PADE2116330Listed by: COMPASS PENNSYLVANIA, LLC  $650,000Active5 beds 2 baths2,157 sq. ft.
562 Barrett Ave, HAVERFORD, PA 19041
MLS# PAMC2181176Listed by: BHHS FOX & ROACH-ROSEMONT


Protect your home and budget from life's surprises with an Assurant Home Warranty, backed by a partner that supports you through every step of homeownership. Explore Plans.
© 2026 Better Homes and Gardens Real Estate LLC. An Anywhere Real Estate company. All rights reserved. Better Homes and Gardens® Real Estate is a registered trademark owned by Meredith Operations Corporation, licensed to Better Homes and Gardens Real Estate LLC and used with permission. Better Homes and Gardens Real Estate LLC fully supports the principles of the Fair Housing Act and the Equal Opportunity Act. Listing information is deemed reliable but is not guaranteed accurate.
Each office is independently owned and operated.
Any services or products provided by third parties are not provided by, affiliated with or related to Better Homes and Gardens Real Estate LLC, or its affiliated companies.