
637 Heather Ln, Bryn Mawr, PA 19010
Local realty services provided by:Better Homes and Gardens Real Estate Reserve
637 Heather Ln,Bryn Mawr, PA 19010
$1,399,000
- 4 Beds
- 4 Baths
- 4,893 sq. ft.
- Single family
- Active
Listed by: yingqun mao
Office: triamond realty
MLS#:PADE2122102
Source:BRIGHTMLS
Price summary
- Price:$1,399,000
- Price per sq. ft.:$285.92
- Monthly HOA dues:$65
About this home
Welcome to this stunning home in the Hills of Bryn Mawr, located in the Radnor Township School District! This turnkey four-bedroom home offers privacy, extensive updates, abundant natural light, and room for everyone to enjoy. Blending modern comforts with traditional elegance and a light French-modern sensibility, the home offers flexible living spaces for both everyday comfort and entertaining.
Step through the grand two-story foyer, where large windows, six skylights, graceful arches, and French doors fill the home with light and create an easy flow from room to room.
The beautifully updated kitchen features granite countertops, a Sub-Zero refrigerator, Wolf wall oven and microwave, Wolf five-burner gas cooktop, Bosch dishwasher, and generous cabinet space—a chef’s dream! The kitchen opens to a breakfast area and a light-filled all-season sunroom, offering wonderful flexibility for larger everyday dining and entertaining. The formal dining and living rooms offer elegant gathering spaces, while the sunken family room features built-in wood shelving, a classic mantel, and a cozy gas fireplace.
One of the home’s most memorable features is the year-round indoor wellness pavilion, centered around a heated indoor pool for swimming, exercise, relaxation, and entertaining in every season. The dramatic two-story space features large windows, skylights, beautiful stonework, and warm wood-beam details. A resort-style lounge and sitting area, full bathroom, and dedicated changing room complete this private retreat.
Above the pavilion is a private home office, comfortably separated from the main living areas and ideal for remote work. The spacious private primary wing includes multiple sitting areas, a generous bedroom, and a distinctive architectural bridge overlooking the pool that leads directly to the office. The ensuite bath offers an oversized walk-in shower, jetted soaking tub, dual sinks, sit-down vanity, spacious dressing room, and walk-in closet.
The sunroom overlooks the landscaped grounds, while the yard offers room for gardening, recreation, and entertaining without demanding excessive upkeep.
Extensive 2025–2026 improvements include a new roof and skylights, new water heater, new hardwood flooring throughout the second floor, refreshed kitchen and baths, updated lighting and finishes, and a renovated lower level designed as a yoga, dance, and fitness studio. Three HVAC systems were serviced in 2026, and the attached two-car garage includes Level 2 EV charging.
A professional stucco evaluation was completed in 2026, followed by documented exterior improvements including reconstruction of the rear sunroom wall with Hardie siding, upgraded flashing and sealing, and drainage and grading enhancements. The indoor pool and supporting systems have also been professionally serviced and refreshed.
Additional features include an updated mudroom/laundry room with built-in shoe cabinetry and Bosch washer and dryer, a cedar closet, generous storage, and flexible lower-level space.
Set on a quiet cul-de-sac in the Hills of Bryn Mawr, the home enjoys a welcoming neighborhood atmosphere with an annual block party and an everyday culture of walking, jogging, and enjoying the outdoors. Ithan Elementary and its playground are within walking distance, while parks, groceries, shopping, dining, healthcare, I-476, Bryn Mawr, Newtown Square, and Philadelphia International Airport are all conveniently accessible.
637 Heather Lane offers a wonderful combination of privacy, natural light, thoughtful updates, work-from-home flexibility, and year-round wellness—all in one welcoming Main Line home. Schedule your private tour and come experience it for yourself....
Contact an agent
Home facts
- Year built:1979
- Subdivision & Development:HILLS OF BRYN MAWR
- Listing ID #:PADE2122102
- Added:5 day(s) ago
- Updated:August 25, 2026 at 02:01 PM
Rooms and interior
- Bedrooms:4
- Total bathrooms:4
- Full bathrooms:3
- Half bathrooms:1
- Rooms Total:18
- Flooring:Luxury Vinyl Plank, Marble, Solid Hardwood
- Dining Description:Dining Area, Formal/Separate Dining Room
- Bathrooms Description:Primary Bath(s)
- Kitchen Description:Breakfast Area, Built-In Microwave, Built-In Range, Built-Ins, Cedar Closet(s), Crown Moldings, Dishwasher, Disposal, ENERGY STAR Dishwasher, ENERGY STAR Freezer, ENERGY STAR Refrigerator, Energy Efficient Appliances, Exhaust Fan, Extra Refrigerator/Freezer, Kitchen - Eat-In, Kitchen - Gourmet, Kitchen - Island, Microwave, Oven - Double, Oven/Range - Gas, Range Hood, Recessed Lighting, Refrigerator, Six Burner Stove, Stainless Steel Appliances, Stove, Upgraded Countertops
- Bedroom Description:Cedar Closet(s), Walk In Closet(s)
- Basement:Yes
- Basement Description:Partially Finished
- Living area:4,893 sq. ft.
Heating and cooling
- Cooling:Central A/C, Multi Units, Zoned
- Heating:90% Forced Air, Natural Gas
Structure and exterior
- Roof:Pitched, Shingle
- Year built:1979
- Building area:4,893 sq. ft.
- Lot area:0.56 Acres
- Lot Features:Cul-de-sac, Front Yard, Rear Yard, SideYard(s), Suburban
- Architectural Style:Contemporary, French, Transitional
- Construction Materials:Fiber Cement, HardiPlank Type, Stucco
- Exterior Features:Chimney Cap(s), Exterior Lighting, Flood Lights, Lawn Sprinkler, Patio(s), Play Area, Stone Retaining Walls, Street Lights, Underground Lawn Sprinkler
- Foundation Description:Block
- Levels:3 Story
Schools
- High school:RADNOR H
- Middle school:RADNOR M
- Elementary school:ITHAN
Utilities
- Water:Public
- Sewer:Public Sewer
Finances and disclosures
- Price:$1,399,000
- Price per sq. ft.:$285.92
- Tax amount:$20,516 (2026)
Features and amenities
- Laundry features:Dryer, ENERGY STAR Clothes Washer, Washer
- Amenities:200+ Amp Service, Air Filter System, Attic, Built-Ins, Cedar Closet(s), Ceiling Fan(s), Chair Railings, Crown Moldings, Double Pane Windows, Efficiency, Exposed Beams, Humidifer, Insulated Windows, Recessed Lighting, Security System, Skylight(s), Sound System, Sprinkler System, Store/Office, Water Treat System, Window Treatments
- Pool features:Above Ground, Heated, In Ground, Indoor
Parking
- Parking description:Attached Garage, Electric Vehicle Charging Station(s), Garage - Side Entry, Garage Door Opener, Inside Access
- Garage:Yes
- Garage spaces:2
New listings near 637 Heather Ln
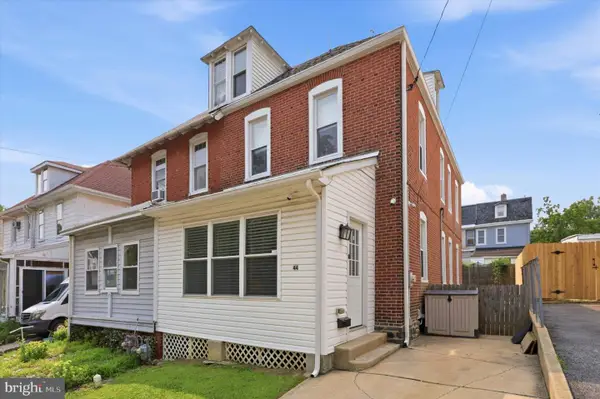 $570,000Active4 beds 3 baths1,941 sq. ft.
44 Prospect Ave, BRYN MAWR, PA 19010
MLS# PAMC2189612Listed by: EXP REALTY, LLC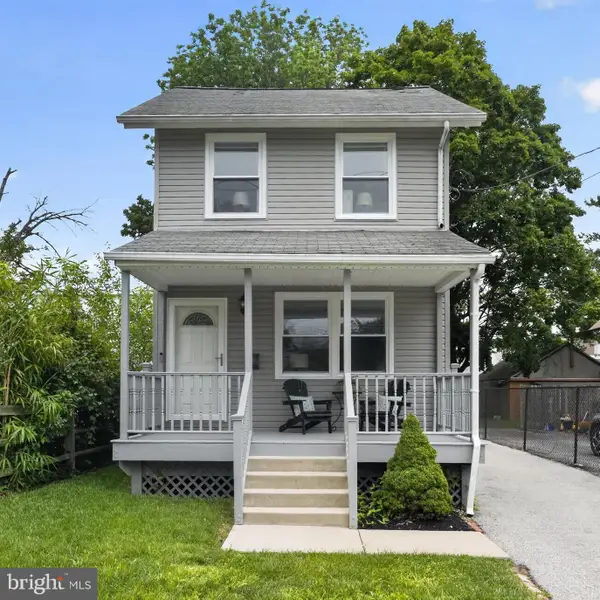 $549,900Active3 beds 2 baths1,056 sq. ft.
713 Miller St, BRYN MAWR, PA 19010
MLS# PADE2120700Listed by: BHHS FOX & ROACH-ROSEMONT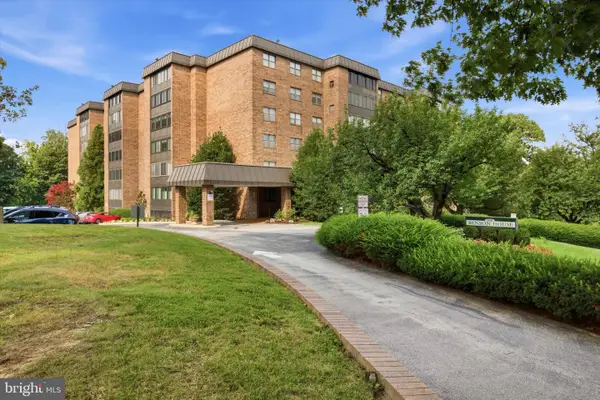 $462,500Pending3 beds 2 baths1,758 sq. ft.
930 W Montgomery Ave #403, BRYN MAWR, PA 19010
MLS# PAMC2189270Listed by: KELLER WILLIAMS REAL ESTATE - WEST CHESTER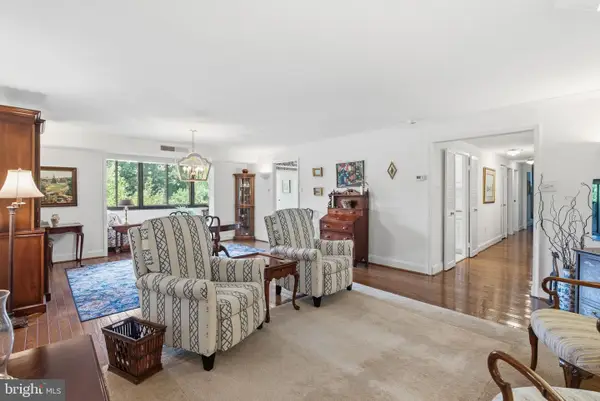 $475,000Pending3 beds 2 baths1,660 sq. ft.
930 W Montgomery Ave #304, BRYN MAWR, PA 19010
MLS# PAMC2185832Listed by: REAL OF PENNSYLVANIA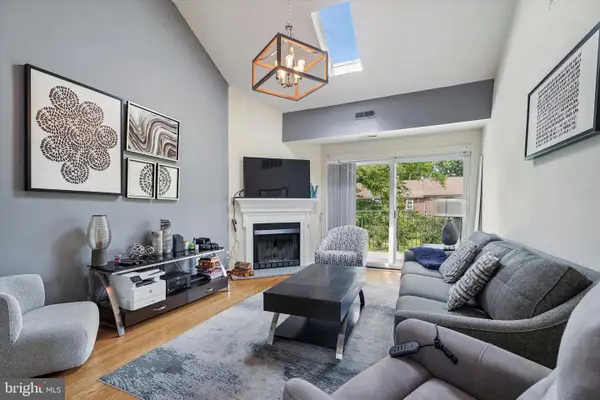 $399,000Pending2 beds 2 baths800 sq. ft.
922 W Montgomery Ave #i-3, BRYN MAWR, PA 19010
MLS# PAMC2188796Listed by: BHHS FOX & ROACH-BLUE BELL $435,000Pending3 beds 2 baths1,392 sq. ft.
625 Dayton Rd, BRYN MAWR, PA 19010
MLS# PADE2119702Listed by: QUINN & WILSON, INC.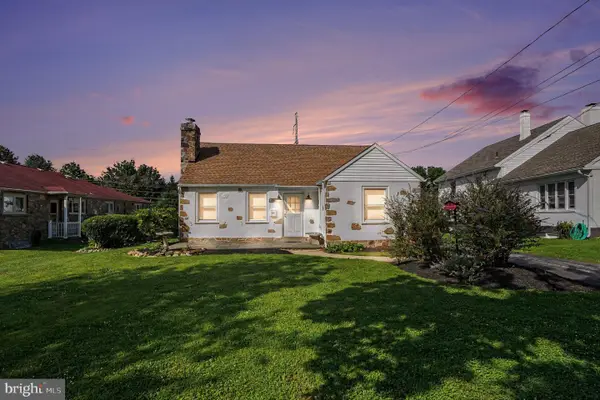 $675,000Active3 beds 1 baths1,172 sq. ft.
908 E Haverford Rd, BRYN MAWR, PA 19010
MLS# PADE2119268Listed by: CORE PROPERTY MANAGEMENT REALTY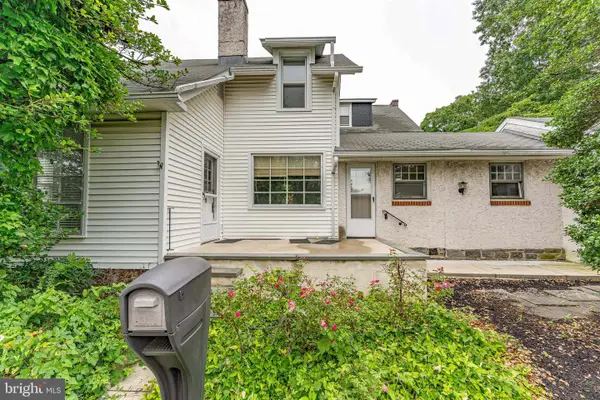 $450,000Active2 beds 2 baths1,527 sq. ft.
855 Martin Ave, BRYN MAWR, PA 19010
MLS# PADE2118882Listed by: RE/MAX MAIN LINE-WEST CHESTER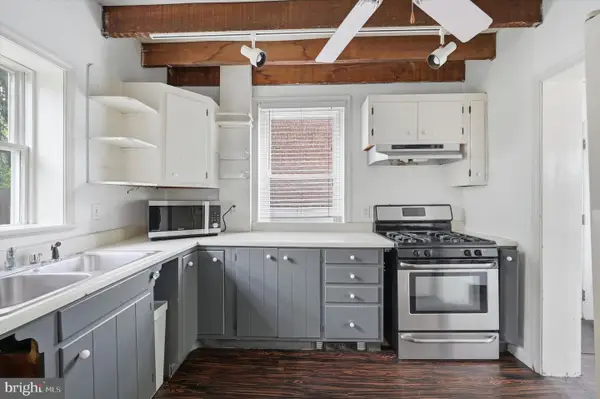 $359,000Pending4 beds 2 baths1,824 sq. ft.
19 N Roberts Rd, BRYN MAWR, PA 19010
MLS# PAMC2185410Listed by: LOONSTYN BROTHERS REALTY LLC $650,000Pending5 beds 2 baths2,157 sq. ft.
562 Barrett Ave, HAVERFORD, PA 19041
MLS# PAMC2181176Listed by: BHHS FOX & ROACH-ROSEMONT


Protect your home and budget from life's surprises with an Assurant Home Warranty, backed by a partner that supports you through every step of homeownership. Explore Plans.
© 2026 Better Homes and Gardens Real Estate LLC. An Anywhere Real Estate company. All rights reserved. Better Homes and Gardens® Real Estate is a registered trademark owned by Meredith Operations Corporation, licensed to Better Homes and Gardens Real Estate LLC and used with permission. Better Homes and Gardens Real Estate LLC fully supports the principles of the Fair Housing Act and the Equal Opportunity Act. Listing information is deemed reliable but is not guaranteed accurate.
Each office is independently owned and operated.
Any services or products provided by third parties are not provided by, affiliated with or related to Better Homes and Gardens Real Estate LLC, or its affiliated companies.