
701 Sturbridge Dr, Bryn Mawr, PA 19010
Local realty services provided by:Better Homes and Gardens Real Estate GSA Realty
701 Sturbridge Dr,Bryn Mawr, PA 19010
$1,875,000
- 4 Beds
- 6 Baths
- 5,620 sq. ft.
- Single family
- Active
Listed by: lavinia smerconish
Office: compass pennsylvania, llc.
MLS#:PADE2123704
Source:BRIGHTMLS
Price summary
- Price:$1,875,000
- Price per sq. ft.:$333.63
- Monthly HOA dues:$66.67
About this home
Set within the established Sturbridge community in Radnor Township, this handsome brick residence combines impressive scale, beautifully detailed interiors and a private, fenced setting with pool.
Wide brick steps lead to a dramatic two-story entrance hall with a sweeping staircase and views into the formal rooms that flank the center hall. The living room has a more intimate character, with moody gray walls and a gas fireplace, while the generously sized dining room is distinguished by an elegant central fixture, inset cork-papered ceiling and oversized window. Just beyond, a smartly outfitted butler’s pantry and bar, finished with striking complementary wallcovering, makes entertaining especially easy.
At the rear of the house, the kitchen and great room form the heart of the home, enjoying full southern exposure and views across the terrace, lawn and pool. Volume ceilings and a handsome gray marble gas fireplace lend drama to the great room. The adjoining kitchen is equally appealing, with a substantial seated island, abundant cabinetry for storage and display, and an oversized Palladian window above the sink framing the rear grounds and shimmering pool.
A secluded home office offers privacy while remaining close to the main living spaces. Two powder rooms, a large laundry room and access to the oversized attached garage complete the main level.
Front and rear staircases lead to four spacious bedrooms, including one en-suite and two sharing a Jack-and-Jill bath. The generous primary suite begins with a large sitting room, equally suited as a private office or retreat, and continues to two substantial walk-in closets and a spacious bath with double vanities, jetted tub and separate shower, finished in neutral marble.
The lower level adds further flexibility with a gym or optional bedroom adjacent to a full bath, a large recreation area and generous storage.
Refreshed interiors, gracious room sizes and a thoughtful balance of formal and everyday spaces make this a home that feels both substantial and welcoming. A private terrace, fenced grounds and pool extend the living outdoors, all within the highly regarded Radnor Township School District....
Contact an agent
Home facts
- Year built:1998
- Subdivision & Development:STURBRIDGE
- Listing ID #:PADE2123704
- Added:4 day(s) ago
- Updated:October 07, 2026 at 01:59 PM
Rooms and interior
- Bedrooms:4
- Total bathrooms:6
- Full bathrooms:4
- Half bathrooms:2
- Flooring:Wood
- Bathrooms Description:Primary Bath(s)
- Kitchen Description:Butlers Pantry, Dishwasher, Disposal, Kitchen - Eat-In, Kitchen - Island, Oven - Double, Oven/Range - Gas, Pantry, Recessed Lighting, Refrigerator, Stainless Steel Appliances, Water Heater
- Basement:Yes
- Basement Description:Full, Fully Finished
- Living area:5,620 sq. ft.
Heating and cooling
- Cooling:Central A/C
- Heating:Forced Air, Natural Gas
Structure and exterior
- Year built:1998
- Building area:5,620 sq. ft.
- Lot area:0.66 Acres
- Lot Features:Corner, Rear Yard, SideYard(s)
- Architectural Style:Colonial
- Construction Materials:Brick, Stucco
- Exterior Features:Deck(s), Exterior Lighting
- Foundation Description:Concrete Perimeter
- Levels:3 Story
Schools
- High school:RADNOR
- Middle school:RADNOR
- Elementary school:ITHAN
Utilities
- Water:Public
- Sewer:Public Sewer
Finances and disclosures
- Price:$1,875,000
- Price per sq. ft.:$333.63
- Tax amount:$24,635 (2026)
Features and amenities
- Laundry features:Dryer, Washer
- Amenities:Recessed Lighting
- Pool features:In Ground
Parking
- Parking description:Attached Garage, Garage - Side Entry, Inside Access
- Garage:Yes
- Garage spaces:2
New listings near 701 Sturbridge Dr
- Coming Soon
 $515,000Coming Soon3 beds 3 baths2,026 sq. ft.
633 Dayton Rd, BRYN MAWR, PA 19010
MLS# PADE2123604Listed by: CRESCENT REAL ESTATE - Coming Soon
 $1,800,000Coming Soon4 beds 4 baths3,633 sq. ft.
527 Old Lancaster Rd, HAVERFORD, PA 19041
MLS# PAMC2193438Listed by: EVERYHOME REALTORS 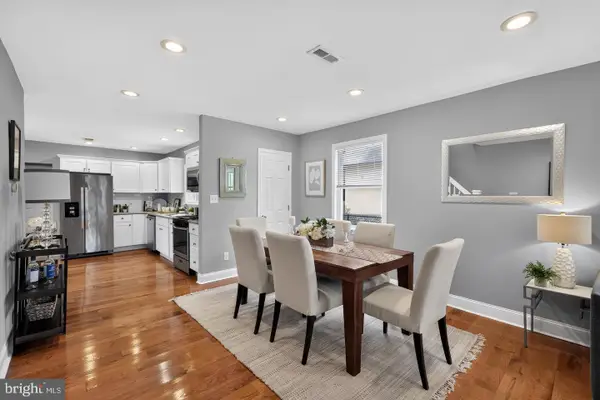 $499,900Pending3 beds 2 baths1,100 sq. ft.
713 Miller St, BRYN MAWR, PA 19010
MLS# PADE2124722Listed by: BHHS FOX & ROACH-ROSEMONT $795,000Pending4 beds 3 baths2,378 sq. ft.
887 Penn St, BRYN MAWR, PA 19010
MLS# PADE2123472Listed by: COMPASS PENNSYLVANIA, LLC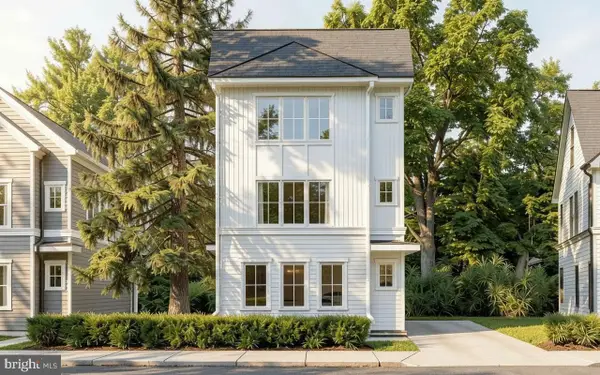 $850,000Active3 beds 3 baths
Lot 701 Preston Ave, BRYN MAWR, PA 19010
MLS# PADE2123754Listed by: HOWARD HANNA REAL ESTATE SERVICES $299,000Active0.04 Acres
701 Preston Ave, BRYN MAWR, PA 19010
MLS# PADE2123284Listed by: HOWARD HANNA REAL ESTATE SERVICES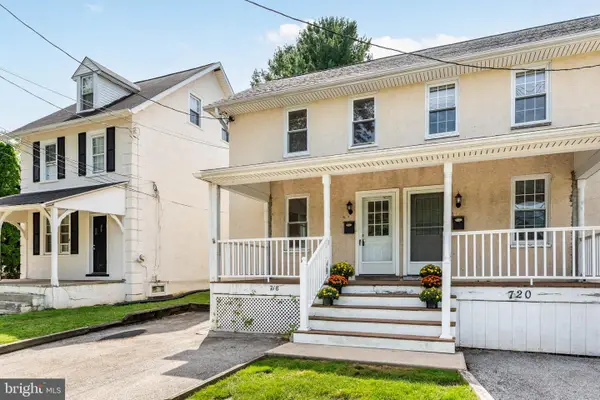 $350,000Active3 beds 2 baths1,344 sq. ft.
718 E Railroad Ave, HAVERFORD, PA 19041
MLS# PADE2123332Listed by: BHHS FOX & ROACH-ROSEMONT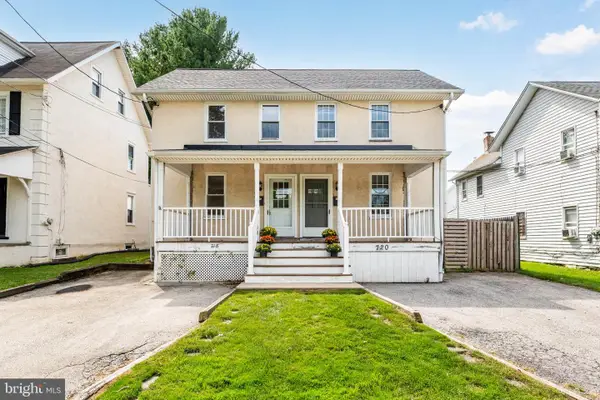 $399,000Active3 beds 2 baths1,408 sq. ft.
720 E Railroad, HAVERFORD, PA 19041
MLS# PADE2123358Listed by: BHHS FOX & ROACH-ROSEMONT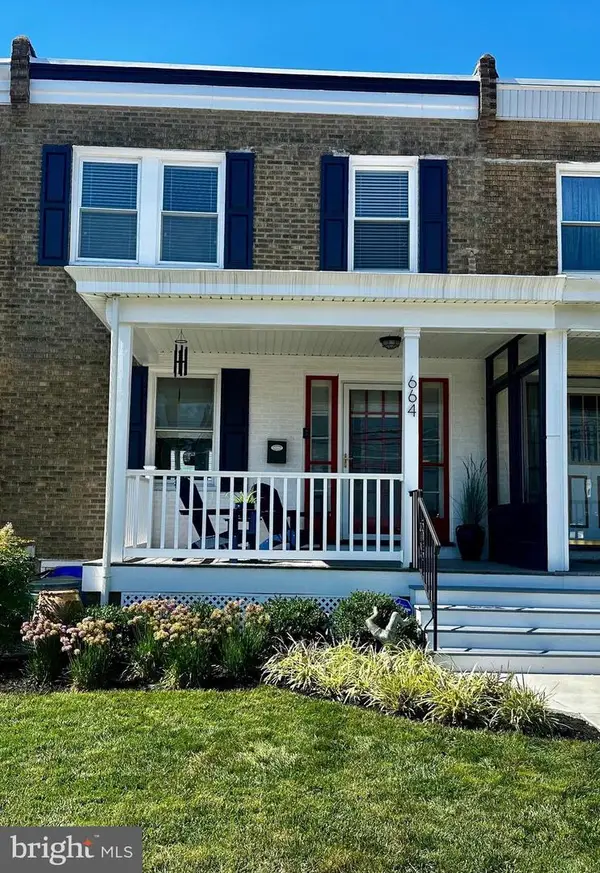 $459,900Pending3 beds 2 baths1,280 sq. ft.
664 Dayton Rd, BRYN MAWR, PA 19010
MLS# PADE2122336Listed by: BHHS FOX & ROACH-HAVERFORD $435,000Active3 beds 1 baths1,360 sq. ft.
603 Dayton Rd, BRYN MAWR, PA 19010
MLS# PADE2123368Listed by: COMPASS PENNSYLVANIA, LLC


Protect your home and budget from life's surprises with an Assurant Home Warranty, backed by a partner that supports you through every step of homeownership. Explore Plans.
© 2026 Better Homes and Gardens Real Estate LLC. An Anywhere Real Estate company. All rights reserved. Better Homes and Gardens® Real Estate is a registered trademark owned by Meredith Operations Corporation, licensed to Better Homes and Gardens Real Estate LLC and used with permission. Better Homes and Gardens Real Estate LLC fully supports the principles of the Fair Housing Act and the Equal Opportunity Act. Listing information is deemed reliable but is not guaranteed accurate.
Each office is independently owned and operated.
Any services or products provided by third parties are not provided by, affiliated with or related to Better Homes and Gardens Real Estate LLC, or its affiliated companies.