
822 Morris Ave, Bryn Mawr, PA 19010
Local realty services provided by:Better Homes and Gardens Real Estate Murphy & Co.
822 Morris Ave,Bryn Mawr, PA 19010
$1,199,000
- 5 Beds
- 4 Baths
- 3,969 sq. ft.
- Single family
- Active
Listed by: deanna l albanese, steven larson
Office: long & foster real estate, inc.
MLS#:PAMC2200388
Source:BRIGHTMLS
Price summary
- Price:$1,199,000
- Price per sq. ft.:$302.09
About this home
Welcome to 822 Morris Ave. – a wonderfully maintained home on one of Bryn Mawr’s most prestigious streets. This property boasts an incredible flat lot, generous living spaces, and an abundance of desirable features. The stone façade is both charming and timeless. You’ll wander up the front walkway and into the entry foyer. The spacious living room is highlighted by oversized windows, a wood-burning fireplace with classic mantel, custom built-in shelving, and recessed lighting. A formal dining room with chandelier and recessed lighting provides the perfect setting for entertaining, with direct access to a lovely tiled all-season sunroom. The sunroom has a combo heat and A/C unit which makes this a perfect retreat year-round – you can sip your coffee while overlooking the beautiful backyard this winter! The refreshed kitchen features painted cabinetry, quartz countertops, a built-in pantry, recessed lighting and a newer stainless-steel refrigerator. A second entrance to the sunroom adds convenience and creates an easy connection to outdoor living.
The home's bedroom spaces offer flexibility and comfort. The main-level primary bedroom features a walk-in closet and an updated en-suite bath with a tiled shower, glass door, and single-sink vanity. The second main-level bedroom is also spacious, has two large closets and enjoys private access to an updated hall bath with oversized shower with glass doors and a linen closet. A charming main-level room with paneled wall details, bay window, built-in shelving, and a separate closet makes an ideal home office or optional 5th bedroom. Upstairs, two more generously sized bedrooms offer large closets, complemented by a walk-in attic for additional storage and oversized hallway closets, including a cedar closet with built-in shelving and hanging space. A hall bath with tub/shower combination and vanity with cabinets completes this 2nd level.
Additional living space awaits in the lower level, featuring a comfortable family room, a never-used built-in sauna, powder room, and interior access to the garage. A spacious mechanical and laundry room includes two sinks, while an expansive crawl space with two access points provides exceptional storage. The level backyard is enhanced by mature landscaping and a flagstone patio, perfect for outdoor dining, grilling, and relaxing.
With its wonderful combination of classic details, updated baths, flexible living spaces, abundant storage, and inviting outdoor areas, this special Bryn Mawr home offers a wonderful opportunity to enjoy all that this sought-after Main Line community has to offer. This home has a short 6-minute drive to the Bryn Mawr train station to make your commute a breeze. You’ll have a plethora of school options, and shopping & dining galore. Schedule your showing today!...
Contact an agent
Home facts
- Year built:1955
- Subdivision & Development:NONE AVAILABLE
- Listing ID #:PAMC2200388
- Updated:November 22, 2026 at 02:56 PM
Rooms and interior
- Bedrooms:5
- Total bathrooms:4
- Full bathrooms:3
- Half bathrooms:1
- Flooring:Wood
- Bathrooms Description:Primary Bath(s)
- Kitchen Description:Built-Ins, Cedar Closet(s), Kitchen - Eat-In, Recessed Lighting, Upgraded Countertops
- Bedroom Description:Cedar Closet(s), Entry Level Bedroom, Walk In Closet(s)
- Basement:Yes
- Basement Description:Full, Fully Finished, Garage Access, Sump Pump
- Living area:3,969 sq. ft.
Heating and cooling
- Cooling:Central A/C
- Heating:Forced Air, Natural Gas
Structure and exterior
- Roof:Shingle
- Year built:1955
- Building area:3,969 sq. ft.
- Lot area:0.77 Acres
- Lot Features:Level
- Architectural Style:Cape Cod
- Construction Materials:HardiPlank Type, Stone
- Exterior Features:Patio(s)
- Levels:1 1/2 Story
Schools
- High school:HARRITON SENIOR
- Middle school:WELSH VALLEY
- Elementary school:GLADWYNE
Utilities
- Water:Public
- Sewer:Public Sewer
Finances and disclosures
- Price:$1,199,000
- Price per sq. ft.:$302.09
- Tax amount:$14,652 (2026)
Features and amenities
- Amenities:Attic/House Fan, Built-Ins, Cable TV, Cedar Closet(s), Ceiling Fan(s), Recessed Lighting, Sauna, Security System
Parking
- Parking description:Attached Garage, Garage Door Opener, Inside Access
- Garage:Yes
- Garage spaces:2
New listings near 822 Morris Ave
- Coming Soon
 $515,000Coming Soon3 beds 3 baths2,026 sq. ft.
633 Dayton Rd, BRYN MAWR, PA 19010
MLS# PADE2123604Listed by: CRESCENT REAL ESTATE 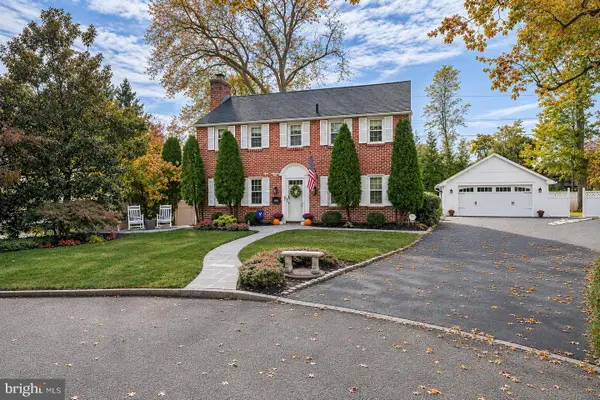 $1,085,000Pending4 beds 3 baths3,099 sq. ft.
450 Booth Cir, HAVERFORD, PA 19041
MLS# PAMC2200354Listed by: COMPASS PENNSYLVANIA, LLC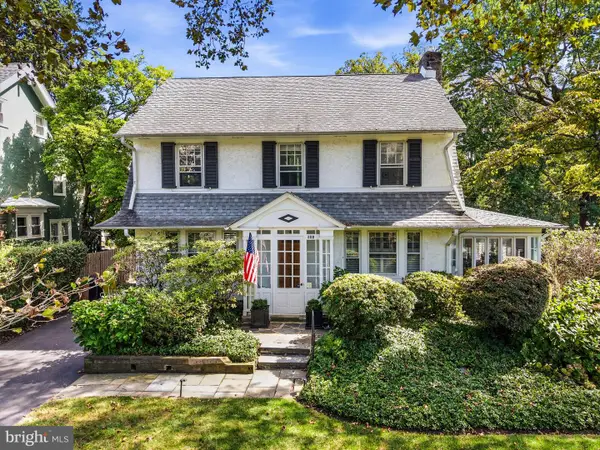 $985,000Pending5 beds 3 baths2,362 sq. ft.
129 Pennsylvania Ave, BRYN MAWR, PA 19010
MLS# PAMC2199304Listed by: COMPASS PENNSYLVANIA, LLC $419,000Active2 beds 2 baths1,348 sq. ft.
930 W Montgomery Ave #606, BRYN MAWR, PA 19010
MLS# PAMC2199224Listed by: KELLER WILLIAMS MAIN LINE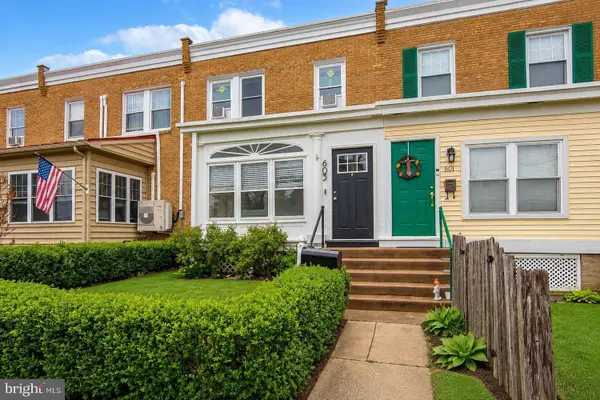 $425,000Active3 beds 1 baths1,360 sq. ft.
603 Dayton Road, Bryn Mawr, 19010
MLS# 12794903Listed by: COMPASS REAL ESTATE
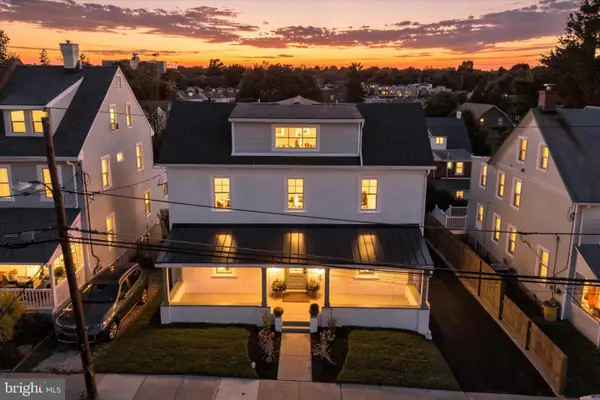 $949,000Active5 beds 4 baths2,789 sq. ft.
28 S Warner Ave, BRYN MAWR, PA 19010
MLS# PAMC2197940Listed by: HOMESTEAD LAND SALES, LLC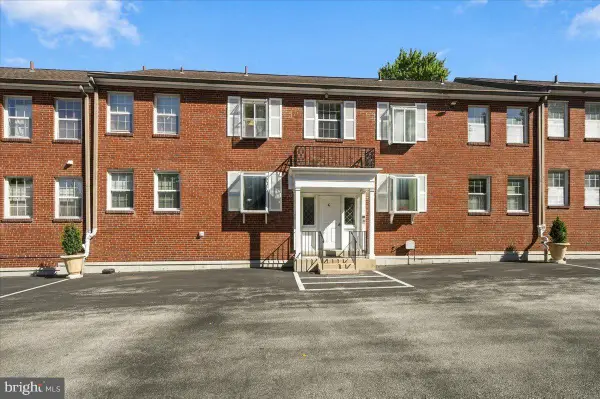 $330,000Pending2 beds 2 baths786 sq. ft.
922 W Montgomery Ave #g-4, BRYN MAWR, PA 19010
MLS# PAMC2197000Listed by: KELLER WILLIAMS REAL ESTATE - MEDIA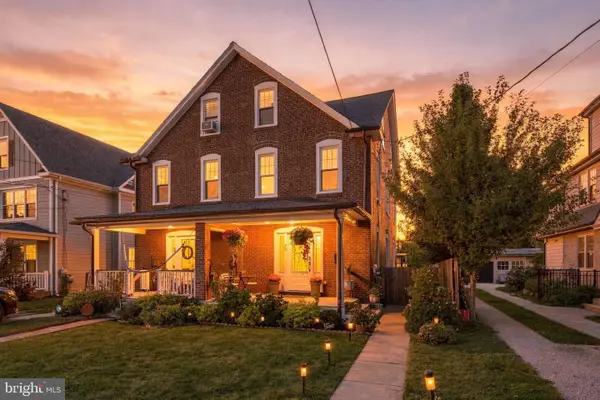 $650,000Pending4 beds 3 baths1,750 sq. ft.
28 Lee Ave #, BRYN MAWR, PA 19010
MLS# PAMC2197312Listed by: COMPASS PENNSYLVANIA, LLC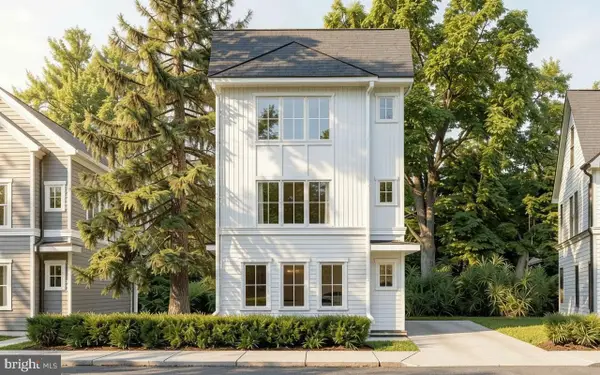 $850,000Active3 beds 3 baths
Lot 701 Preston Ave, BRYN MAWR, PA 19010
MLS# PADE2123754Listed by: HOWARD HANNA REAL ESTATE SERVICES $299,000Active0.04 Acres
701 Preston Ave, BRYN MAWR, PA 19010
MLS# PADE2123284Listed by: HOWARD HANNA REAL ESTATE SERVICES


Protect your home and budget from life's surprises with an Assurant Home Warranty, backed by a partner that supports you through every step of homeownership. Explore Plans.
© 2026 Better Homes and Gardens Real Estate LLC. An Anywhere Real Estate company. All rights reserved. Better Homes and Gardens® Real Estate is a registered trademark owned by Meredith Operations Corporation, licensed to Better Homes and Gardens Real Estate LLC and used with permission. Better Homes and Gardens Real Estate LLC fully supports the principles of the Fair Housing Act and the Equal Opportunity Act. Listing information is deemed reliable but is not guaranteed accurate.
Each office is independently owned and operated.
Any services or products provided by third parties are not provided by, affiliated with or related to Better Homes and Gardens Real Estate LLC, or its affiliated companies.