
919 W Montgomery Ave #1-3, Bryn Mawr, PA 19010
Local realty services provided by:Better Homes and Gardens Real Estate Realty Connect
919 W Montgomery Ave #1-3,Bryn Mawr, PA 19010
$389,999
- 2 Beds
- 2 Baths
- 980 sq. ft.
- Condominium
- Coming Soon
Listed by: edward a begg
Office: bhhs fox & roach wayne-devon
MLS#:PAMC2199600
Source:BRIGHTMLS
Price summary
- Price:$389,999
- Price per sq. ft.:$397.96
About this home
Charming & Convenient Condo Living in the Heart of the Main Line Welcome to 919 W Montgomery Ave, #1-3, located in the sought-after Ivyside Condominium community in Bryn Mawr! This 2 Bedroom, 2 Bath condo offers a perfect blend of comfort, style, and unbeatable convenience. Step into the spacious Living Room, filled with an abundance of natural light creating a bright and inviting atmosphere. The beautiful parquet flooring extends throughout the Living Room, Dining Area, Kitchen, Laundry, and Hallway, adding warmth and sophistication. Two convenient closets provide ample storage, and a sliding glass door opens to your private patio-the perfect spot to enjoy your morning coffee or unwind in the evening breeze. The open-concept Dining Area seamlessly connects to the Living Room and Kitchen, creating a natural flow for entertaining and everyday living. The Kitchen features crisp white cabinetry, updated countertops, stainless steel appliances combining style and functionality to make meal prep a breeze. The Primary Bedroom Suite is a peaceful retreat, offering two closets and an en-suite Bath with shower stall. The second Bedroom is equally inviting, with ample closet space and access to the Full Hall Bath with tub/shower combination. Both bedrooms are carpeted with parquet flooring underneath. Additional conveniences include in-unit laundry, a reserved parking space, and a private storage locker in the Basement. The secure building features an intercom system for added peace of mind. Situated in the heart of the Main Line, Ivyside offers an unbeatable Bryn Mawr location just minutes from Suburban Square, charming local shops, top-rated restaurants, the train station, and Bryn Mawr Hospital. This Condo is the perfect combination of style, convenience, and location. Don’t miss out on this opportunity—contact Alex Begg today for your private showing! Please note: Ivyside does not allow pets or rentals....
Contact an agent
Home facts
- Year built:1972
- Subdivision & Development:IVYSIDE
- Listing ID #:PAMC2199600
- Updated:November 09, 2026 at 02:41 PM
Rooms and interior
- Bedrooms:2
- Total bathrooms:2
- Full bathrooms:2
- Flooring:Carpet, Tile/Brick, Wood
- Dining Description:Combination Dining/Living
- Bathrooms Description:Primary Bath(s)
- Kitchen Description:Carpet, Dishwasher, Disposal, Kitchen - Galley, Oven/Range - Electric, Refrigerator, Stainless Steel Appliances, Upgraded Countertops
- Bedroom Description:Carpet
- Living area:980 sq. ft.
Heating and cooling
- Cooling:Central A/C
- Heating:Electric, Forced Air
Structure and exterior
- Year built:1972
- Building area:980 sq. ft.
- Construction Materials:Brick
- Exterior Features:Fire Escape, Lawn Sprinkler, Patio(s), Street Lights
- Foundation Description:Brick/Mortar
- Levels:1 Story
Schools
- High school:HARRITON
- Middle school:WELSH VALLEY
- Elementary school:GLADWYNE
Utilities
- Water:Public
- Sewer:Public Sewer
Finances and disclosures
- Price:$389,999
- Price per sq. ft.:$397.96
- Tax amount:$4,303 (2026)
Features and amenities
- Laundry features:Dryer, Washer
- Amenities:100 Amp Service, Cable TV, Carbon Monoxide Detector(s), Carpet, Smoke Detector
Parking
- Parking description:Off Street, Parking Lot
New listings near 919 W Montgomery Ave #1-3
- Coming Soon
 $515,000Coming Soon3 beds 3 baths2,026 sq. ft.
633 Dayton Rd, BRYN MAWR, PA 19010
MLS# PADE2123604Listed by: CRESCENT REAL ESTATE 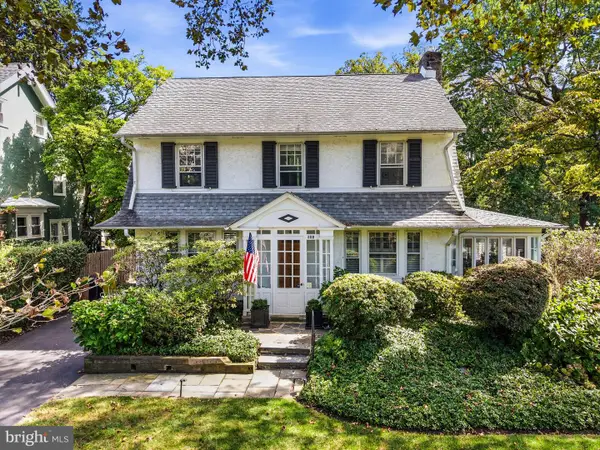 $985,000Pending5 beds 3 baths2,362 sq. ft.
129 Pennsylvania Ave, BRYN MAWR, PA 19010
MLS# PAMC2199304Listed by: COMPASS PENNSYLVANIA, LLC- New
 $419,000Active2 beds 2 baths1,348 sq. ft.
930 W Montgomery Ave #606, BRYN MAWR, PA 19010
MLS# PAMC2199224Listed by: KELLER WILLIAMS MAIN LINE 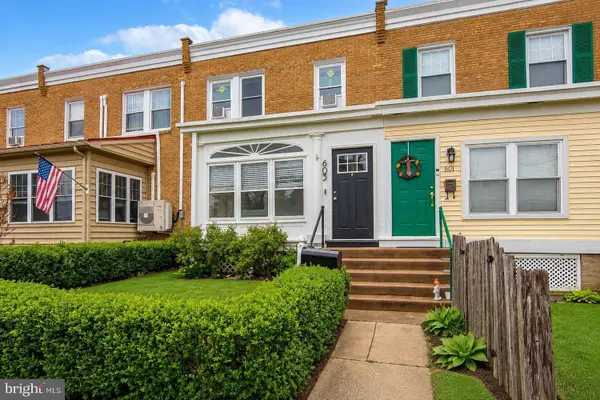 $425,000Active3 beds 1 baths1,360 sq. ft.
603 Dayton Road, Bryn Mawr, 19010
MLS# 12794903Listed by: COMPASS REAL ESTATE
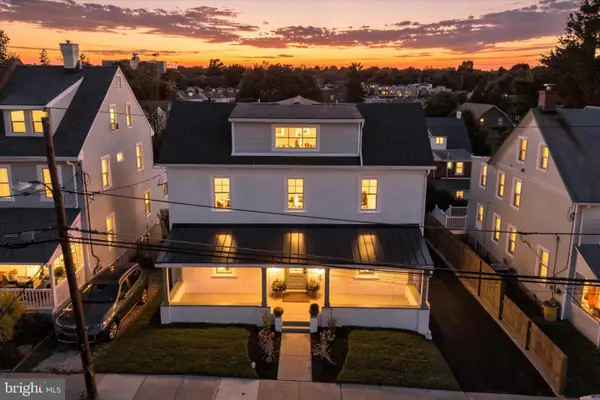 $999,000Active5 beds 4 baths2,789 sq. ft.
28 S Warner Ave, BRYN MAWR, PA 19010
MLS# PAMC2197940Listed by: HOMESTEAD LAND SALES, LLC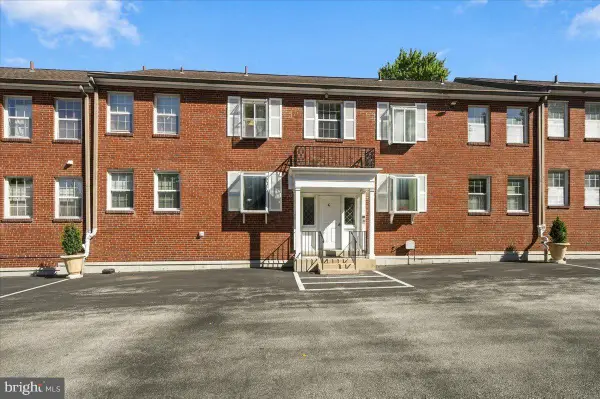 $330,000Pending2 beds 2 baths786 sq. ft.
922 W Montgomery Ave #g-4, BRYN MAWR, PA 19010
MLS# PAMC2197000Listed by: KELLER WILLIAMS REAL ESTATE - MEDIA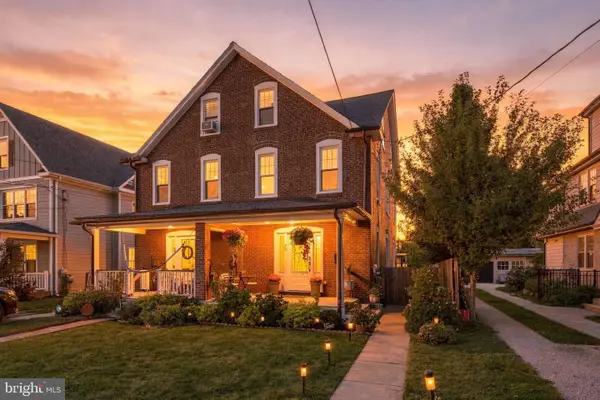 $650,000Pending4 beds 3 baths1,750 sq. ft.
28 Lee Ave #, BRYN MAWR, PA 19010
MLS# PAMC2197312Listed by: COMPASS PENNSYLVANIA, LLC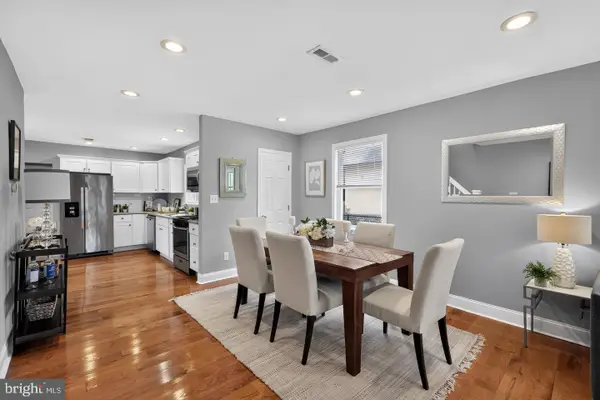 $499,900Pending3 beds 2 baths1,100 sq. ft.
713 Miller St, BRYN MAWR, PA 19010
MLS# PADE2124722Listed by: BHHS FOX & ROACH-ROSEMONT $795,000Pending4 beds 3 baths2,378 sq. ft.
887 Penn St, BRYN MAWR, PA 19010
MLS# PADE2123472Listed by: COMPASS PENNSYLVANIA, LLC


Protect your home and budget from life's surprises with an Assurant Home Warranty, backed by a partner that supports you through every step of homeownership. Explore Plans.
© 2026 Better Homes and Gardens Real Estate LLC. An Anywhere Real Estate company. All rights reserved. Better Homes and Gardens® Real Estate is a registered trademark owned by Meredith Operations Corporation, licensed to Better Homes and Gardens Real Estate LLC and used with permission. Better Homes and Gardens Real Estate LLC fully supports the principles of the Fair Housing Act and the Equal Opportunity Act. Listing information is deemed reliable but is not guaranteed accurate.
Each office is independently owned and operated.
Any services or products provided by third parties are not provided by, affiliated with or related to Better Homes and Gardens Real Estate LLC, or its affiliated companies.