
5106 Beattys Circle, Buck Hill Falls, PA 18323
Local realty services provided by:Better Homes and Gardens Real Estate Cassidon Realty
5106 Beattys Circle,Buck Hill Falls, PA 18323
$1,100,000
- 4 Beds
- 3 Baths
- 3,290 sq. ft.
- Single family
- Active
Listed by: caroline salvino, associate broker
Office: classic properties - mountainhome
MLS#:PM-141593
Source:PA_PMAR
Price summary
- Price:$1,100,000
- Price per sq. ft.:$251.77
About this home
This elegant home is beautifully nestled on 1.5 acres high on the Buck Hill Falls golf course with gorgeous views. The entire home has been completely renovated by NYC designer Joanne Laurie and is being sold furnished. Everything is new including the roof, plumbing, electric, windows, doors, central heat and air conditioning provided by a new heat pump with propane backup, whole house generator and all custom finishes done to the highest standards. The home boasts extensive stone work, spacious rooms (most enjoy views), 2 fireplaces (one wood-burning, one decorative), hardwood floors throughout, built-in cabinets, sleeping porch, flagstone terrace, 2-car detached garage with updated electric and more. The kitchen, baths and mudroom are all beautifully designed with custom woodwork, fixtures, quartz countertops, top-of-the-line appliances and gorgeous tile floors. All three bathrooms have radiant floor heat. Move right in and start enjoying your new home in historic Buck Hill Falls, a year-round resort, only 2 hours from NYC and Philadelphia with extensive amenities including a 27-hole Donald Ross designed golf course, 10 har-tru tennis courts, Olympic sized pool, 4,500 acres of hiking trails with streams for fishing, waterfalls and more all included in the annual dues....
Contact an agent
Home facts
- Year built:1947
- Subdivision & Development:Buck Hill Falls
- Listing ID #:PM-141593
- Added:81 day(s) ago
- Updated:August 13, 2026 at 02:33 PM
Rooms and interior
- Bedrooms:4
- Total bathrooms:3
- Full bathrooms:3
- Flooring:Ceramic Tile, Hardwood
- Kitchen Description:Dishwasher, Gas Range, Pantry, Range Hood, Refrigerator, Stainless Steel Appliance(s)
- Basement:Yes
- Living area:3,290 sq. ft.
Heating and cooling
- Cooling:Central Air, Ductless, Electric, Heat Pump, Zoned
- Heating:Electric, Heat Pump, Heating, Propane, Zoned
- Central air:Yes
Structure and exterior
- Year built:1947
- Building area:3,290 sq. ft.
- Lot area:1.46 Acres
- Lot Features:Corner Lot, On Golf Course, Sloped, Wooded Lot
- Architectural Style:Traditional
- Construction Materials:Stone, Wood Siding
- Exterior Features:Balcony
Utilities
- Water:Well
- Sewer:Septic Tank
Finances and disclosures
- Price:$1,100,000
- Price per sq. ft.:$251.77
- Tax amount:$13,245
Features and amenities
- Appliances:Dishwasher, Dryer, Gas Range, Range Hood, Refrigerator, Stainless Steel Appliance(s), Washer, Water Heater
- Laundry features:Dryer, Washer
- Amenities:Bar, Clubhouse, Fitness Center, Golf Carts Allowed, Golf Course, Outdoor Ice Skating, Outdoor Pool, Pantry, Playground, Security, Storage, Street Lights, Tennis Court(s), Walk-In Closet(s)
Parking
- Garage:Yes
New listings near 5106 Beattys Circle
- New
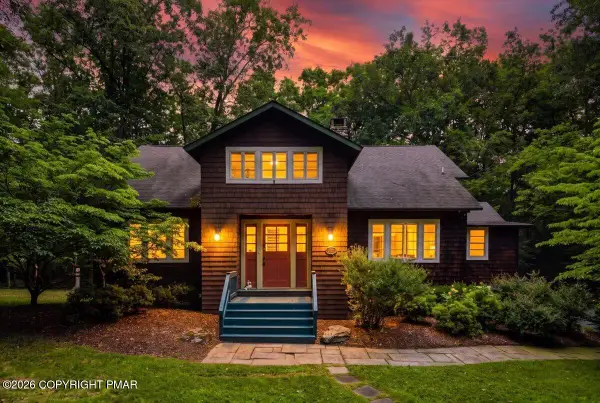 $874,900Active6 beds 4 baths4,458 sq. ft.
214 Goldenrod Lane, Buck Hill Falls, PA 18323
MLS# PM-143830Listed by: CLASSIC PROPERTIES - MOUNTAINHOME 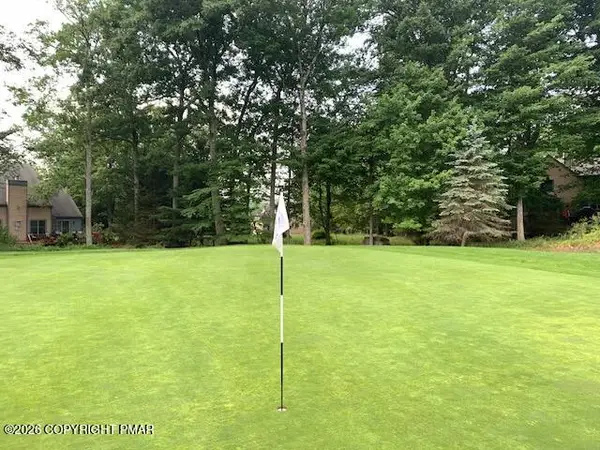 $45,000Active0.03 Acres
Bunting Rd Drive, Buck Hill Falls, PA 18323
MLS# PM-142769Listed by: KELLER WILLIAMS REAL ESTATE - STROUDSBURG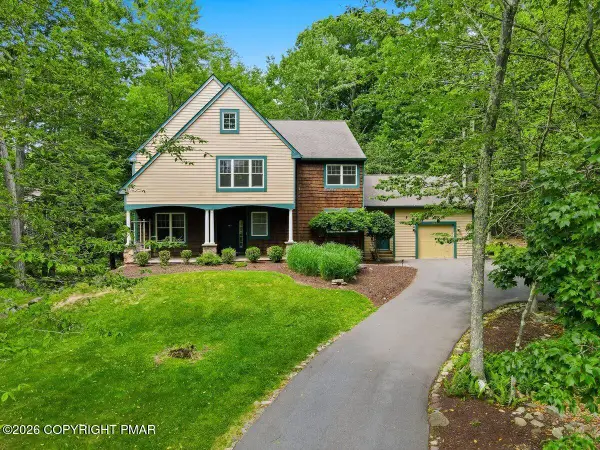 $495,000Active3 beds 3 baths3,856 sq. ft.
128 Creekside Road, Buck Hill Falls, PA 18323
MLS# PM-142761Listed by: CLASSIC PROPERTIES - MOUNTAINHOME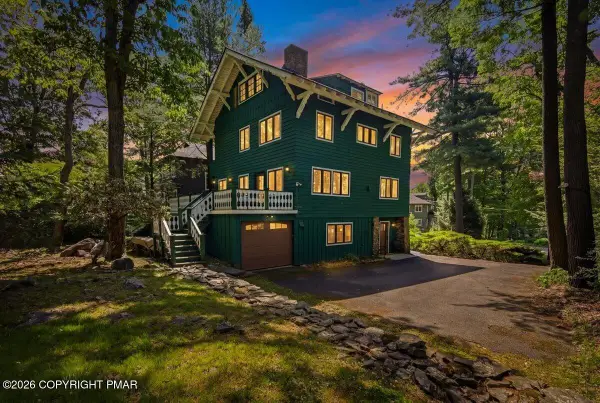 $449,900Active5 beds 5 baths3,180 sq. ft.
119 Falls Drive, Buck Hill Falls, PA 18323
MLS# PM-142205Listed by: POCONO MOUNTAINS REAL ESTATE, INC - BRODHEADSVILLE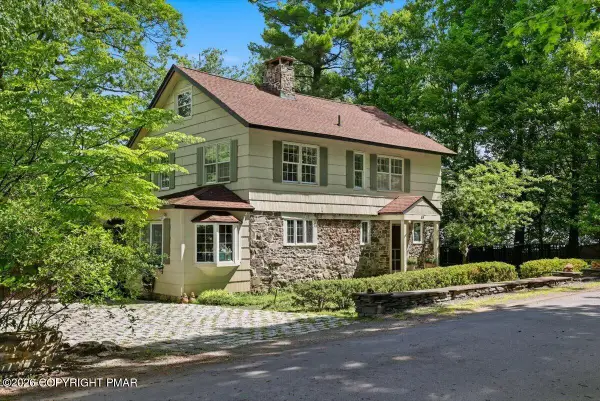 $650,000Pending3 beds 3 baths2,743 sq. ft.
315 W Gate Road, Buck Hill Falls, PA 18323
MLS# PM-141974Listed by: CLASSIC PROPERTIES - MOUNTAINHOME $395,000Pending2 beds 2 baths1,255 sq. ft.
118 Falls Drive, Buck Hill Falls, PA 18323
MLS# PM-141748Listed by: CLASSIC PROPERTIES - MOUNTAINHOME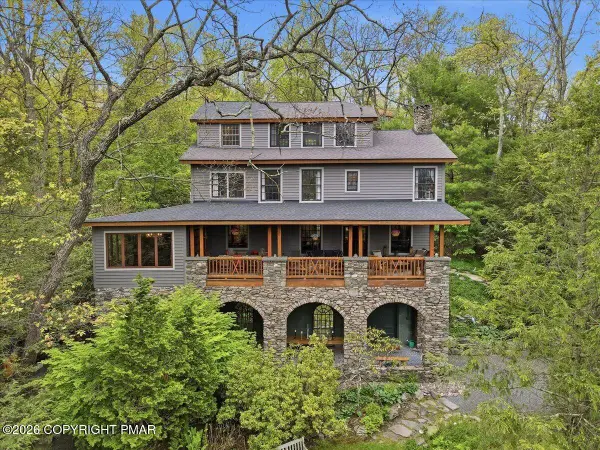 $895,000Active6 beds 5 baths3,469 sq. ft.
223 Huckleberry Lane, Buck Hill Falls, PA 18323
MLS# PM-141451Listed by: CLASSIC PROPERTIES - MOUNTAINHOME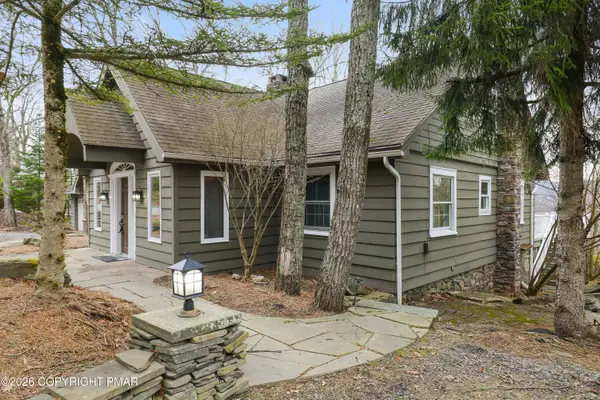 $394,900Active4 beds 3 baths2,642 sq. ft.
2135 Laurel Lane, Buck Hill Falls, PA 18323
MLS# PM-141154Listed by: RE/MAX OF THE POCONOS


Protect your home and budget from life's surprises with an Assurant Home Warranty, backed by a partner that supports you through every step of homeownership. Explore Plans.
© 2026 Better Homes and Gardens Real Estate LLC. An Anywhere Real Estate company. All rights reserved. Better Homes and Gardens® Real Estate is a registered trademark owned by Meredith Operations Corporation, licensed to Better Homes and Gardens Real Estate LLC and used with permission. Better Homes and Gardens Real Estate LLC fully supports the principles of the Fair Housing Act and the Equal Opportunity Act. Listing information is deemed reliable but is not guaranteed accurate.
Each office is independently owned and operated.
Any services or products provided by third parties are not provided by, affiliated with or related to Better Homes and Gardens Real Estate LLC, or its affiliated companies.