1007 Hampstead Rd, Bushkill, PA 18324

Local realty services provided by:Better Homes and Gardens Real Estate Cassidon Realty
1007 Hampstead Rd,Bushkill, PA 18324
$525,000
  • 6 Beds
  • 4 Baths
  • 5,428 sq. ft.
  • Single family
  • Active
Listed by: kelly houston
Office: keller williams real estate - bethlehem
MLS#:PAPI2001180
Source:BRIGHTMLS

Price summary

  • Price:$525,000
  • Price per sq. ft.:$96.72
  • Monthly HOA dues:$208

About this home

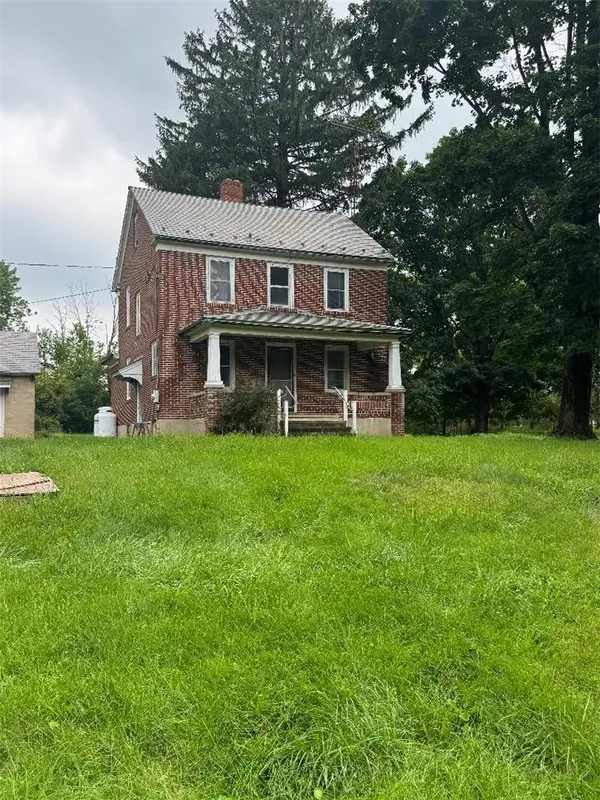
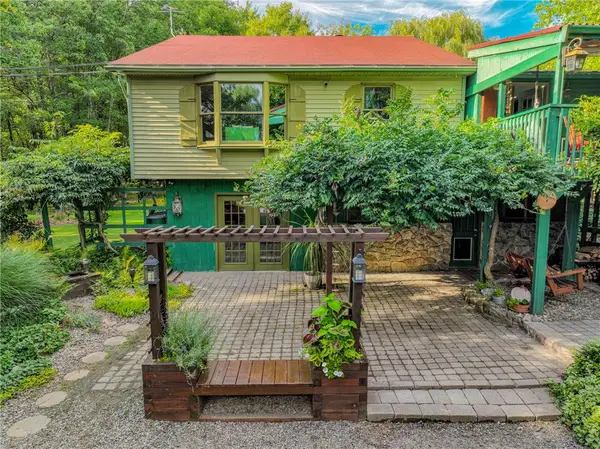
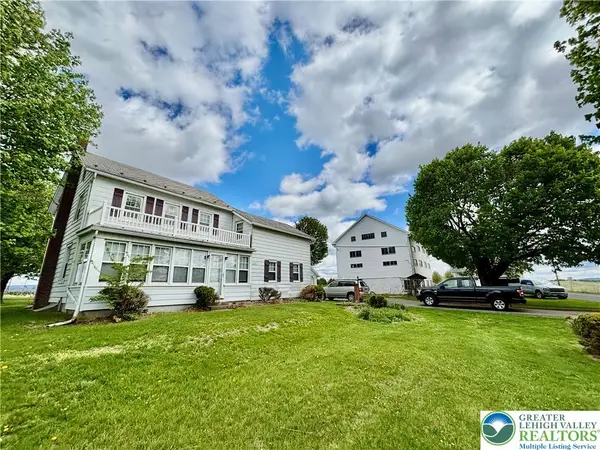
Over 5,400 sq ft of Luxury Living with an IN-LAW SUITE for Extended Family and Guests within Saw Creek Estates of the Poconos. This expansive home, newly built in 2009, is designed for entertaining with room for everyone. Host gatherings in the spacious dining room, gather around the high-end kitchen with island seating and wine fridge, or relax in the expansive living room. Double-door entry, hardwood flooring, 10-foot ceilings, and quality finishes throughout are complemented by a large laundry room, walk-in pantry, and Fiber Optic Ready connectivity for today's lifestyle. French doors open to a versatile den/office, perfect for working from home or additional living space. Retreat to the primary suite featuring tray ceilings, a spa-inspired bath with an extraordinary shower and soaking tub, and a walk-in closet with custom shelving. The main level offers 3 bedrooms and 2.5 baths, while the finished walk-out lower level features a fully equipped 3-bedroom, 1.5-bath in-law suite with...

Contact an agent

contact an agent

Yes, I would like more information. Please use and/or share my information with a BHGRE®  affiliated agent to contact me about my real estate needs. By clicking Send message, I request to be contacted by phone or text message and consent to being contacted by automated means. I understand that my consent to receive calls or texts is not a condition of purchasing any property, goods, or services. Alternatively, I understand that I can access real estate services by email or I can contact the agent myself.

If a BHGRE®  affiliated agent is not available in the area where I need assistance, I agree to be contacted by a real estate agent affiliated with another brand owned or licensed by Anywhere Real Estate (CENTURY 21® , Coldwell Banker® , Corcoran® , ERA® , Sotheby's International Realty® ).
 I acknowledge that I have read and agree to theTerms of useandPrivacy notice

Home facts

  • Year built:2009
  • Subdivision & Development:SAW CREEK ESTATES
  • Listing ID #:PAPI2001180
  • Added:10 day(s) ago
  • Updated:August 01, 2026 at 10:30 AM

Rooms and interior

  • Bedrooms:6
  • Total bathrooms:4
  • Full bathrooms:2
  • Half bathrooms:2
  • Rooms Total:13
  • Flooring:Carpet, Hardwood, Luxury Vinyl Plank, Tile/Brick
  • Dining Description:Dining Area, Dining Room, Formal/Separate Dining Room
  • Bathrooms Description:Full Bath, Half Bath, Primary Bath(s), Primary Bathroom
  • Kitchen Description:2nd Kitchen, Built-In Microwave, Carpet, Cooktop, Dishwasher, Kitchen - Eat-In, Kitchen - Island, Microwave, Oven - Wall, Oven/Range - Electric, Refrigerator
  • Bedroom Description:Carpet, Primary Bedroom, Walk In Closet(s)
  • Basement:Yes
  • Basement Description:Full, Fully Finished, Outside Entrance, Walkout Level
  • Living area:5,428 sq. ft.

Heating and cooling

  • Cooling:Ceiling Fan(s), Window Unit(s)
  • Heating:Baseboard - Electric, Electric, Wood Burn Stove

Structure and exterior

  • Roof:Asphalt, Fiberglass
  • Year built:2009
  • Building area:5,428 sq. ft.
  • Lot area:0.45 Acres
  • Lot Features:Corner, Sloping, Trees/Wooded
  • Architectural Style:Raised Ranch/Rambler, Ranch/Rambler
  • Construction Materials:Stone, Vinyl Siding
  • Exterior Features:Deck(s), Patio(s), Porch(es)
  • Foundation Description:Slab
  • Levels:1 Story

Schools

  • High school:EAST STROUDSBURG HIGH SCHOOL NORTH
  • Middle school:LEHMAN
  • Elementary school:BUSHKILL

Utilities

  • Water:Public
  • Sewer:Public Sewer

Finances and disclosures

  • Price:$525,000
  • Price per sq. ft.:$96.72
  • Tax amount:$9,525 (2026)

Features and amenities

  • Laundry features:Dryer, Laundry, Washer
  • Amenities:200+ Amp Service, Bay/Bow Windows, Carpet, Ceiling Fan(s), Exposed Beams

Parking

  • Parking description:Attached Garage, Garage - Front Entry
  • Garage:Yes
  • Garage spaces:2