
1093 Lancaster Drive, Bushkill, PA 18324
Local realty services provided by:Better Homes and Gardens Real Estate Cassidon Realty
1093 Lancaster Drive,Bushkill, PA 18324
$314,900
- 5 Beds
- 3 Baths
- 3,554 sq. ft.
- Single family
- Pending
Listed by: emma g djiya
Office: 1st class realty - pa
MLS#:PM-140456
Source:PA_PMAR
Price summary
- Price:$314,900
- Price per sq. ft.:$83.2
About this home
Welcome to 1093 Lancaster Dr, a beautifully updated home tucked into a peaceful, wooded setting that offers privacy, comfort, and an effortless connection to nature. From the moment you arrive, the property feels calm and inviting, with mature trees surrounding the home and a layout designed to make everyday living feel easy.
Inside, the main level opens into a bright, airy living space with vaulted ceilings, exposed beams, and expansive windows that frame the natural landscape outside. A central brick fireplace adds warmth and character, creating a true focal point for gatherings. The adjoining dining area and spacious kitchen flow seamlessly together, offering plenty of room for cooking, entertaining, and enjoying the view. The kitchen features rich wood cabinetry, modern appliances, and generous counter space, making it both functional and welcoming.
Multiple rooms throughout the home are filled with natural light, including a stunning sunroom wrapped in windows--perfect for morning coffee, reading, or simply taking in the scenery. The bedrooms are comfortable and well-proportioned, and the bathrooms have been thoughtfully updated with clean, modern finishes.
The lower level provides additional living space with a large recreation room, extra bedrooms, and direct access to the outdoors. Whether you need room for guests, hobbies, or a home office, the layout offers flexibility for a variety of lifestyles.
Outside, the wraparound deck and surrounding yard create a peaceful retreat ideal for relaxing, grilling, or enjoying the changing seasons. The property feels tucked away yet remains close to local conveniences, making it the best of both worlds.
1093 Lancaster Dr is a home that feels grounded, warm, and ready for its next chapter....
Contact an agent
Home facts
- Year built:1994
- Subdivision & Development:Saw Creek Estates
- Listing ID #:PM-140456
- Added:158 day(s) ago
- Updated:September 24, 2026 at 09:01 AM
Rooms and interior
- Bedrooms:5
- Total bathrooms:3
- Full bathrooms:3
- Flooring:Ceramic Tile, Laminate, Luxury Vinyl
- Dining Description:Eat-in Kitchen
- Kitchen Description:Eat-in Kitchen, Kitchen Island, Refrigerator
- Basement:Yes
- Living area:3,554 sq. ft.
Heating and cooling
- Cooling:Ceiling Fan(s)
- Heating:Baseboard, Electric, Heating
Structure and exterior
- Year built:1994
- Building area:3,554 sq. ft.
- Lot area:0.44 Acres
- Lot Features:Corner Lot, Level
- Architectural Style:Ranch
- Construction Materials:Frame
Utilities
- Water:Public
- Sewer:Public Sewer
Finances and disclosures
- Price:$314,900
- Price per sq. ft.:$83.2
- Tax amount:$8,368
Features and amenities
- Appliances:Refrigerator
- Laundry features:In Basement
- Amenities:Clubhouse, Fitness Center, Gated, Granite Counters, Indoor Tennis Court(s), Outdoor Pool, Playground, Recreation Room, Security, Ski Accessible, Tennis Court(s)
Parking
- Parking description:Attached Garage
- Garage:Yes
New listings near 1093 Lancaster Drive
- Coming Soon
 $449,000Coming Soon3 beds 2 baths1,602 sq. ft.
620 Creamery Road, Bushkill Twp, PA 18064
MLS# 784996Listed by: BHHS - CHOICE PROPERTIES - New
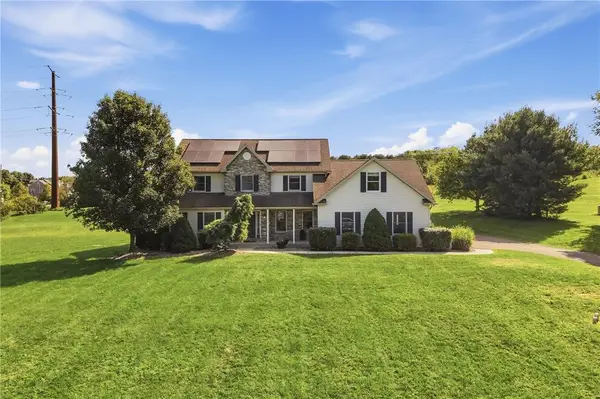 $629,900Active4 beds 3 baths2,742 sq. ft.
590 Fehr Road, Bushkill Twp, PA 18064
MLS# 784484Listed by: KELLER WILLIAMS ALLENTOWN 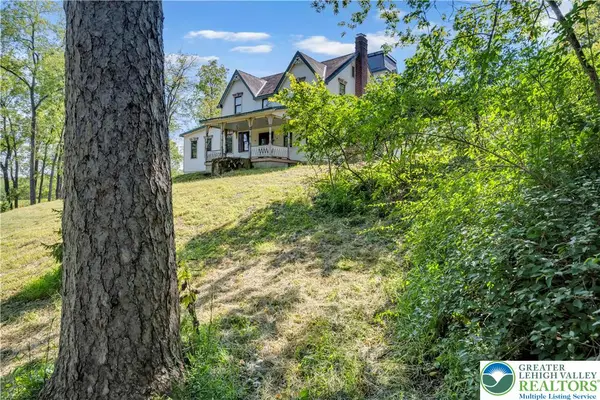 $624,900Active4 beds 3 baths2,945 sq. ft.
384 Henry Road, Bushkill Twp, PA 18064
MLS# 784192Listed by: HOME TEAM REAL ESTATE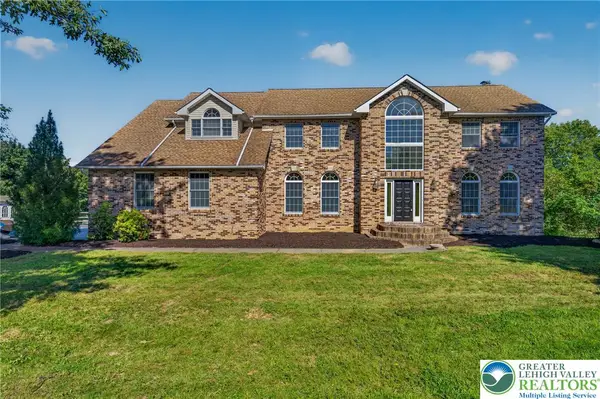 $799,900Active5 beds 4 baths5,115 sq. ft.
630 Clearfield Road, Bushkill Twp, PA 18064
MLS# 784232Listed by: HOWARD HANNA THEFREDERICKGROUP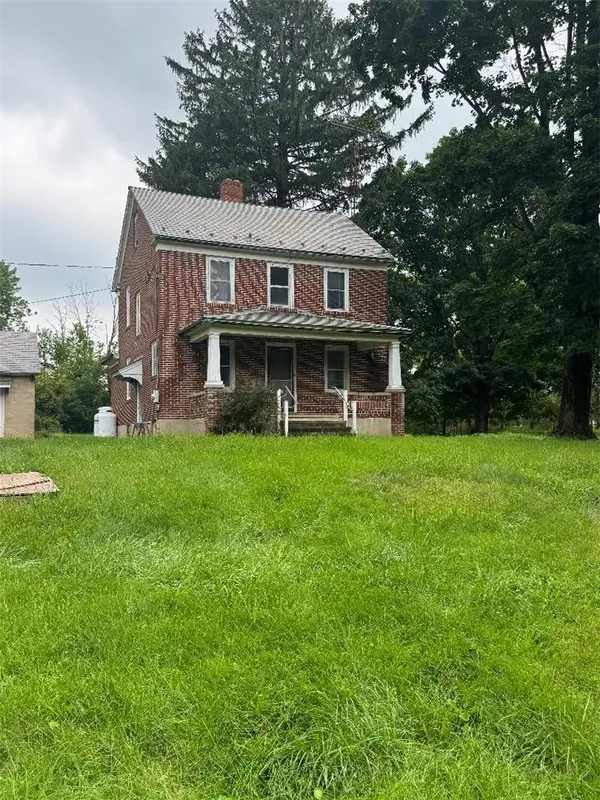 $799,900Active3 beds 2 baths1,485 sq. ft.
148 W Douglasville Road, Bushkill Twp, PA 18064
MLS# 783644Listed by: HOWARD HANNA THEFREDERICKGROUP $305,000Active2 beds 1 baths1,004 sq. ft.
479 Cherry Hill Road, Bushkill Twp, PA 18064
MLS# 782517Listed by: BHHS - CHOICE PROPERTIES $330,000Active3 beds 1 baths1,350 sq. ft.
1294 Seifert Road, Bushkill Twp, PA 18064
MLS# 781821Listed by: GRACE REALTY CO INC $549,000Active3 beds 3 baths2,368 sq. ft.
634 Gladys Drive, Bushkill Twp, PA 18064
MLS# 782388Listed by: MIKLAS REALTY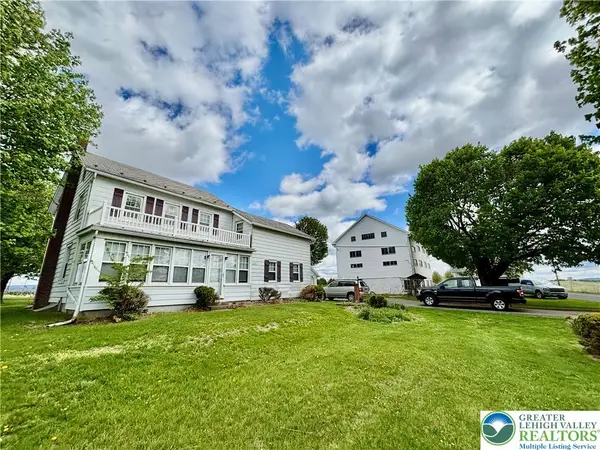 $699,900Active4 beds 2 baths1,734 sq. ft.
282 Young Road, Bushkill Twp, PA 18064
MLS# 782292Listed by: HOME TEAM REAL ESTATE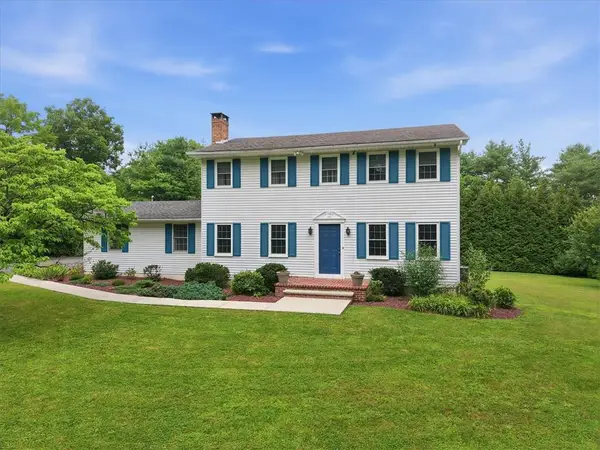 $625,000Active4 beds 3 baths2,300 sq. ft.
228 W Moorestown Road, Bushkill Twp, PA 18091
MLS# 780801Listed by: BHHS FOX & ROACH BETHLEHEM


Protect your home and budget from life's surprises with an Assurant Home Warranty, backed by a partner that supports you through every step of homeownership. Explore Plans.
© 2026 Better Homes and Gardens Real Estate LLC. An Anywhere Real Estate company. All rights reserved. Better Homes and Gardens® Real Estate is a registered trademark owned by Meredith Operations Corporation, licensed to Better Homes and Gardens Real Estate LLC and used with permission. Better Homes and Gardens Real Estate LLC fully supports the principles of the Fair Housing Act and the Equal Opportunity Act. Listing information is deemed reliable but is not guaranteed accurate.
Each office is independently owned and operated.
Any services or products provided by third parties are not provided by, affiliated with or related to Better Homes and Gardens Real Estate LLC, or its affiliated companies.