
1093 Porter Drive, Bushkill, PA 18324
Local realty services provided by:Better Homes and Gardens Real Estate Cassidon Realty
Listed by: steven smaracko
Office: saw creek real estate
MLS#:PM-143548
Source:PA_PMAR
Price summary
- Price:$267,000
- Price per sq. ft.:$107.49
About this home
LONG-RANGE MOUNTAIN VIEWS from INSIDE the home! This distinctive 4 BD, 2 BA contemporary in Saw Creek Estates features a thoughtfully designed reverse floor plan that places the kitchen and dining areas on the upper level to take full advantage of the Pocono mountain scenery.
The bright upper level is the showpiece of the home, with large windows framing the views, an updated kitchen with generous counter space and a large peninsula, dining area, 2 BDs and a full BA. Step directly onto the spacious deck and enjoy even wider mountain vistas--perfect for morning coffee, outdoor dining or relaxing at sunset.
The entry level offers an inviting living room with wood-burning fireplace, engineered hardwood floors and abundant natural light. Architectural details include a striking open-riser staircase with cable railing and a custom built-in bar/beverage center tucked beneath the stairs. This level also features 2 additional BDs, a full BA and laundry, creating a flexible layout for family and guests.
Additional highlights include a glass-enclosed tiled shower, ample storage, wooded surroundings and a 2-car carport.
Located in amenity-filled Saw Creek Estates with indoor/outdoor pools, lakes, fitness center, skiing, tennis and year-round recreation. Convenient to major Pocono attractions and commuter routes.
A unique mountain home offering views, character and flexible living--ideal as a primary residence, Pocono getaway or investment property....
Contact an agent
Home facts
- Year built:1975
- Subdivision & Development:Saw Creek Estates
- Listing ID #:PM-143548
- Added:54 day(s) ago
- Updated:September 24, 2026 at 02:36 PM
Rooms and interior
- Bedrooms:4
- Total bathrooms:2
- Full bathrooms:2
- Flooring:Tile
- Dining Description:Eat-in Kitchen
- Kitchen Description:Dishwasher, Eat-in Kitchen, Electric Range, Microwave, Refrigerator, Stainless Steel Appliance(s)
- Basement:Yes
- Living area:1,656 sq. ft.
Heating and cooling
- Heating:Baseboard, Electric, Heating
Structure and exterior
- Year built:1975
- Building area:1,656 sq. ft.
- Lot area:0.35 Acres
- Lot Features:Wooded Lot
- Architectural Style:Contemporary
- Construction Materials:T1-11, Vinyl Siding
- Exterior Features:Balcony
Utilities
- Water:Public
- Sewer:Public Sewer
Finances and disclosures
- Price:$267,000
- Price per sq. ft.:$107.49
- Tax amount:$3,930
Features and amenities
- Appliances:Dishwasher, Dryer, Electric Range, Microwave, Refrigerator, Stainless Steel Appliance(s), Washer
- Laundry features:Dryer, Washer
- Amenities:Bar, Fitness Center, Gated, Indoor Tennis Court(s), Outdoor Pool, Playground, Security, Senior Center, Ski Accessible, Storage, Tennis Court(s), Walk-In Closet(s)
New listings near 1093 Porter Drive
- Coming SoonOpen Sat, 1 to 3pm
 $449,000Coming Soon3 beds 2 baths1,602 sq. ft.
620 Creamery Road, Bushkill Twp, PA 18064
MLS# 784996Listed by: BHHS - CHOICE PROPERTIES - New
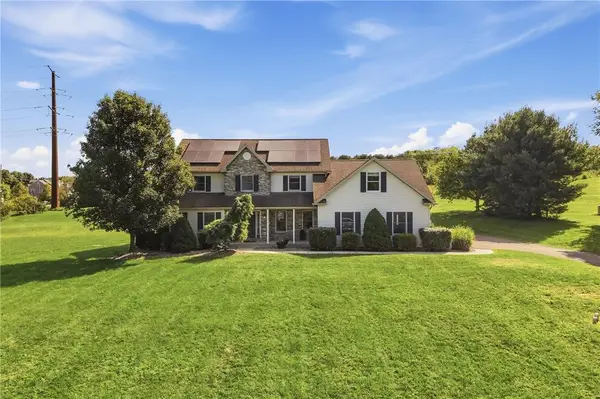 $629,900Active4 beds 3 baths2,742 sq. ft.
590 Fehr Road, Bushkill Twp, PA 18064
MLS# 784484Listed by: KELLER WILLIAMS ALLENTOWN 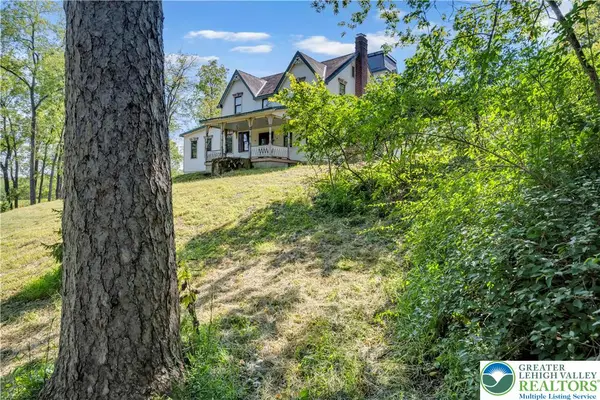 $624,900Active4 beds 3 baths2,945 sq. ft.
384 Henry Road, Bushkill Twp, PA 18064
MLS# 784192Listed by: HOME TEAM REAL ESTATE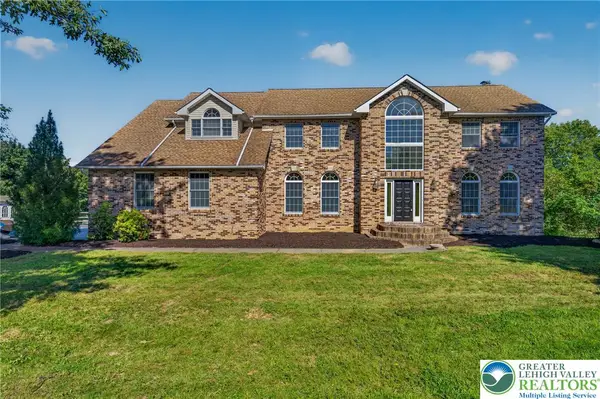 $799,900Active5 beds 4 baths5,115 sq. ft.
630 Clearfield Road, Bushkill Twp, PA 18064
MLS# 784232Listed by: HOWARD HANNA THEFREDERICKGROUP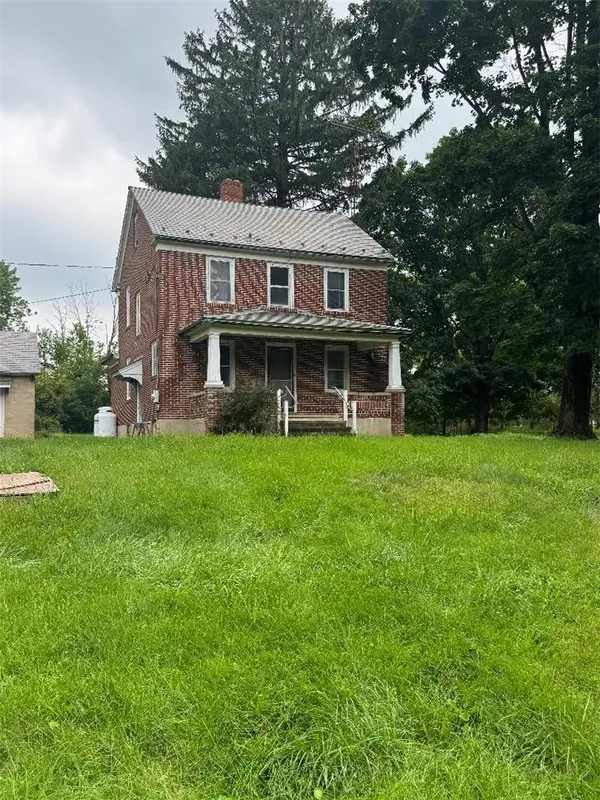 $799,900Active3 beds 2 baths1,485 sq. ft.
148 W Douglasville Road, Bushkill Twp, PA 18064
MLS# 783644Listed by: HOWARD HANNA THEFREDERICKGROUP $305,000Active2 beds 1 baths1,004 sq. ft.
479 Cherry Hill Road, Bushkill Twp, PA 18064
MLS# 782517Listed by: BHHS - CHOICE PROPERTIES $330,000Active3 beds 1 baths1,350 sq. ft.
1294 Seifert Road, Bushkill Twp, PA 18064
MLS# 781821Listed by: GRACE REALTY CO INC $549,000Active3 beds 3 baths2,368 sq. ft.
634 Gladys Drive, Bushkill Twp, PA 18064
MLS# 782388Listed by: MIKLAS REALTY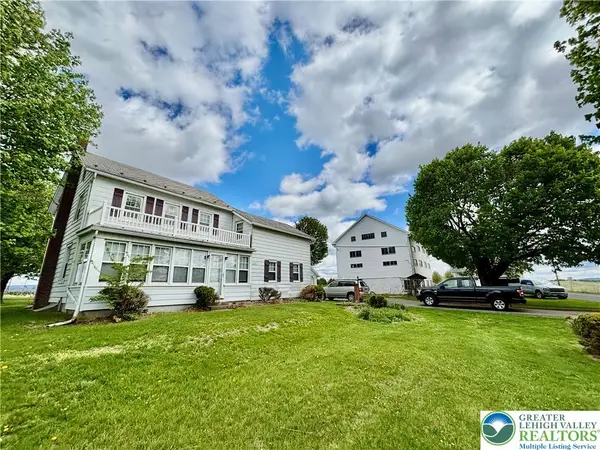 $699,900Active4 beds 2 baths1,734 sq. ft.
282 Young Road, Bushkill Twp, PA 18064
MLS# 782292Listed by: HOME TEAM REAL ESTATE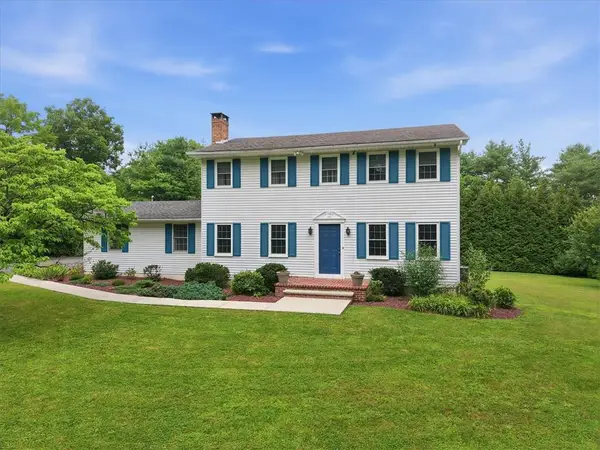 $625,000Active4 beds 3 baths2,300 sq. ft.
228 W Moorestown Road, Bushkill Twp, PA 18091
MLS# 780801Listed by: BHHS FOX & ROACH BETHLEHEM


Protect your home and budget from life's surprises with an Assurant Home Warranty, backed by a partner that supports you through every step of homeownership. Explore Plans.
© 2026 Better Homes and Gardens Real Estate LLC. An Anywhere Real Estate company. All rights reserved. Better Homes and Gardens® Real Estate is a registered trademark owned by Meredith Operations Corporation, licensed to Better Homes and Gardens Real Estate LLC and used with permission. Better Homes and Gardens Real Estate LLC fully supports the principles of the Fair Housing Act and the Equal Opportunity Act. Listing information is deemed reliable but is not guaranteed accurate.
Each office is independently owned and operated.
Any services or products provided by third parties are not provided by, affiliated with or related to Better Homes and Gardens Real Estate LLC, or its affiliated companies.