
1107 Grouse Court, Bushkill, PA 18324
Local realty services provided by:Better Homes and Gardens Real Estate Cassidon Realty
1107 Grouse Court,Bushkill, PA 18324
$220,000
- 2 Beds
- 1 Baths
- 1,156 sq. ft.
- Single family
- Active
Upcoming open houses
- Sun, Sep 2712:00 pm - 02:00 pm
Listed by: jessica sheppard
Office: berkshire hathaway homeservices pocono-milford
MLS#:PM-143702
Source:PA_PMAR
Price summary
- Price:$220,000
- Price per sq. ft.:$92.13
About this home
Welcome to your perfect Pocono retreat! Positioned on a full acre in the amenity-filled Pocono Mountain Lake Estates, this inviting chalet offers the perfect blend of charm, privacy, and potential. A stunning brand-new wraparound deck creates the ideal space for relaxing, entertaining, or simply enjoying the peaceful wooded surroundings.
Inside, you'll find 2 bedrooms, 1 full bath featuring a soaking tub, and two spacious bonus rooms on the upper level, providing endless possibilities for guest accommodations, a home office, hobby space, or additional sleeping areas. The unfinished walkout basement offers even more opportunity to expand and customize to fit your needs.
As an added bonus, this property includes an additional parcel directly across the street, enhancing privacy while providing extra space and future possibilities.
Enjoy all that Pocono Mountain Lake Estates has to offer, including lakes, beaches, swimming pools, tennis and basketball courts, playgrounds, and year-round recreational activities. Whether you're searching for a full-time residence, vacation getaway, or investment opportunity, this property offers exceptional value in one of the Poconos' most sought-after communities....
Contact an agent
Home facts
- Year built:1969
- Subdivision & Development:Pocono Mtn Lk Est Pike Co
- Listing ID #:PM-143702
- Added:49 day(s) ago
- Updated:September 24, 2026 at 08:29 PM
Rooms and interior
- Bedrooms:2
- Total bathrooms:1
- Full bathrooms:1
- Kitchen Description:Electric Range, Refrigerator
- Living area:1,156 sq. ft.
Structure and exterior
- Year built:1969
- Building area:1,156 sq. ft.
- Lot area:0.99 Acres
- Lot Features:Corner Lot
- Architectural Style:Chalet
- Construction Materials:Asphalt
Utilities
- Water:Well
Finances and disclosures
- Price:$220,000
- Price per sq. ft.:$92.13
- Tax amount:$3,193
Features and amenities
- Appliances:Dryer, Electric Range, Refrigerator, Washer
- Laundry features:Dryer, In Basement, Washer
- Amenities:Clubhouse, Fitness Center, Outdoor Pool, Security, Tennis Court(s)
New listings near 1107 Grouse Court
- Coming SoonOpen Sat, 1 to 3pm
 $449,000Coming Soon3 beds 2 baths1,602 sq. ft.
620 Creamery Road, Bushkill Twp, PA 18064
MLS# 784996Listed by: BHHS - CHOICE PROPERTIES - New
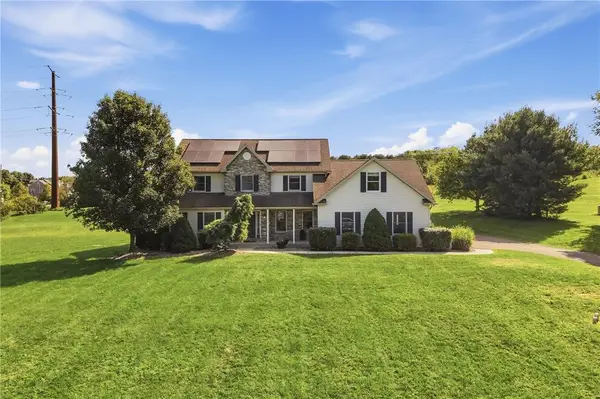 $629,900Active4 beds 3 baths2,742 sq. ft.
590 Fehr Road, Bushkill Twp, PA 18064
MLS# 784484Listed by: KELLER WILLIAMS ALLENTOWN 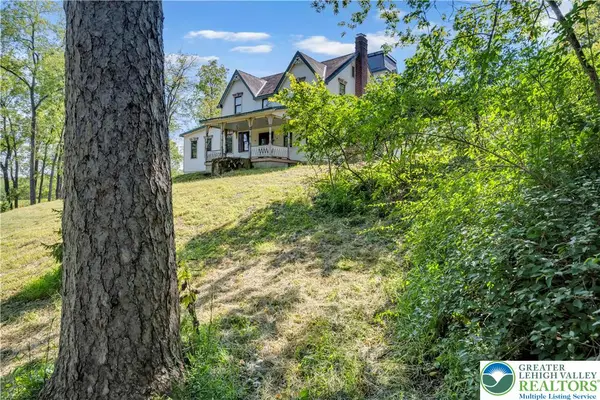 $624,900Active4 beds 3 baths2,945 sq. ft.
384 Henry Road, Bushkill Twp, PA 18064
MLS# 784192Listed by: HOME TEAM REAL ESTATE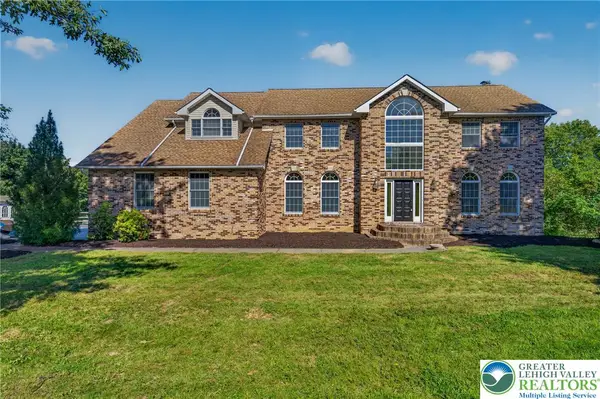 $799,900Active5 beds 4 baths5,115 sq. ft.
630 Clearfield Road, Bushkill Twp, PA 18064
MLS# 784232Listed by: HOWARD HANNA THEFREDERICKGROUP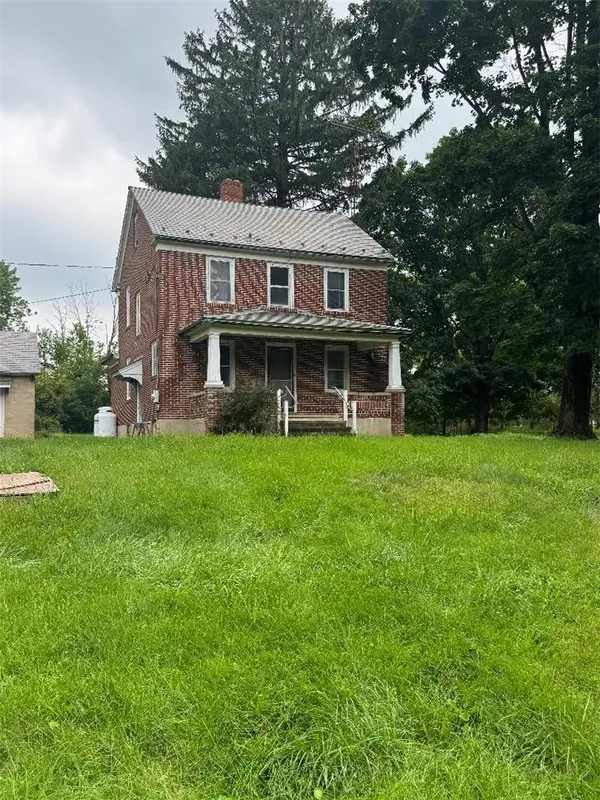 $799,900Active3 beds 2 baths1,485 sq. ft.
148 W Douglasville Road, Bushkill Twp, PA 18064
MLS# 783644Listed by: HOWARD HANNA THEFREDERICKGROUP $305,000Active2 beds 1 baths1,004 sq. ft.
479 Cherry Hill Road, Bushkill Twp, PA 18064
MLS# 782517Listed by: BHHS - CHOICE PROPERTIES $330,000Active3 beds 1 baths1,350 sq. ft.
1294 Seifert Road, Bushkill Twp, PA 18064
MLS# 781821Listed by: GRACE REALTY CO INC $549,000Active3 beds 3 baths2,368 sq. ft.
634 Gladys Drive, Bushkill Twp, PA 18064
MLS# 782388Listed by: MIKLAS REALTY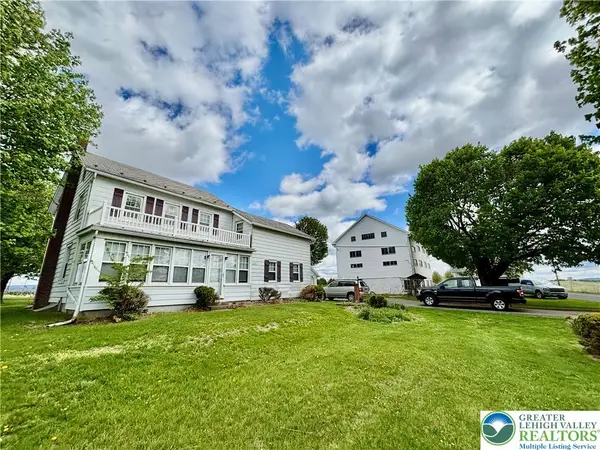 $699,900Active4 beds 2 baths1,734 sq. ft.
282 Young Road, Bushkill Twp, PA 18064
MLS# 782292Listed by: HOME TEAM REAL ESTATE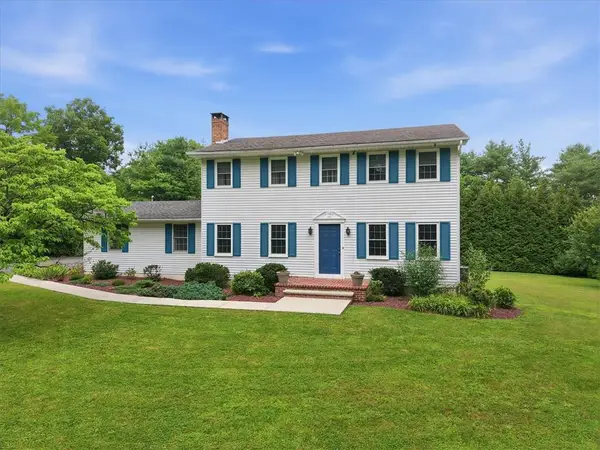 $625,000Active4 beds 3 baths2,300 sq. ft.
228 W Moorestown Road, Bushkill Twp, PA 18091
MLS# 780801Listed by: BHHS FOX & ROACH BETHLEHEM


Protect your home and budget from life's surprises with an Assurant Home Warranty, backed by a partner that supports you through every step of homeownership. Explore Plans.
© 2026 Better Homes and Gardens Real Estate LLC. An Anywhere Real Estate company. All rights reserved. Better Homes and Gardens® Real Estate is a registered trademark owned by Meredith Operations Corporation, licensed to Better Homes and Gardens Real Estate LLC and used with permission. Better Homes and Gardens Real Estate LLC fully supports the principles of the Fair Housing Act and the Equal Opportunity Act. Listing information is deemed reliable but is not guaranteed accurate.
Each office is independently owned and operated.
Any services or products provided by third parties are not provided by, affiliated with or related to Better Homes and Gardens Real Estate LLC, or its affiliated companies.