
1159 Pocono Mountain Lake Drive, Bushkill, PA 18324
Local realty services provided by:Better Homes and Gardens Real Estate Wilkins & Associates
1159 Pocono Mountain Lake Drive,Bushkill, PA 18324
$259,000
- 3 Beds
- 2 Baths
- 2,172 sq. ft.
- Single family
- Active
Listed by: noel babyak
Office: keller williams re hawley
MLS#:PW262161
Source:PA_PWAR
Price summary
- Price:$259,000
- Price per sq. ft.:$119.24
- Monthly HOA dues:$100
About this home
WELCOME to this SPACIOUS 3 BR, potential for 4th BR/OFFICE, 2 FULL BATH home nestled in a beautiful wooded setting. Home features an OPEN FLOOR PLAN with NATURAL LIGHT and plenty of space for entertaining. The LARGE FAMILY ROOM showcases a cozy fireplace and mini bar. Enjoy views of the GARDEN and STREAM from the LARGE DECK. The stream winds along the backyard with it's own footbridge. Home includes a whole house GENERATOR and STORAGE SHED.Located in a WELCOMING COMMUNITY, residents enjoy an array of amenities, including INDOOR and OUTDOOR POOLS, A LAKE with BEACH and FISHING, TENNIS COURTS, a PLAYGROUND, a CLUBHOUSE, and a variety of activities and events for all ages. Whether you're looking for a full-time residence or a peaceful getaway, this home offers the perfect blend of comfort, nature, and community living. Make your appointment today!
Contact an agent
Home facts
- Year built:1975
- Listing ID #:PW262161
- Added:7 day(s) ago
- Updated:July 09, 2026 at 02:10 PM
Rooms and interior
- Bedrooms:3
- Total bathrooms:2
- Full bathrooms:2
- Rooms Total:7
- Flooring:Laminate, Tile
- Kitchen Description:Dishwasher, Electric Range, Freezer, Microwave, Refrigerator
- Living area:2,172 sq. ft.
Heating and cooling
- Cooling:Ceiling Fan(S)
- Heating:Electric, Propane
Structure and exterior
- Roof:Asphalt, Fiberglass
- Year built:1975
- Building area:2,172 sq. ft.
- Lot area:0.56 Acres
- Construction Materials:Brick
- Exterior Features:Deck, Storage
Utilities
- Water:Well
- Sewer:Septic Tank
Finances and disclosures
- Price:$259,000
- Price per sq. ft.:$119.24
- Tax amount:$4,331
Features and amenities
- Appliances:Dishwasher, Dryer, Electric Range, Freezer, Microwave, Refrigerator, Washer
- Laundry features:Dryer, Washer, Washer Hookup
- Amenities:Tennis Court(s)
Parking
- Parking description:On Site
New listings near 1159 Pocono Mountain Lake Drive
- New
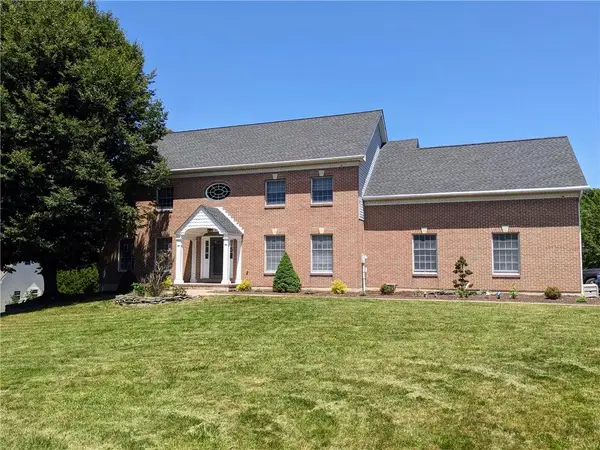 $715,000Active4 beds 4 baths3,206 sq. ft.
365 Winter Springs Road, Bushkill Twp, PA 18064
MLS# 780407Listed by: ASSIST 2 SELL BUYERS & SELLERS - New
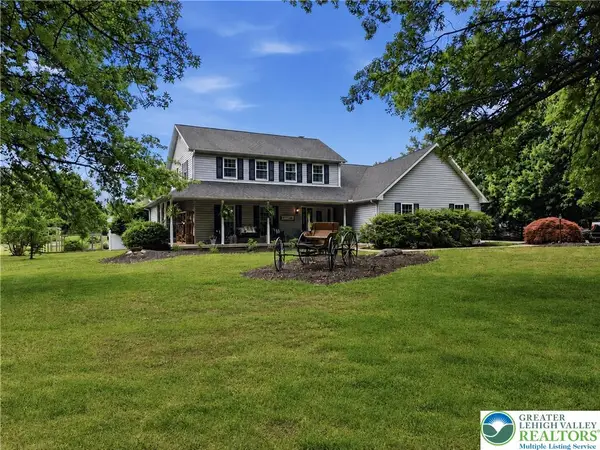 $665,000Active3 beds 4 baths2,638 sq. ft.
890 Lahr Road, Bushkill Twp, PA 18064
MLS# 779520Listed by: KELLER WILLIAMS ALLENTOWN - New
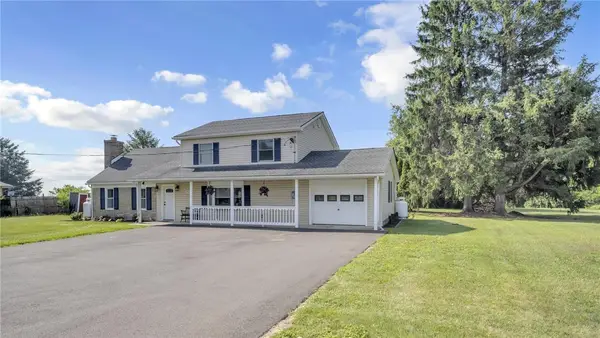 $450,000Active3 beds 3 baths1,766 sq. ft.
439 Cherry Hill Road, Bushkill Twp, PA 18064
MLS# 779900Listed by: HOME TEAM REAL ESTATE  $679,900Active5 beds 4 baths5,115 sq. ft.
630 Clearfield Road, Bushkill Twp, PA 18064
MLS# 779663Listed by: JMG PENNSYLVANIA $1,198,880Active4 beds 4 baths4,628 sq. ft.
123 Chase Hollow Drive, Bushkill Twp, PA 18064
MLS# 779468Listed by: HOWARD HANNA THEFREDERICKGROUP Listed by BHGRE$314,900Active3 beds 1 baths1,531 sq. ft.
1237 Keller Road, Bushkill Twp, PA 18091
MLS# 779274Listed by: BETTERHOMES&GARDENSRE/CASSIDON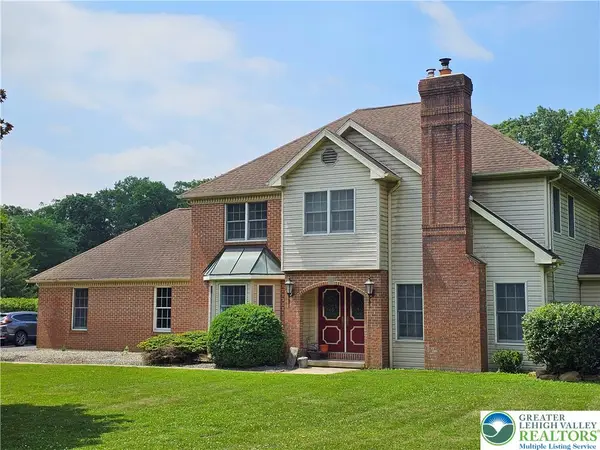 Listed by BHGRE$599,000Active4 beds 4 baths3,184 sq. ft.
881 Gove Road, Bushkill Twp, PA 18064
MLS# 779038Listed by: BHGRE VALLEY PARTNERS-BETHLEHM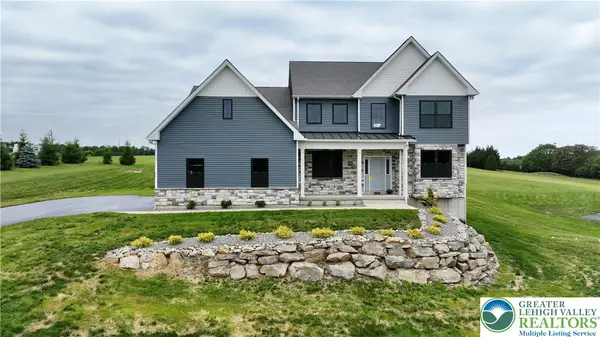 $1,249,000Active4 beds 5 baths5,653 sq. ft.
465 Gail Drive, Bushkill Twp, PA 18064
MLS# 778713Listed by: PARANEE PROPERTIES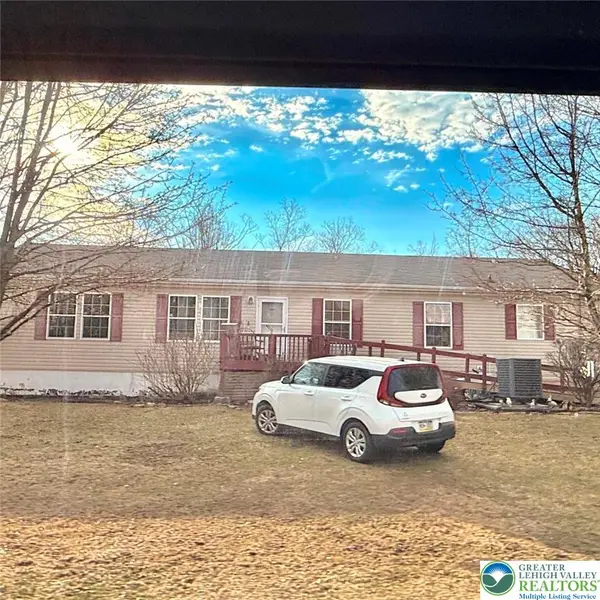 $329,900Active3 beds 1 baths1,836 sq. ft.
432 Old Allentown Road, Wind Gap Boro, PA 18091
MLS# 773974Listed by: REALTY 365- Open Sun, 1 to 4pm
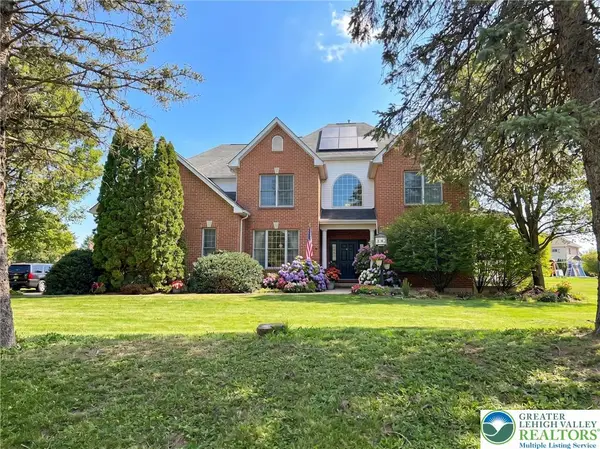 $875,000Active5 beds 4 baths4,965 sq. ft.
519 Rose Inn Avenue, Bushkill Twp, PA 18064
MLS# 776053Listed by: WEICHERT REALTORS


Protect your home and budget from life's surprises with an Assurant Home Warranty, backed by a partner that supports you through every step of homeownership. Explore Plans.
© 2026 Better Homes and Gardens Real Estate LLC. An Anywhere Real Estate company. All rights reserved. Better Homes and Gardens® Real Estate is a registered trademark owned by Meredith Operations Corporation, licensed to Better Homes and Gardens Real Estate LLC and used with permission. Better Homes and Gardens Real Estate LLC fully supports the principles of the Fair Housing Act and the Equal Opportunity Act. Listing information is deemed reliable but is not guaranteed accurate.
Each office is independently owned and operated.
Any services or products provided by third parties are not provided by, affiliated with or related to Better Homes and Gardens Real Estate LLC, or its affiliated companies.