
129 Chase Hollow Drive, Bushkill, PA 18064
Local realty services provided by:Better Homes and Gardens Real Estate Cassidon Realty
129 Chase Hollow Drive,Bushkill Twp, PA 18064
$1,065,000
- 5 Beds
- 4 Baths
- - sq. ft.
- Single family
- Sold
Listed by: shabana pathan, saman s. chaudhry
Office: keller williams northampton
MLS#:782612
Source:PA_LVAR
Sorry, we are unable to map this address
Price summary
- Price:$1,065,000
About this home
*MULTIPLE OFFERS RECEIVED. PER SELLER'S REQUEST, HIGHEST & BEST OFFERS ARE DUE BY TUE 08/18 @ 4PM* Beautifully appointed and meticulously upgraded, this 5-bedroom, 2-full and 2-half-bath home Stone and Stucco Colonial offers elegant living spaces, comprehensive smart-home technology, and an exceptional resort-style backyard. Step inside the dramatic 2-story foyer, featuring a soaring arched window, a modern contemporary chandelier, and a sweeping staircase with an open second-floor overlook that bridges the family room and entryway. The formal living room provides a comfortable space for relaxing or entertaining with the flexibility to serve as a first-floor office, while the adjoining formal dining room creates an inviting setting for special occasions. The heart of the home is the spectacular two-story family room, serving as a dramatic focal point with soaring ceilings, architectural windows, and a floor-to-ceiling stone fireplace with Alexa-integrated controls. This space flows seamlessly into the upgraded eat-in kitchen, which features abundant cabinetry, generous counter space, stainless steel appliances, a professional-style gas range with a stainless hood, and a large center island with breakfast seating. Just beyond, a bright, window-filled sunroom offers additional living space and direct access to the outdoor oasis. A generously sized first-floor guest bedroom and a convenient powder room complete the main level. Upstairs, the expansive primary suite is a relaxing retreat bathed in natural light, featuring a vaulted ceiling, sitting area, and an en-suite bath boasting a jetted soaking tub, separate tiled shower, dual vanities, and radiant tile flooring controlled by a smart thermostat. Four additional spacious bedrooms provide abundant room for family and guests, complemented by a dual-sink full hallway bathroom. The fully finished basement dramatically expands the home’s footprint with versatile spaces ideal for a media room, game room, or home gym, complete with an additional bathroom, a dedicated storage room, a crawl space storage area, and a secure alarm-equipped closet featuring video surveillance and keyless entry. Step outside to your own private retreat, where extensive landscaping surrounds an expansive paver patio, a built-in fire pit, an optional chicken coop for fresh daily eggs, and a captivating integrated Koi pond that serves as a stunning centerpiece. The fenced outdoor area showcases an in-ground pool with an integrated fountain and spa, a covered poolside sitting area, a finished pool house, and a Gazebo swing, all managed via smart Wi-Fi controls for the pool filter, heater, and lighting. Even the two-car-plus garage is an upgraded haven, heated by propane and featuring a ported dog-washing station with a stainless steel sink, custom combination-lock lockers, room for extra refrigeration, and smart garage doors. An impressive suite of integrated technology and mechanical upgrades adds immense value, including a professionally installed cellular-backup alarm system, security and delivery cameras, smartphone-controlled keyless locks (replaced in 2026), a 24KW automated whole-home Generac generator (installed in 2021), a new boiler (replaced in 2026), a new asphalt roof (replaced in 2024), a water softener 2-Zone AC, and smart controls for thermostats, sprinklers, and landscape lighting. Conveniently located near parks, shopping, dining, and major commuter routes, this property perfectly balances everyday comfort with high-end entertaining....
Contact an agent
Home facts
- Year built:2004
- Subdivision & Development:Fox Ridge Farms
- Listing ID #:782612
- Added:46 day(s) ago
- Updated:September 29, 2026 at 06:23 AM
Rooms and interior
- Bedrooms:5
- Total bathrooms:4
- Full bathrooms:2
- Half bathrooms:2
- Rooms Total:12
- Flooring:Carpet, Luxury Vinyl, Luxury Vinyl Plank, Tile
- Dining Description:Breakfast Area, Dining Area, Entrance Foyer, Separate Formal Dining Room
- Kitchen Description:Dishwasher, Gas Oven, Microwave, Refrigerator
- Basement:Yes
- Basement Description:Daylight, Finished, Full, Rec Family Area
Heating and cooling
- Cooling:Central Air
- Heating:Fireplaces, Forced Air, Oil, Propane
- Central air:Yes
Structure and exterior
- Roof:Asphalt, Fiberglass
- Year built:2004
- Lot Features:Corner Lot, Flat
- Architectural Style:Colonial
- Construction Materials:Stone, Stucco
- Exterior Features:Fire Pit, Patio, Pool, Shed
- Levels:2 Story
Schools
- High school:Nazareth Area High School
- Middle school:Nazareth Area Middle School
- Elementary school:Bushkill Elementary School
Utilities
- Water:Well
- Sewer:Grinder Pump, Septic Tank
Finances and disclosures
- Price:$1,065,000
- Tax amount:$11,876
Features and amenities
- Appliances:Dishwasher, Gas Oven, Microwave, Oil Water Heater, Refrigerator, Washer
- Laundry features:Washer
- Pool features:In Ground
- Smart home:Yes
Parking
- Parking description:Garage, Garage Door Opener, Off Street, On Street
- Garage:Yes
- Garage spaces:2
New listings near 129 Chase Hollow Drive
- New
 $449,000Active3 beds 2 baths1,602 sq. ft.
620 Creamery Road, Bushkill Twp, PA 18064
MLS# 784996Listed by: BHHS - CHOICE PROPERTIES 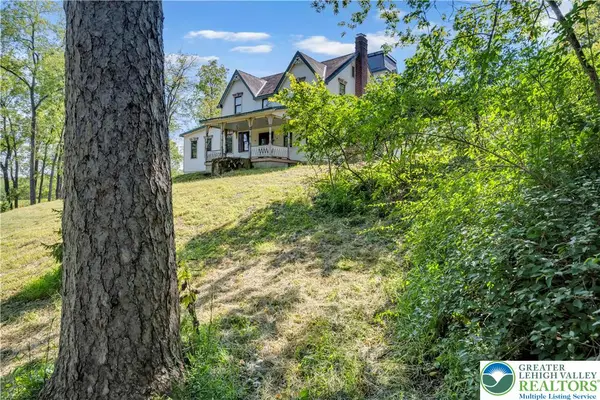 $589,900Active4 beds 3 baths2,945 sq. ft.
384 Henry Road, Bushkill Twp, PA 18064
MLS# 784192Listed by: HOME TEAM REAL ESTATE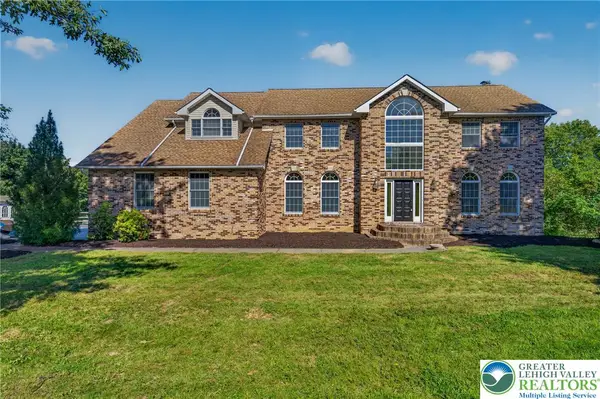 $789,900Active5 beds 4 baths5,115 sq. ft.
630 Clearfield Road, Bushkill Twp, PA 18064
MLS# 784232Listed by: HOWARD HANNA THEFREDERICKGROUP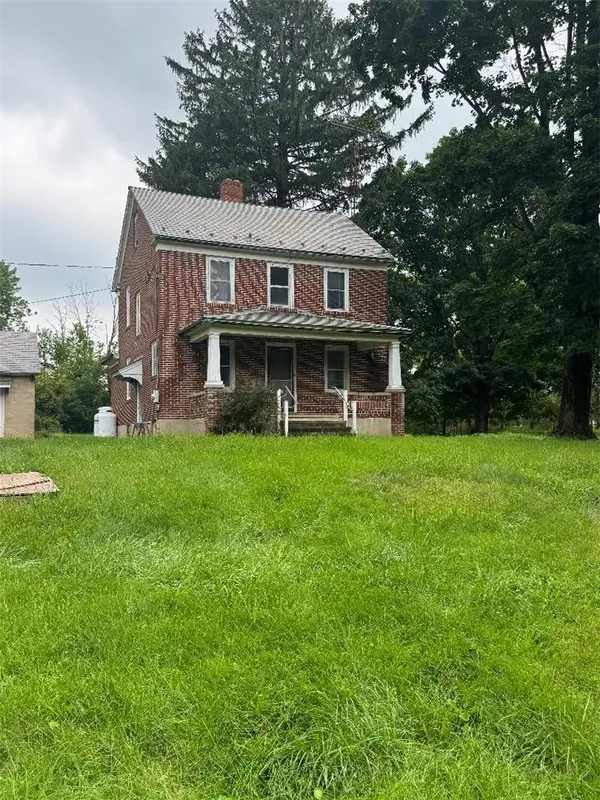 $799,900Active3 beds 2 baths1,485 sq. ft.
148 W Douglasville Road, Bushkill Twp, PA 18064
MLS# 783644Listed by: HOWARD HANNA THEFREDERICKGROUP $305,000Active2 beds 1 baths1,004 sq. ft.
479 Cherry Hill Road, Bushkill Twp, PA 18064
MLS# 782517Listed by: BHHS - CHOICE PROPERTIES $330,000Active3 beds 1 baths1,350 sq. ft.
1294 Seifert Road, Bushkill Twp, PA 18064
MLS# 781821Listed by: GRACE REALTY CO INC $549,000Active3 beds 3 baths2,368 sq. ft.
634 Gladys Drive, Bushkill Twp, PA 18064
MLS# 782388Listed by: MIKLAS REALTY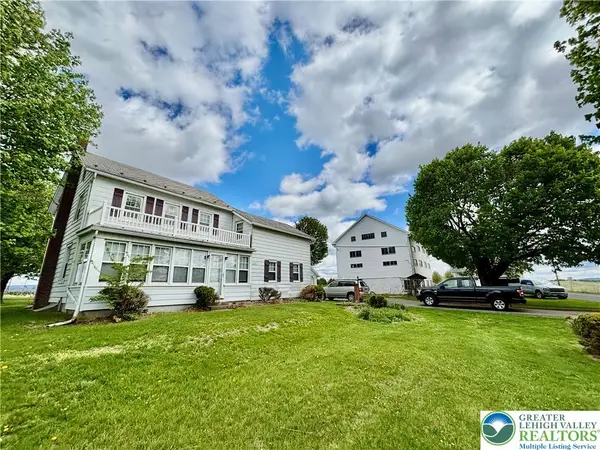 $699,900Active4 beds 2 baths1,734 sq. ft.
282 Young Road, Bushkill Twp, PA 18064
MLS# 782292Listed by: HOME TEAM REAL ESTATE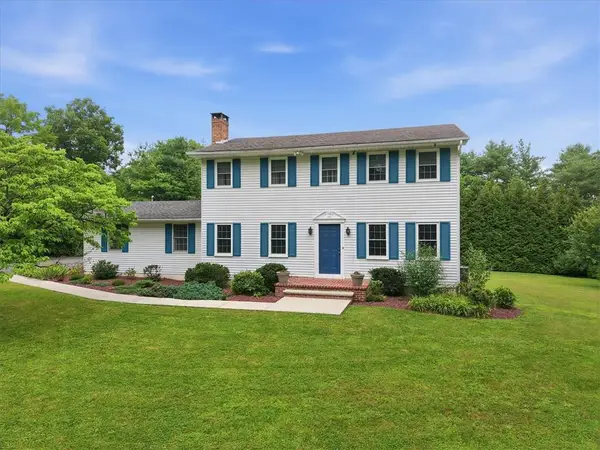 $625,000Active4 beds 3 baths2,300 sq. ft.
228 W Moorestown Road, Bushkill Twp, PA 18091
MLS# 780801Listed by: BHHS FOX & ROACH BETHLEHEM- Open Sun, 1 to 3pm
 $998,880Active4 beds 4 baths4,628 sq. ft.
123 Chase Hollow Drive, Bushkill Twp, PA 18064
MLS# 779468Listed by: HOWARD HANNA THEFREDERICKGROUP


Protect your home and budget from life's surprises with an Assurant Home Warranty, backed by a partner that supports you through every step of homeownership. Explore Plans.
© 2026 Better Homes and Gardens Real Estate LLC. An Anywhere Real Estate company. All rights reserved. Better Homes and Gardens® Real Estate is a registered trademark owned by Meredith Operations Corporation, licensed to Better Homes and Gardens Real Estate LLC and used with permission. Better Homes and Gardens Real Estate LLC fully supports the principles of the Fair Housing Act and the Equal Opportunity Act. Listing information is deemed reliable but is not guaranteed accurate.
Each office is independently owned and operated.
Any services or products provided by third parties are not provided by, affiliated with or related to Better Homes and Gardens Real Estate LLC, or its affiliated companies.