
133 Manchester Drive, Bushkill, PA 18324
Local realty services provided by:davis r. chant - lake wallenpaupack
133 Manchester Drive,Bushkill, PA 18324
$364,000
- 3 Beds
- 3 Baths
- 1,929 sq. ft.
- Single family
- Active
Listed by: lori beth kistle
Office: davis r. chant - lake wallenpaupack
MLS#:PW262873
Source:PA_PWAR
Price summary
- Price:$364,000
- Price per sq. ft.:$188.7
- Monthly HOA dues:$175
About this home
Finished in-law quarters with separate exterior access make this Poconos getaway perfect for everyone! Enjoy a full living room, kitchenette, bedroom, and full bath on the lower level. Upstairs, you'll love the bright and airy living spaces, updated kitchen with granite countertops, renovated main bath and propane fireplace. Relax in the updated 3-season room, entertain on the large double deck, or put the workshop to use. Whole-home generator included! Located in amenity-filled Saw Creek Estates with lakes, beaches, indoor and outdoor pools, tennis and basketball courts, a ski hill, clubhouse, and more--your Poconos adventure starts here!
Contact an agent
Home facts
- Year built:1989
- Subdivision & Development:Saw Creek Estates
- Listing ID #:PW262873
- Added:1 day(s) ago
- Updated:August 21, 2026 at 05:01 PM
Rooms and interior
- Bedrooms:3
- Total bathrooms:3
- Full bathrooms:3
- Rooms Total:11
- Flooring:Ceramic Tile, Hardwood
- Kitchen Description:Dishwasher, Gas Range, Microwave, Refrigerator
- Basement:Yes
- Basement Description:FInished, Heated, Walk-Up Access
- Living area:1,929 sq. ft.
Heating and cooling
- Cooling:Ceiling Fan(S), Wall/window Unit(s)
- Heating:Baseboard, Electric, Propane
Structure and exterior
- Roof:Asphalt
- Year built:1989
- Building area:1,929 sq. ft.
- Lot area:0.65 Acres
- Architectural Style:Chalet, Contemporary
- Construction Materials:Block, Wood siding
- Exterior Features:Deck, Private Yard
Utilities
- Water:Public
- Sewer:Public Sewer
Finances and disclosures
- Price:$364,000
- Price per sq. ft.:$188.7
- Tax amount:$4,419
Features and amenities
- Appliances:Dishwasher, Gas Range, Microwave, Refrigerator
- Amenities:In-Law Floorplan, Ski Accessible, Teen Center, Tennis Court(s)
Parking
- Garage:Yes
- Garage spaces:1
New listings near 133 Manchester Drive
- New
 $305,000Active2 beds 1 baths1,004 sq. ft.
479 Cherry Hill Road, Bushkill Twp, PA 18064
MLS# 782517Listed by: BHHS - CHOICE PROPERTIES - New
 $345,000Active3 beds 1 baths1,350 sq. ft.
1294 Seifert Road, Bushkill Twp, PA 18064
MLS# 781821Listed by: GRACE REALTY CO INC - New
 $775,000Active4 beds 3 baths2,886 sq. ft.
217 Gower Road, Bushkill Twp, PA 18064
MLS# 782506Listed by: BHHS FOX & ROACH BETHLEHEM - Open Sun, 12 to 2pm
 $624,900Active3 beds 3 baths2,368 sq. ft.
634 Gladys Drive, Bushkill Twp, PA 18064
MLS# 782388Listed by: MIKLAS REALTY 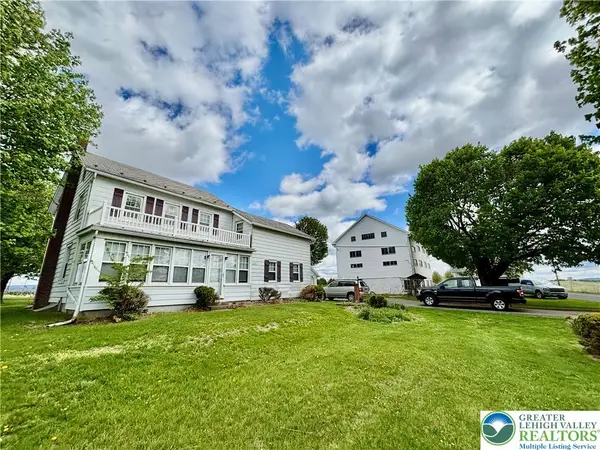 $785,000Active4 beds 2 baths1,734 sq. ft.
282 Young Road, Bushkill Twp, PA 18064
MLS# 782292Listed by: HOME TEAM REAL ESTATE $969,000Pending4 beds 3 baths4,880 sq. ft.
831 Colonna Ln, NAZARETH, PA 18064
MLS# PANH2010200Listed by: MORGANELLI PROPERTIES LLC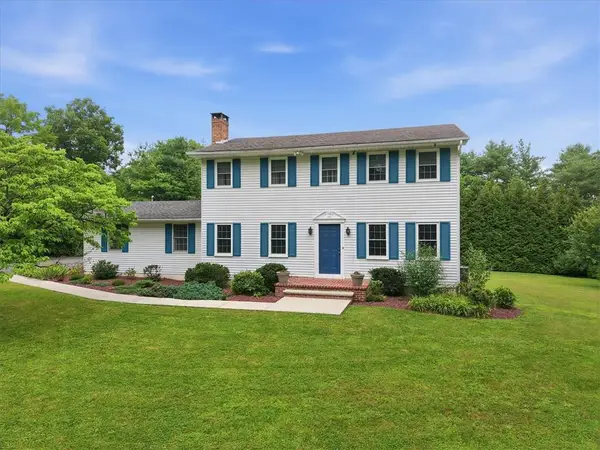 $664,000Active4 beds 3 baths2,300 sq. ft.
228 W Moorestown Road, Bushkill Twp, PA 18091
MLS# 780801Listed by: BHHS FOX & ROACH BETHLEHEM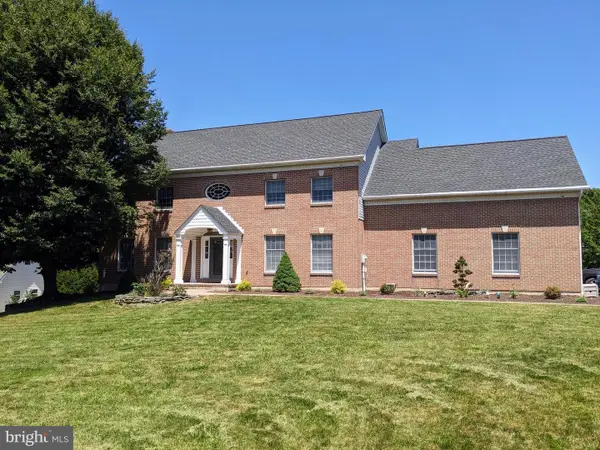 $695,000Pending4 beds 4 baths3,688 sq. ft.
365 Winter Springs Rd, NAZARETH, PA 18064
MLS# PANH2010270Listed by: ASSIST 2 SELL BUYERS & SELLERS REALTY, LLC- Open Sun, 1 to 4pm
 $1,198,880Active4 beds 4 baths4,628 sq. ft.
123 Chase Hollow Drive, Bushkill Twp, PA 18064
MLS# 779468Listed by: HOWARD HANNA THEFREDERICKGROUP - Open Sun, 1 to 3pm
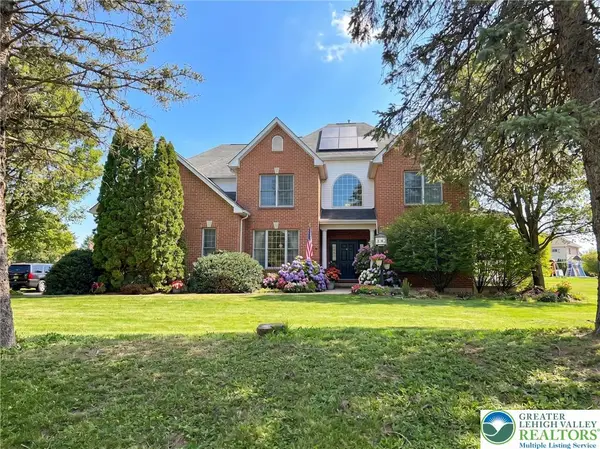 $860,000Active5 beds 4 baths4,965 sq. ft.
519 Rose Inn Avenue, Bushkill Twp, PA 18064
MLS# 776053Listed by: WEICHERT REALTORS


Protect your home and budget from life's surprises with an Assurant Home Warranty, backed by a partner that supports you through every step of homeownership. Explore Plans.
© 2026 Better Homes and Gardens Real Estate LLC. An Anywhere Real Estate company. All rights reserved. Better Homes and Gardens® Real Estate is a registered trademark owned by Meredith Operations Corporation, licensed to Better Homes and Gardens Real Estate LLC and used with permission. Better Homes and Gardens Real Estate LLC fully supports the principles of the Fair Housing Act and the Equal Opportunity Act. Listing information is deemed reliable but is not guaranteed accurate.
Each office is independently owned and operated.
Any services or products provided by third parties are not provided by, affiliated with or related to Better Homes and Gardens Real Estate LLC, or its affiliated companies.