
187 Radcliff Road, Bushkill, PA 18324
Local realty services provided by:Better Homes and Gardens Real Estate Cassidon Realty
187 Radcliff Road,Bushkill, PA 18324
$325,000
- 3 Beds
- 2 Baths
- 1,392 sq. ft.
- Single family
- Pending
Listed by: katherine bennett
Office: re/max crossroads
MLS#:PM-144203
Source:PA_PMAR
Price summary
- Price:$325,000
- Price per sq. ft.:$233.48
About this home
Beautifully remodeled and meticulously maintained, this stylish 3-bedroom, 2-bath contemporary offers modern comfort and effortless year-round living. Thoughtfully upgraded throughout, the home features granite countertops, stainless steel appliances, porcelain-tiled bathrooms with radiant heated floors, solid wood six-panel doors, updated lighting and fixtures, hardwood flooring throughout, remote heating options and leaf guard covered gutter system. The spacious living room is the heart of the home, anchored by a striking brick-faced fireplace and enhanced by a dramatic cathedral ceiling and skylights with remote-controlled blinds, allowing you to easily control the natural light and ambiance. The oversized primary bedroom provides a private retreat, complete with a beautifully remodeled en-suite bathroom. Enjoy the perfect blend of indoor comfort and outdoor living on the inviting screened porch, featuring beautiful teak flooring. The circular driveway will provide ample parking for family and friends. The crawl space offers extra standing room at 6'. Located in the exceptional gated community of Saw Creek Estates, this home offers access to an impressive array of year-round amenities. Whether you're seeking a peaceful getaway or a full-time residence, this beautifully updated contemporary is ready to enjoy. Some furniture stays....
Contact an agent
Home facts
- Year built:1989
- Subdivision & Development:Saw Creek Estates
- Listing ID #:PM-144203
- Added:23 day(s) ago
- Updated:September 18, 2026 at 08:30 AM
Rooms and interior
- Bedrooms:3
- Total bathrooms:2
- Full bathrooms:2
- Flooring:Hardwood, Tile
- Dining Description:Eat-in Kitchen
- Kitchen Description:Dishwasher, Eat-in Kitchen, Electric Range, Kitchen Island, Microwave, Pantry, Refrigerator, Stainless Steel Appliance(s)
- Basement:Yes
- Living area:1,392 sq. ft.
Heating and cooling
- Cooling:Ceiling Fan(s), Wall Unit(s)
- Heating:Baseboard, Electric, Heating, Radiant Floor
Structure and exterior
- Year built:1989
- Building area:1,392 sq. ft.
- Lot area:0.39 Acres
- Architectural Style:Contemporary
- Construction Materials:T1-11
- Exterior Features:Outdoor Grill
Utilities
- Water:Public
- Sewer:Public Sewer
Finances and disclosures
- Price:$325,000
- Price per sq. ft.:$233.48
- Tax amount:$4,104
Features and amenities
- Appliances:Dishwasher, Dryer, Electric Range, Microwave, Refrigerator, Stainless Steel Appliance(s), Washer, Water Heater
- Laundry features:Dryer, Washer
- Amenities:Ceiling Fan(s), Clubhouse, Fitness Center, Gated, Granite Counters, Indoor Tennis Court(s), Outdoor Pool, Pantry, Playground, Ski Accessible, Walk-In Closet(s)
New listings near 187 Radcliff Road
- Open Sat, 1 to 3pmNew
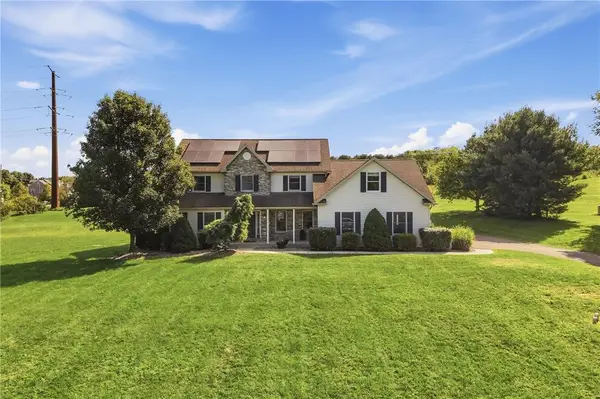 $629,900Active4 beds 3 baths2,742 sq. ft.
590 Fehr Road, Bushkill Twp, PA 18064
MLS# 784484Listed by: KELLER WILLIAMS ALLENTOWN - New
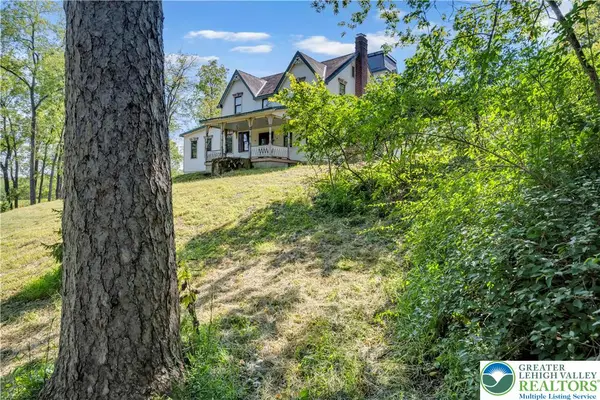 $624,900Active4 beds 3 baths2,945 sq. ft.
384 Henry Road, Bushkill Twp, PA 18064
MLS# 784192Listed by: HOME TEAM REAL ESTATE - Open Sat, 1 to 4pmNew
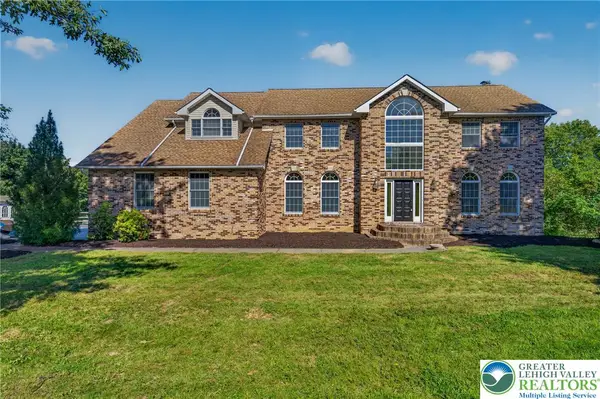 $799,900Active5 beds 4 baths5,115 sq. ft.
630 Clearfield Road, Bushkill Twp, PA 18064
MLS# 784232Listed by: HOWARD HANNA THEFREDERICKGROUP - New
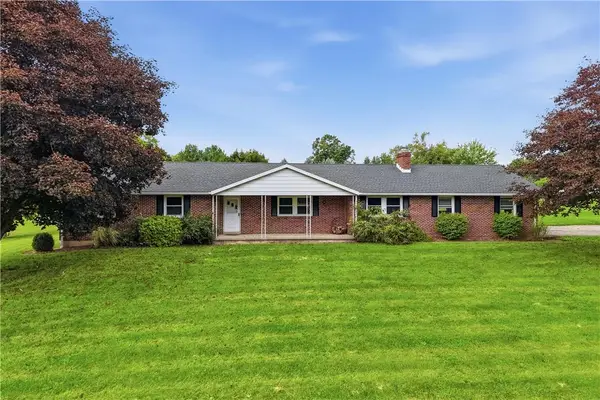 $459,900Active3 beds 3 baths1,820 sq. ft.
628 Williams Road, Bushkill Twp, PA 18064
MLS# 784138Listed by: KELLER WILLIAMS ALLENTOWN 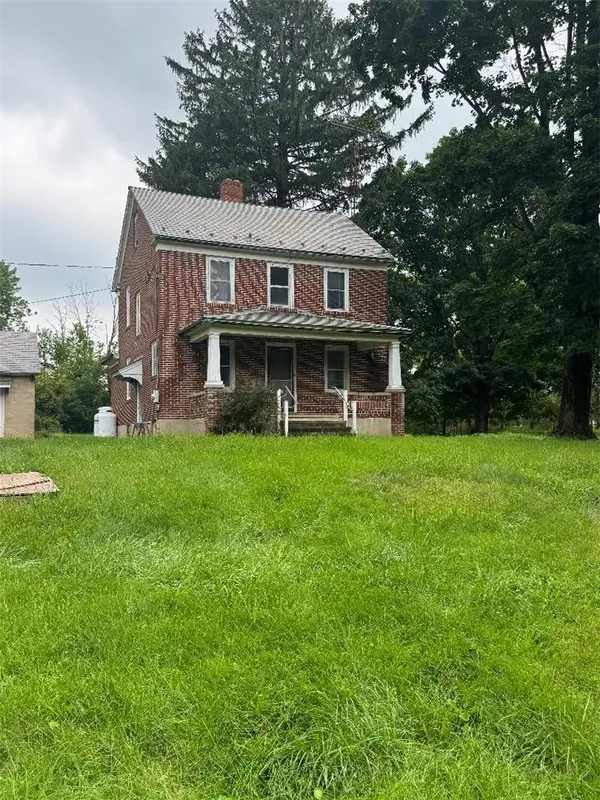 $799,900Active3 beds 2 baths1,485 sq. ft.
148 W Douglasville Road, Bushkill Twp, PA 18064
MLS# 783644Listed by: HOWARD HANNA THEFREDERICKGROUP $305,000Active2 beds 1 baths1,004 sq. ft.
479 Cherry Hill Road, Bushkill Twp, PA 18064
MLS# 782517Listed by: BHHS - CHOICE PROPERTIES $330,000Active3 beds 1 baths1,350 sq. ft.
1294 Seifert Road, Bushkill Twp, PA 18064
MLS# 781821Listed by: GRACE REALTY CO INC $589,900Active3 beds 3 baths2,368 sq. ft.
634 Gladys Drive, Bushkill Twp, PA 18064
MLS# 782388Listed by: MIKLAS REALTY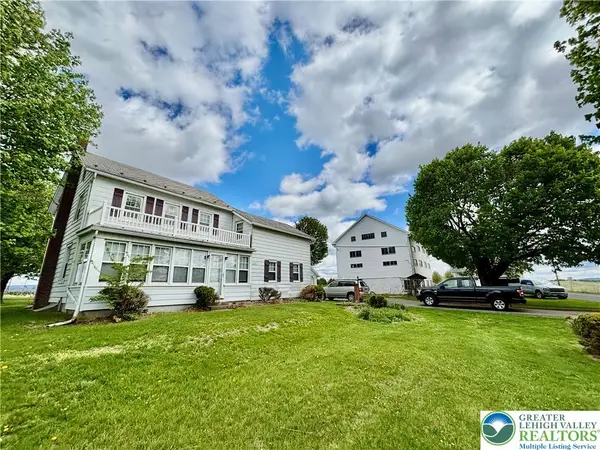 $699,900Active4 beds 2 baths1,734 sq. ft.
282 Young Road, Bushkill Twp, PA 18064
MLS# 782292Listed by: HOME TEAM REAL ESTATE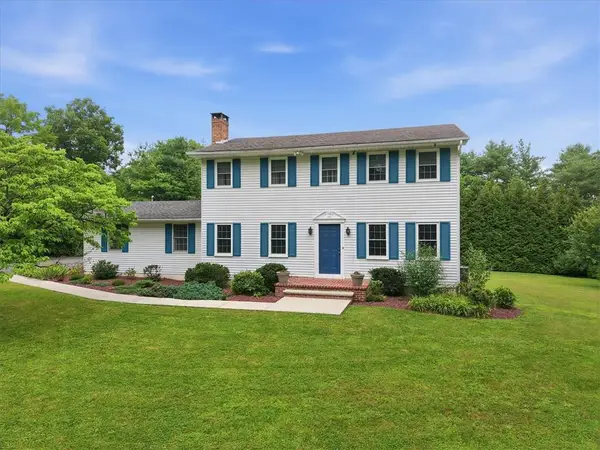 $625,000Active4 beds 3 baths2,300 sq. ft.
228 W Moorestown Road, Bushkill Twp, PA 18091
MLS# 780801Listed by: BHHS FOX & ROACH BETHLEHEM


Protect your home and budget from life's surprises with an Assurant Home Warranty, backed by a partner that supports you through every step of homeownership. Explore Plans.
© 2026 Better Homes and Gardens Real Estate LLC. An Anywhere Real Estate company. All rights reserved. Better Homes and Gardens® Real Estate is a registered trademark owned by Meredith Operations Corporation, licensed to Better Homes and Gardens Real Estate LLC and used with permission. Better Homes and Gardens Real Estate LLC fully supports the principles of the Fair Housing Act and the Equal Opportunity Act. Listing information is deemed reliable but is not guaranteed accurate.
Each office is independently owned and operated.
Any services or products provided by third parties are not provided by, affiliated with or related to Better Homes and Gardens Real Estate LLC, or its affiliated companies.