
200 Manchester Dr, Bushkill, PA 18324
Local realty services provided by:Better Homes and Gardens Real Estate Community Realty
200 Manchester Dr,Bushkill, PA 18324
$300,000
- 3 Beds
- 2 Baths
- 1,571 sq. ft.
- Single family
- Active
Listed by: deanna mazzotta
Office: keller williams real estate - south abington twp
MLS#:PAPI2001294
Source:BRIGHTMLS
Price summary
- Price:$300,000
- Price per sq. ft.:$190.96
- Monthly HOA dues:$135
About this home
Discover the possibilities at 200 Manchester Drive in Bushkill, located in the sought-after, gated community of Saw Creek Estates! This 3-bedroom, 2-bathroom property features a new roof with skylights, bringing in natural light and adding to the home's appeal. Whether you're looking for a full-time residence, weekend getaway, or vacation retreat in the beautiful Pocono Mountains, this home offers space and versatility to make it your own.
Enjoy a community known for its impressive year-round amenities, including indoor and outdoor swimming pools, a private ski area, tennis and basketball courts, a fitness center, lakes, and a clubhouse with a restaurant. Whether you're looking to enjoy outdoor adventures, relax in a peaceful mountain setting, or make the most of a recreational community, this property is an opportunity to explore.
Experience the lifestyle of Saw Creek Estates and discover the potential this home has to offer!
Contact an agent
Home facts
- Year built:1988
- Subdivision & Development:SAW CREEK ESTATES
- Listing ID #:PAPI2001294
- Added:1 day(s) ago
- Updated:November 04, 2026 at 03:50 PM
Rooms and interior
- Bedrooms:3
- Total bathrooms:2
- Full bathrooms:2
- Flooring:Carpet
- Kitchen Description:Dishwasher, Oven/Range - Electric, Water Heater
- Living area:1,571 sq. ft.
Heating and cooling
- Cooling:Ceiling Fan(s), Window Unit(s)
- Heating:Baseboard - Electric, Electric
Structure and exterior
- Roof:Asphalt, Fiberglass
- Year built:1988
- Building area:1,571 sq. ft.
- Architectural Style:Contemporary
- Construction Materials:T-1-11
- Levels:2 Stories
Utilities
- Water:Public
- Sewer:Public Sewer
Finances and disclosures
- Price:$300,000
- Price per sq. ft.:$190.96
- Tax amount:$5,771 (2026)
Parking
- Parking description:Off Street
New listings near 200 Manchester Dr
- Coming SoonOpen Sun, 12 to 3pm
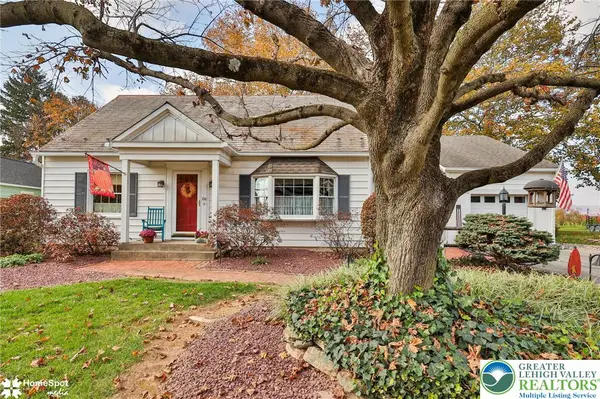 $450,000Coming Soon4 beds 1 baths1,610 sq. ft.
210 Young Road, Bushkill Twp, PA 18064
MLS# 787344Listed by: BHHS - CHOICE PROPERTIES - New
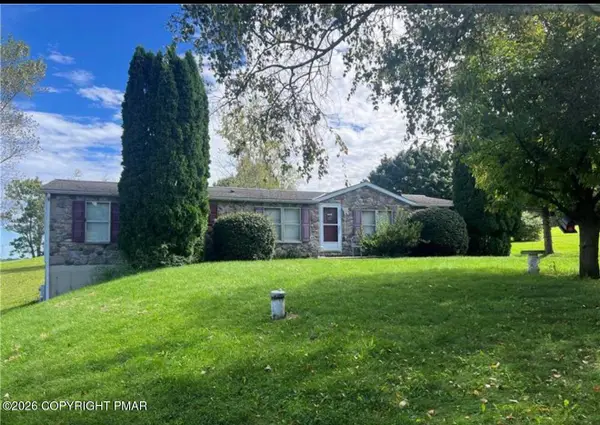 $339,000Active3 beds 2 baths1,620 sq. ft.
1190 Keller Road, Wind Gap, PA 18091
MLS# PM-146079Listed by: MIKLAS REALTY - New
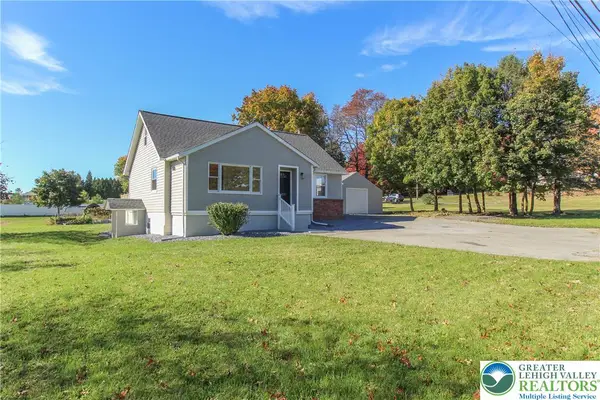 $399,000Active4 beds 3 baths2,048 sq. ft.
1223 Keller Road, Bushkill Twp, PA 18091
MLS# 786962Listed by: HOME INVEST REALTY LLC  $419,900Active3 beds 2 baths1,904 sq. ft.
148 W Moorestown Road, Bushkill Twp, PA 18091
MLS# 786108Listed by: HOME TEAM REAL ESTATE $795,000Active4 beds 3 baths3,138 sq. ft.
229 Kromer Road, Bushkill Twp, PA 18091
MLS# 785744Listed by: WEICHERT REALTORS ACCLAIM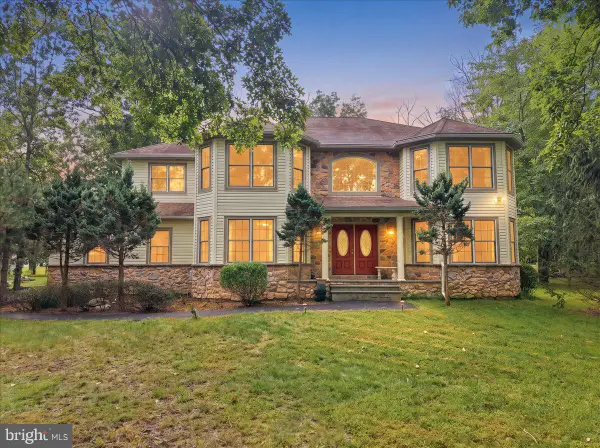 $458,000Active4 beds 3 baths3,409 sq. ft.
107 Gollum Ln, BUSHKILL, PA 18371
MLS# PAPI2001274Listed by: E-REALTY SERVICES, INC.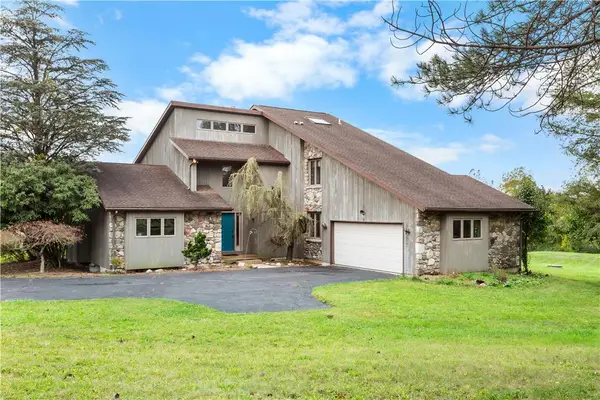 $614,900Active3 beds 2 baths3,091 sq. ft.
377 Farmhouse Lane, Bushkill Twp, PA 18091
MLS# 785497Listed by: COLDWELL BANKER HEARTHSIDE $665,000Active4 beds 3 baths3,323 sq. ft.
407 Danielle Drive, Bushkill Twp, PA 18064
MLS# 785365Listed by: KELLER WILLIAMS ALLENTOWN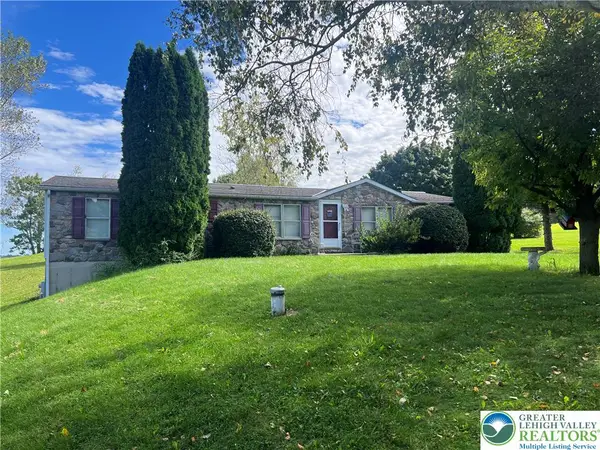 $339,900Active3 beds 2 baths1,620 sq. ft.
1190 Keller Road, Bushkill Twp, PA 18091
MLS# 785404Listed by: MIKLAS REALTY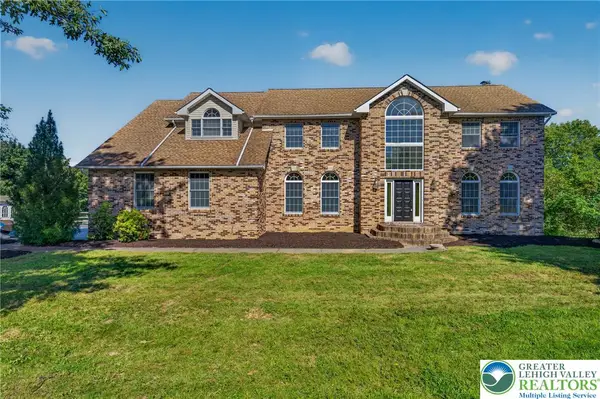 $739,900Active5 beds 4 baths5,115 sq. ft.
630 Clearfield Road, Bushkill Twp, PA 18064
MLS# 784232Listed by: HOWARD HANNA THEFREDERICKGROUP


Protect your home and budget from life's surprises with an Assurant Home Warranty, backed by a partner that supports you through every step of homeownership. Explore Plans.
© 2026 Better Homes and Gardens Real Estate LLC. An Anywhere Real Estate company. All rights reserved. Better Homes and Gardens® Real Estate is a registered trademark owned by Meredith Operations Corporation, licensed to Better Homes and Gardens Real Estate LLC and used with permission. Better Homes and Gardens Real Estate LLC fully supports the principles of the Fair Housing Act and the Equal Opportunity Act. Listing information is deemed reliable but is not guaranteed accurate.
Each office is independently owned and operated.
Any services or products provided by third parties are not provided by, affiliated with or related to Better Homes and Gardens Real Estate LLC, or its affiliated companies.