
2110 Owl Pass Road, Bushkill, PA 18324
Local realty services provided by:Better Homes and Gardens Real Estate Cassidon Realty
2110 Owl Pass Road,Bushkill, PA 18324
$439,000
- 3 Beds
- 2 Baths
- 1,755 sq. ft.
- Single family
- Active
Listed by: aneta emilia grabowska
Office: pocono mountains real estate, inc - brodheadsville
MLS#:PM-145008
Source:PA_PMAR
Price summary
- Price:$439,000
- Price per sq. ft.:$196.68
About this home
Welcome to your private Pocono retreat! This beautifully and completely remodeled 3-bedroom, 2-full-bath home has been transformed from bottom to top with all brand-new finishes throughout.
The great layout is bright and airy with lots of windows bringing in natural light and serene wooded views. The spacious living room features a cozy fireplace for those chilly Pocono evenings, plus a second fireplace adding warmth and character.
Stay comfortable year-round with all-new energy-efficient split units for heating and cooling - providing efficient climate control and lower utility costs.
Stylish brand-new bathrooms, new flooring, lighting, kitchen, and trim - everything is fresh, clean, and move-in ready.
Enjoy ultimate peace and seclusion with lots of privacy outside - surrounded by trees and all other greens. Step out to the great-size deck - ideal for summer BBQs, gatherings, or quiet mornings with coffee in the woods. Plus a garage for storage, parking, and all your Pocono toys!
Don't miss this rare turn-key, energy-efficient gem - schedule your showing today!...
Contact an agent
Home facts
- Year built:1996
- Subdivision & Development:Pocono Ranchlands
- Listing ID #:PM-145008
- Added:1 day(s) ago
- Updated:September 24, 2026 at 02:36 PM
Rooms and interior
- Bedrooms:3
- Total bathrooms:2
- Full bathrooms:2
- Flooring:Tile, Vinyl
- Dining Description:Eat-in Kitchen
- Kitchen Description:Dishwasher, Eat-in Kitchen, Electric Range, Kitchen Island, Range Hood, Refrigerator, Self Cleaning Oven, Stainless Steel Appliance(s)
- Basement:Yes
- Living area:1,755 sq. ft.
Heating and cooling
- Cooling:Ductless, Heat Pump
- Heating:Ductless, Electric, Heat Pump, Heating
Structure and exterior
- Year built:1996
- Building area:1,755 sq. ft.
- Lot area:0.41 Acres
- Lot Features:Irregular Lot
- Architectural Style:Ranch
- Construction Materials:Vinyl Siding
Utilities
- Water:Well
- Sewer:Septic Tank
Finances and disclosures
- Price:$439,000
- Price per sq. ft.:$196.68
- Tax amount:$5,065
Features and amenities
- Appliances:Dishwasher, Dryer, Electric Range, Range Hood, Refrigerator, Self Cleaning Oven, Stainless Steel Appliance(s), Washer, Water Heater
- Laundry features:Dryer, Washer
- Amenities:Cathedral Ceiling(s), Clubhouse, Gated, Granite Counters, Outdoor Pool, Playground, Security, Tennis Court(s), Walk-In Closet(s)
Parking
- Parking description:Attached Garage
- Garage:Yes
New listings near 2110 Owl Pass Road
- Coming SoonOpen Sat, 1 to 3pm
 $449,000Coming Soon3 beds 2 baths1,602 sq. ft.
620 Creamery Road, Bushkill Twp, PA 18064
MLS# 784996Listed by: BHHS - CHOICE PROPERTIES - New
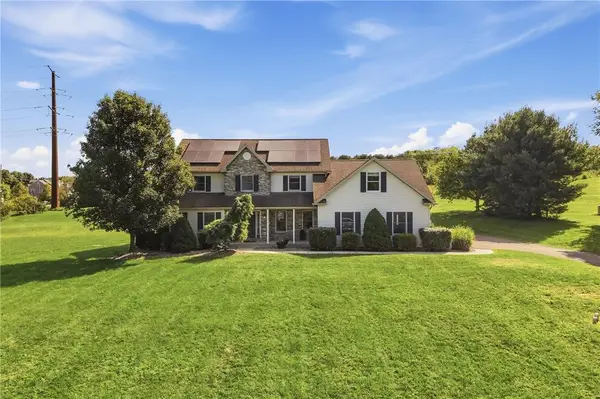 $629,900Active4 beds 3 baths2,742 sq. ft.
590 Fehr Road, Bushkill Twp, PA 18064
MLS# 784484Listed by: KELLER WILLIAMS ALLENTOWN 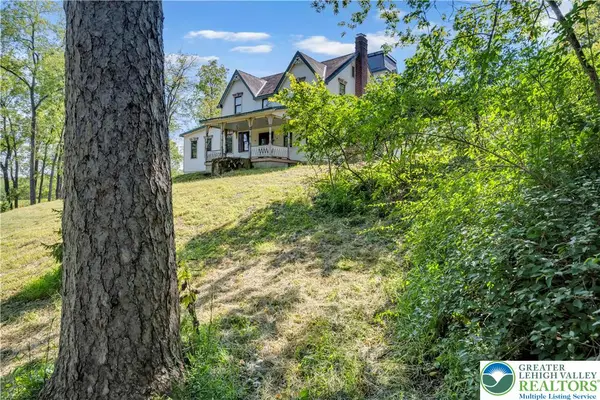 $624,900Active4 beds 3 baths2,945 sq. ft.
384 Henry Road, Bushkill Twp, PA 18064
MLS# 784192Listed by: HOME TEAM REAL ESTATE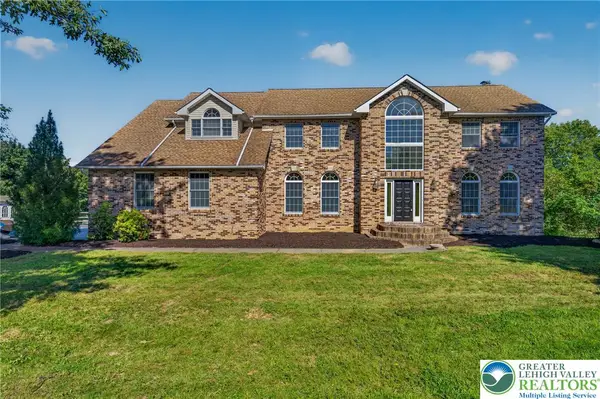 $799,900Active5 beds 4 baths5,115 sq. ft.
630 Clearfield Road, Bushkill Twp, PA 18064
MLS# 784232Listed by: HOWARD HANNA THEFREDERICKGROUP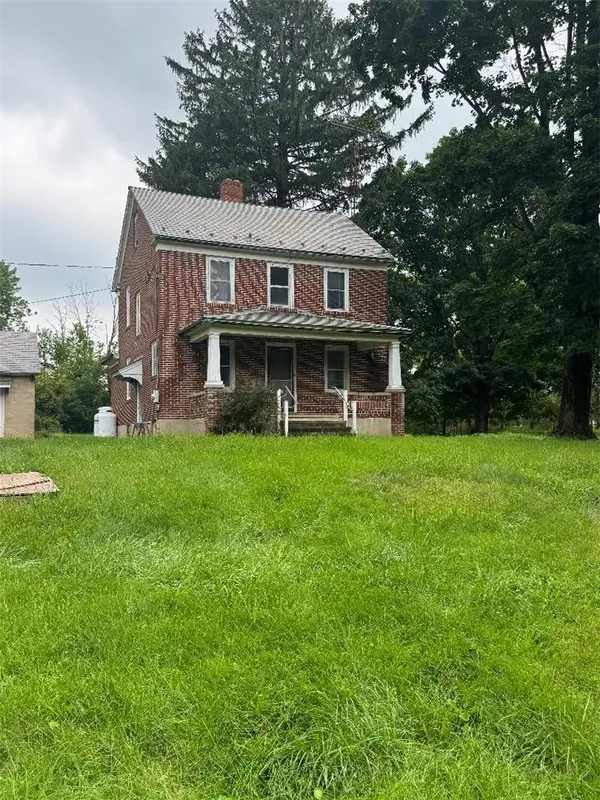 $799,900Active3 beds 2 baths1,485 sq. ft.
148 W Douglasville Road, Bushkill Twp, PA 18064
MLS# 783644Listed by: HOWARD HANNA THEFREDERICKGROUP $305,000Active2 beds 1 baths1,004 sq. ft.
479 Cherry Hill Road, Bushkill Twp, PA 18064
MLS# 782517Listed by: BHHS - CHOICE PROPERTIES $330,000Active3 beds 1 baths1,350 sq. ft.
1294 Seifert Road, Bushkill Twp, PA 18064
MLS# 781821Listed by: GRACE REALTY CO INC $549,000Active3 beds 3 baths2,368 sq. ft.
634 Gladys Drive, Bushkill Twp, PA 18064
MLS# 782388Listed by: MIKLAS REALTY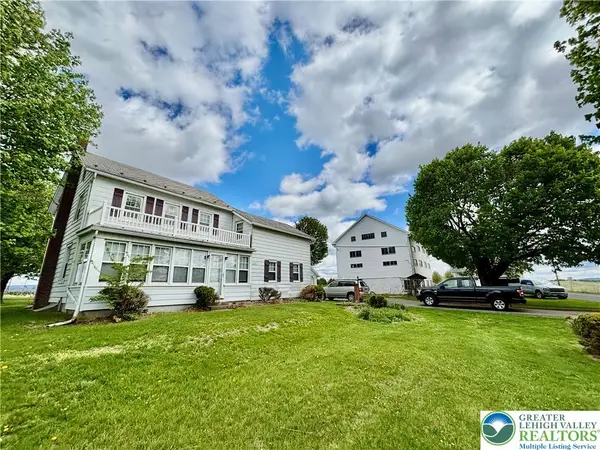 $699,900Active4 beds 2 baths1,734 sq. ft.
282 Young Road, Bushkill Twp, PA 18064
MLS# 782292Listed by: HOME TEAM REAL ESTATE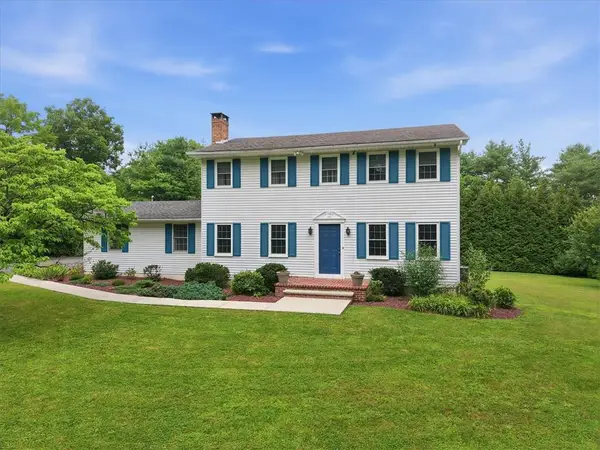 $625,000Active4 beds 3 baths2,300 sq. ft.
228 W Moorestown Road, Bushkill Twp, PA 18091
MLS# 780801Listed by: BHHS FOX & ROACH BETHLEHEM


Protect your home and budget from life's surprises with an Assurant Home Warranty, backed by a partner that supports you through every step of homeownership. Explore Plans.
© 2026 Better Homes and Gardens Real Estate LLC. An Anywhere Real Estate company. All rights reserved. Better Homes and Gardens® Real Estate is a registered trademark owned by Meredith Operations Corporation, licensed to Better Homes and Gardens Real Estate LLC and used with permission. Better Homes and Gardens Real Estate LLC fully supports the principles of the Fair Housing Act and the Equal Opportunity Act. Listing information is deemed reliable but is not guaranteed accurate.
Each office is independently owned and operated.
Any services or products provided by third parties are not provided by, affiliated with or related to Better Homes and Gardens Real Estate LLC, or its affiliated companies.