
2329 Cramer Court, Bushkill, PA 18324
Local realty services provided by:berkshire hathaway homeservices pocono real estate milford
2329 Cramer Court,Bushkill, PA 18324
$320,000
- 3 Beds
- 2 Baths
- - sq. ft.
- Single family
- Sold
Listed by: jessica sheppard
Office: berkshire hathaway homeservices pocono real estate milford
MLS#:PW261530
Source:PA_PWAR
Sorry, we are unable to map this address
Price summary
- Price:$320,000
- Monthly HOA dues:$69.17
About this home
Tucked away at the end of a quiet cul-de-sac in the heart of the Pocono Mountains, this one-of-a-kind home offers a rare blend of privacy, character, and warm mountain living that is hard to replicate.From the moment you step inside, you're welcomed by soaring vaulted wooden ceilings that set an immediate tone of rustic charm and comfort. The main living area feels open yet cozy, filled with natural light and architectural detail that gives the home its unmistakable mountain character.The main level offers a welcoming and functional layout, designed for both everyday living and relaxed entertaining. The flow of the space keeps everything connected while still maintaining a sense of warmth and definition throughout.The primary suite is thoughtfully positioned on the lower level, creating a private and peaceful retreat with its own full bathroom. An additional adjoining space offers flexibility for use as a sitting area, home office, reading nook, or workout space, allowing the suite to adapt to a variety of lifestyle needs. This level also includes a dedicated laundry room, enhancing everyday convenience while maintaining a sense of privacy from the main living areas above.Set in a peaceful cul-de-sac setting, the property offers both seclusion and a sense of community in a beautiful mountain environment. Whether used as a full-time residence, weekend escape, or gathering place, this home delivers a rare combination of charm, privacy, and versatility.Homes like this don't come along often--distinctive, inviting, and full of character from top to bottom....
Contact an agent
Home facts
- Year built:1977
- Subdivision & Development:Pine Ridge
- Listing ID #:PW261530
- Added:99 day(s) ago
- Updated:August 29, 2026 at 07:03 AM
Rooms and interior
- Bedrooms:3
- Total bathrooms:2
- Full bathrooms:2
- Rooms Total:8
- Flooring:Carpet, Hardwood
- Kitchen Description:Dishwasher, Gas Oven, Gas Range, Refrigerator
- Basement:Yes
Heating and cooling
- Cooling:Ceiling Fan(S), Wall Unit(S)
- Heating:Baseboard, Electric, Pellet Stove, Wood Stove
Structure and exterior
- Roof:Asphalt, Fiberglass
- Year built:1977
- Lot Features:Cul-de-Sac
- Architectural Style:Contemporary
- Construction Materials:T1-11
- Exterior Features:Deck
Utilities
- Water:Public
- Sewer:Septic Tank
Finances and disclosures
- Price:$320,000
- Tax amount:$4,121
Features and amenities
- Appliances:Dishwasher, Gas Oven, Gas Range, Refrigerator
- Amenities:Tennis Court(s)
Parking
- Parking description:Driveway
New listings near 2329 Cramer Court
- New
 $229,900Active3 beds 2 baths1,836 sq. ft.
432 Old Allentown, Bushkill Twp, PA 18091
MLS# 783399Listed by: REALTY 365 - Open Sat, 2 to 4pmNew
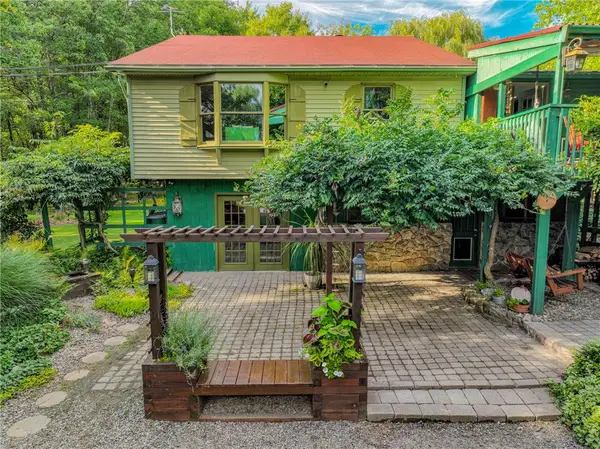 $440,000Active3 beds 2 baths1,755 sq. ft.
364 W Mountain Road, Bushkill Twp, PA 18091
MLS# 783310Listed by: MORGANELLI PROPERTIES LLC - Open Sat, 11am to 1pmNew
 $325,000Active4 beds 2 baths1,428 sq. ft.
209 W Douglasville Road, Bushkill Twp, PA 18064
MLS# 783306Listed by: LIGHT HOUSE REALTY LV LLC - Open Sat, 1 to 3pmNew
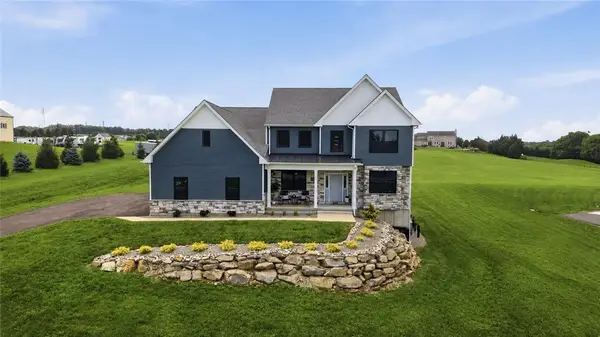 $935,000Active4 beds 5 baths5,653 sq. ft.
465 Gail Drive, Bushkill Twp, PA 18064
MLS# 782986Listed by: KELLER WILLIAMS ALLENTOWN - New
 $305,000Active2 beds 1 baths1,004 sq. ft.
479 Cherry Hill Road, Bushkill Twp, PA 18064
MLS# 782517Listed by: BHHS - CHOICE PROPERTIES  $345,000Active3 beds 1 baths1,350 sq. ft.
1294 Seifert Road, Bushkill Twp, PA 18064
MLS# 781821Listed by: GRACE REALTY CO INC $624,900Active3 beds 3 baths2,368 sq. ft.
634 Gladys Drive, Bushkill Twp, PA 18064
MLS# 782388Listed by: MIKLAS REALTY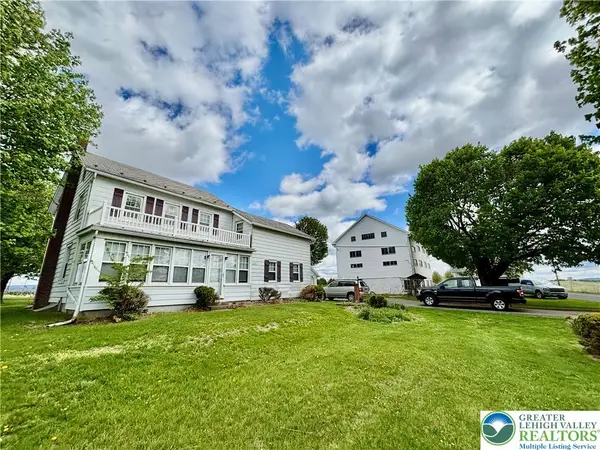 $785,000Active4 beds 2 baths1,734 sq. ft.
282 Young Road, Bushkill Twp, PA 18064
MLS# 782292Listed by: HOME TEAM REAL ESTATE $969,000Pending4 beds 3 baths4,880 sq. ft.
831 Colonna Ln, NAZARETH, PA 18064
MLS# PANH2010200Listed by: MORGANELLI PROPERTIES LLC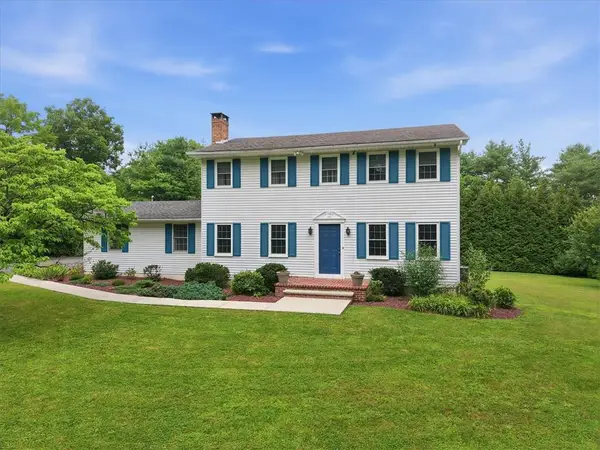 $664,000Active4 beds 3 baths2,300 sq. ft.
228 W Moorestown Road, Bushkill Twp, PA 18091
MLS# 780801Listed by: BHHS FOX & ROACH BETHLEHEM


Protect your home and budget from life's surprises with an Assurant Home Warranty, backed by a partner that supports you through every step of homeownership. Explore Plans.
© 2026 Better Homes and Gardens Real Estate LLC. An Anywhere Real Estate company. All rights reserved. Better Homes and Gardens® Real Estate is a registered trademark owned by Meredith Operations Corporation, licensed to Better Homes and Gardens Real Estate LLC and used with permission. Better Homes and Gardens Real Estate LLC fully supports the principles of the Fair Housing Act and the Equal Opportunity Act. Listing information is deemed reliable but is not guaranteed accurate.
Each office is independently owned and operated.
Any services or products provided by third parties are not provided by, affiliated with or related to Better Homes and Gardens Real Estate LLC, or its affiliated companies.