
275 Canterbury Road, Bushkill, PA 18324
Local realty services provided by:Better Homes and Gardens Real Estate Cassidon Realty
275 Canterbury Road,Bushkill, PA 18324
$510,000
- 4 Beds
- 3 Baths
- 3,749 sq. ft.
- Single family
- Pending
Listed by: galina s sergueeva
Office: re/max centre bucks - jamison
MLS#:PM-141657
Source:PA_PMAR
Price summary
- Price:$510,000
- Price per sq. ft.:$136.04
About this home
The property is currently under contract, and only backup offers are being accepted at this time.
***MULTUPLE OFFERS RECEIVED***
This home has already been professionally APPRAISED at $510,000, & the FULL APPRAISAL REPORT WILL BE PROVIDED to the next accepted offer. .
**The TRANSFERABLE ACTIVE Short-Term Rental Permit Provides IMMEDIATE INCOME POTENTIAL, with over $75K gross 2025 Airbnb & Vrbo INCOME figures AVAILABLE Upon Request.
This property offers EXCELLENT VALUE and TRANSPARENCY, with ALL DOCUMENTATION ready to support a smooth transaction! DON'T MISS THE OPPORTUNITY to secure this home with confidence.
Discover an Unparalleled Opportunity to Own a BEAUTIFULLY REMODELED CREEK-FRONT Home, Offering a Lifestyle of Comfort and Potential. This TURN-KEY Property, Boasting FOUR BEDROOMS and THREE FULL BATHROOMS across THREE Levels, Presents an Ideal Primary Residence, a Serene VACATION RETREAT, or a LUCRATIVE INVESTMENT.
The home's design seamlessly blends indoor and outdoor living, featuring a wraparound deck, a private bedroom balcony, and a screened-in deck perfect for year-round enjoyment. Step into a private oasis with direct creek access, a tranquil sitting area, and a charming gazebo, all nestled within a meticulously maintained backyard. Inside, modern updates create an inviting atmosphere, complemented by the luxurious touch of a jacuzzi tub.
Nestled within the desirable Saw Creek Estates, a gated community, residents enjoy an array of exclusive amenities including indoor and outdoor pools, tennis courts, a fitness center, a restaurant, and even a private ski slope. This exceptional location offers convenient access to Shawnee Mountain Resort, Bushkill Falls, and essential services like supermarkets & gas stations, ensuring both adventure and convenience are always within reach. This rare offering combines a FULLY FURNISHED, CREEK-FRONT!...
Contact an agent
Home facts
- Year built:1984
- Subdivision & Development:Saw Creek Estates
- Listing ID #:PM-141657
- Added:119 day(s) ago
- Updated:September 24, 2026 at 09:01 AM
Rooms and interior
- Bedrooms:4
- Total bathrooms:3
- Full bathrooms:3
- Flooring:Hardwood, Laminate
- Dining Description:Eat-in Kitchen
- Kitchen Description:Dishwasher, Eat-in Kitchen, Electric Oven, Electric Range, Kitchen Island, Microwave, Pantry, Range, Refrigerator, Second Kitchen, Self Cleaning Oven, Stainless Steel Appliance(s)
- Basement:Yes
- Living area:3,749 sq. ft.
Heating and cooling
- Cooling:Ductless, Electric, Wall/Window Unit(s), Window Unit(s)
- Heating:Baseboard, Fireplace Insert, Heating, Wood Stove, Zoned
Structure and exterior
- Year built:1984
- Building area:3,749 sq. ft.
- Lot area:0.64 Acres
- Lot Features:Level, Wooded Lot
- Architectural Style:Bi-Level
- Construction Materials:Block, Vinyl Siding
- Exterior Features:Balcony, Outdoor Grill, Storage
Utilities
- Water:Public
- Sewer:Public Sewer
Finances and disclosures
- Price:$510,000
- Price per sq. ft.:$136.04
- Tax amount:$5,644
Features and amenities
- Appliances:Dishwasher, Electric Oven, Electric Range, Microwave, Range, Refrigerator, Self Cleaning Oven, Stainless Steel Appliance(s), Washer, Water Heater
- Laundry features:Washer
- Amenities:Bar, Cathedral Ceiling(s), Clubhouse, Fitness Center, Gated, Granite Counters, Indoor Tennis Court(s), Outdoor Pool, Pantry, Playground, Recreation Room, Security, Senior Center, Ski Accessible, Storage, Teen Center, Tennis Court(s)
New listings near 275 Canterbury Road
- Coming Soon
 $449,000Coming Soon3 beds 2 baths1,602 sq. ft.
620 Creamery Road, Bushkill Twp, PA 18064
MLS# 784996Listed by: BHHS - CHOICE PROPERTIES - New
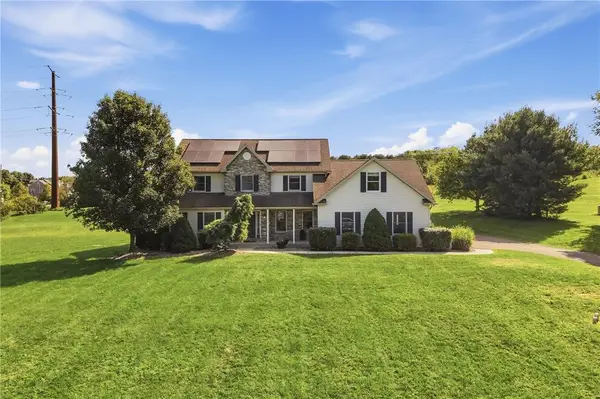 $629,900Active4 beds 3 baths2,742 sq. ft.
590 Fehr Road, Bushkill Twp, PA 18064
MLS# 784484Listed by: KELLER WILLIAMS ALLENTOWN 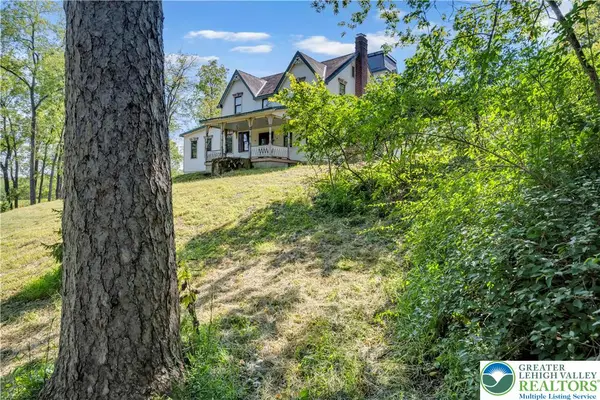 $624,900Active4 beds 3 baths2,945 sq. ft.
384 Henry Road, Bushkill Twp, PA 18064
MLS# 784192Listed by: HOME TEAM REAL ESTATE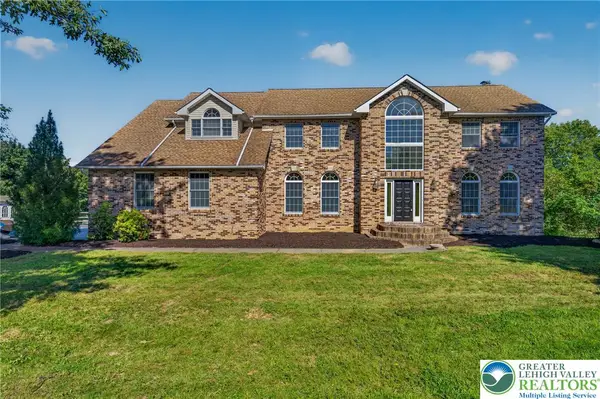 $799,900Active5 beds 4 baths5,115 sq. ft.
630 Clearfield Road, Bushkill Twp, PA 18064
MLS# 784232Listed by: HOWARD HANNA THEFREDERICKGROUP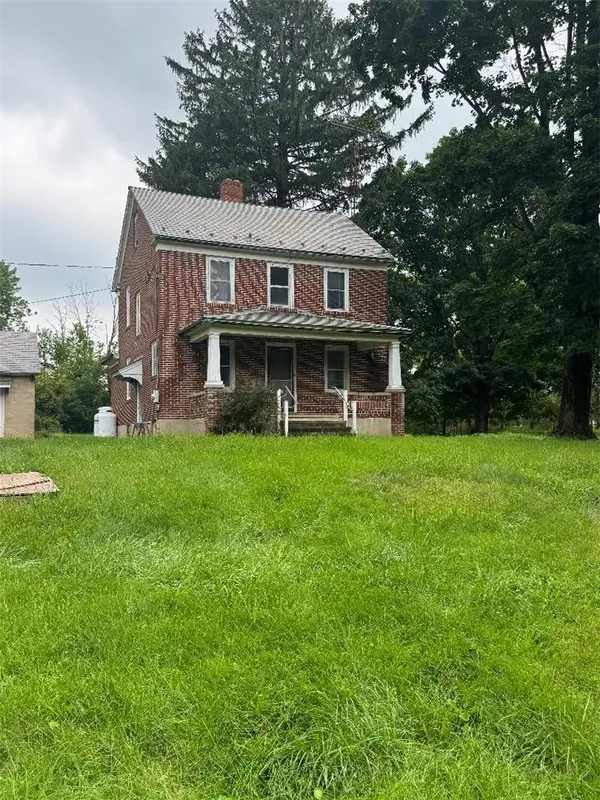 $799,900Active3 beds 2 baths1,485 sq. ft.
148 W Douglasville Road, Bushkill Twp, PA 18064
MLS# 783644Listed by: HOWARD HANNA THEFREDERICKGROUP $305,000Active2 beds 1 baths1,004 sq. ft.
479 Cherry Hill Road, Bushkill Twp, PA 18064
MLS# 782517Listed by: BHHS - CHOICE PROPERTIES $330,000Active3 beds 1 baths1,350 sq. ft.
1294 Seifert Road, Bushkill Twp, PA 18064
MLS# 781821Listed by: GRACE REALTY CO INC $549,000Active3 beds 3 baths2,368 sq. ft.
634 Gladys Drive, Bushkill Twp, PA 18064
MLS# 782388Listed by: MIKLAS REALTY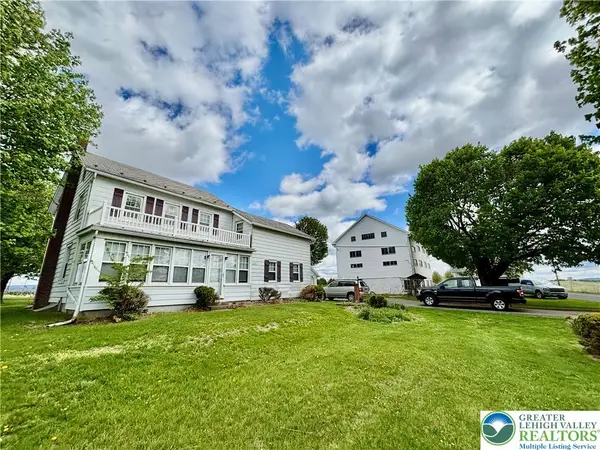 $699,900Active4 beds 2 baths1,734 sq. ft.
282 Young Road, Bushkill Twp, PA 18064
MLS# 782292Listed by: HOME TEAM REAL ESTATE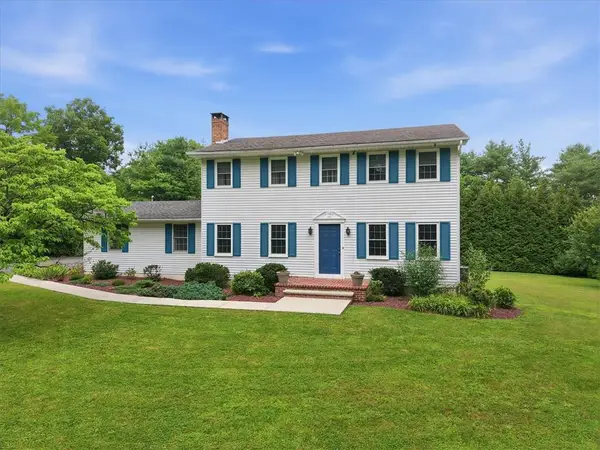 $625,000Active4 beds 3 baths2,300 sq. ft.
228 W Moorestown Road, Bushkill Twp, PA 18091
MLS# 780801Listed by: BHHS FOX & ROACH BETHLEHEM


Protect your home and budget from life's surprises with an Assurant Home Warranty, backed by a partner that supports you through every step of homeownership. Explore Plans.
© 2026 Better Homes and Gardens Real Estate LLC. An Anywhere Real Estate company. All rights reserved. Better Homes and Gardens® Real Estate is a registered trademark owned by Meredith Operations Corporation, licensed to Better Homes and Gardens Real Estate LLC and used with permission. Better Homes and Gardens Real Estate LLC fully supports the principles of the Fair Housing Act and the Equal Opportunity Act. Listing information is deemed reliable but is not guaranteed accurate.
Each office is independently owned and operated.
Any services or products provided by third parties are not provided by, affiliated with or related to Better Homes and Gardens Real Estate LLC, or its affiliated companies.