
3176 Bluebird Drive, Bushkill, PA 18324
Local realty services provided by:Better Homes and Gardens Real Estate Cassidon Realty
3176 Bluebird Drive,Bushkill, PA 18324
$369,000
- 4 Beds
- 3 Baths
- 1,754 sq. ft.
- Single family
- Pending
Listed by: xander j weidenbaum
Office: redstone run realty, llc. - stroudsburg
MLS#:PM-142661
Source:PA_PMAR
Price summary
- Price:$369,000
- Price per sq. ft.:$210.38
About this home
Light Bright and Airy Mountain Home On Over 2 Acres in Amenity-Filled Bushkill Neighborhood! Backing to open space for wonderful privacy, this one-owner property is just moments from The Delaware National Recreation Area's hiking, waterfalls and river and offers easy access to Route 80 at the NJ border. Complete with 4 bedrooms and 3 full baths (incl full bed and bath on main level) this is the perfect country retreat! Built in 2007 and filled with upgrades including expanded window package, skylights and a chef's kitchen this a home you won't want to miss! Step into open concept main living space featuring vaulted ceilings and bathed in natural light from palladium windows at the front and a wall of glass overlooking the backyard, enjoy taking in the outdoor greenery all summer long while gathering around a cozy floor-to-ceiling stone fireplace in the winter months. Spacious deck accessed via dual French doors is the perfect place to grill, enjoy your morning coffee or after-dinner drink. Spacious separate dining or family room - also with access to rear yard - sits behind the kitchen area. Upstairs, primary bedroom w vaulted ceilings offers walk-in closet and spacious primary en suite bath. Central air/forced air heat, oversized 1-car garage and hardwood floors on the main level complete the picture on this move-in-ready home! Homes in this condition w these upgrades on this size property are rare - Do Not Delay, Call to Schedule Your Private Tour Today!...
Contact an agent
Home facts
- Year built:2007
- Subdivision & Development:Pocono Ranchlands
- Listing ID #:PM-142661
- Added:85 day(s) ago
- Updated:September 24, 2026 at 09:01 AM
Rooms and interior
- Bedrooms:4
- Total bathrooms:3
- Full bathrooms:3
- Flooring:Carpet, Ceramic Tile, Hardwood
- Dining Description:Eat-in Kitchen
- Kitchen Description:Dishwasher, Eat-in Kitchen, Gas Range, Range Hood, Refrigerator, Stainless Steel Appliance(s)
- Basement:Yes
- Living area:1,754 sq. ft.
Heating and cooling
- Cooling:Ceiling Fan(s), Central Air, Zoned
- Heating:Electric, Forced Air, Heating, Zoned
- Central air:Yes
Structure and exterior
- Year built:2007
- Building area:1,754 sq. ft.
- Lot area:2.17 Acres
- Lot Features:Cleared, Level
- Architectural Style:Contemporary
- Construction Materials:Stone Veneer, Vinyl Siding
Utilities
- Water:Private
Finances and disclosures
- Price:$369,000
- Price per sq. ft.:$210.38
- Tax amount:$4,940
Features and amenities
- Appliances:Dishwasher, Dryer, Gas Range, Range Hood, Refrigerator, Stainless Steel Appliance(s), Washer, Water Heater
- Laundry features:Dryer, Washer
- Amenities:Cathedral Ceiling(s), Ceiling Fan(s), Clubhouse, Granite Counters, Outdoor Pool, Playground, Security, Ski Accessible, Tennis Court(s), Walk-In Closet(s)
Parking
- Parking description:Attached Garage
- Garage:Yes
New listings near 3176 Bluebird Drive
- Coming Soon
 $449,000Coming Soon3 beds 2 baths1,602 sq. ft.
620 Creamery Road, Bushkill Twp, PA 18064
MLS# 784996Listed by: BHHS - CHOICE PROPERTIES - New
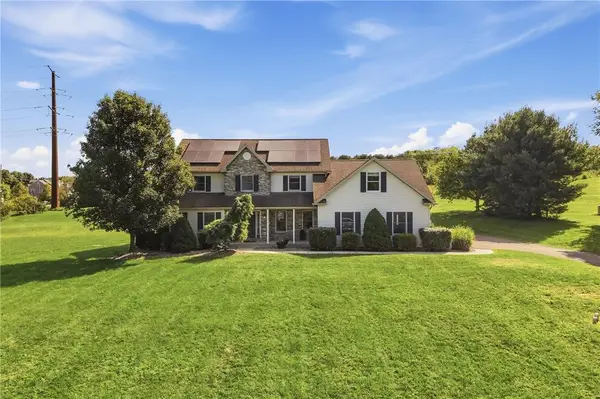 $629,900Active4 beds 3 baths2,742 sq. ft.
590 Fehr Road, Bushkill Twp, PA 18064
MLS# 784484Listed by: KELLER WILLIAMS ALLENTOWN 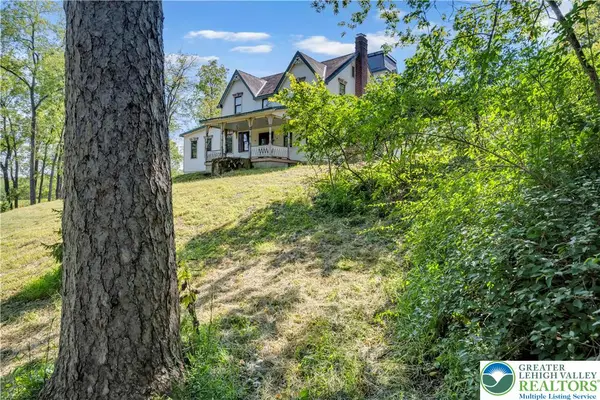 $624,900Active4 beds 3 baths2,945 sq. ft.
384 Henry Road, Bushkill Twp, PA 18064
MLS# 784192Listed by: HOME TEAM REAL ESTATE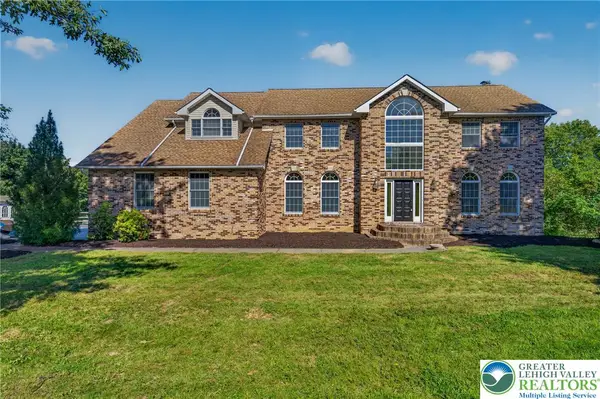 $799,900Active5 beds 4 baths5,115 sq. ft.
630 Clearfield Road, Bushkill Twp, PA 18064
MLS# 784232Listed by: HOWARD HANNA THEFREDERICKGROUP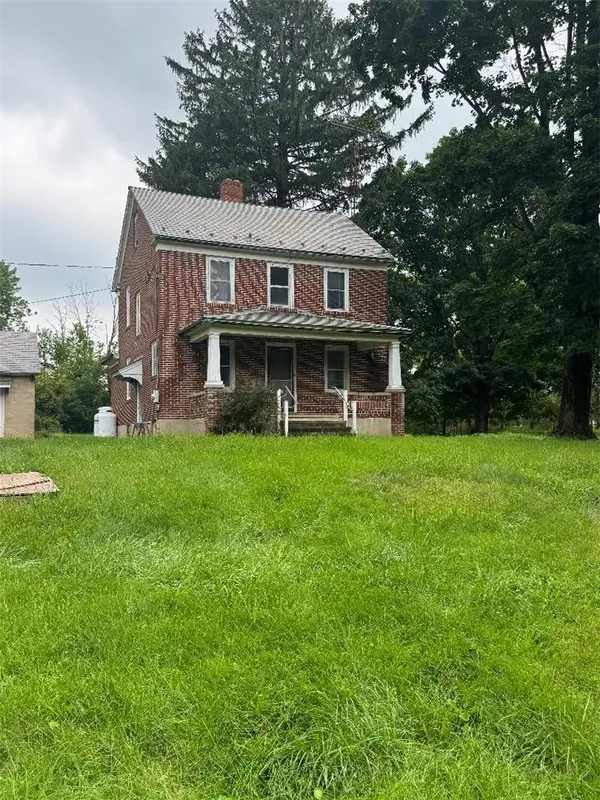 $799,900Active3 beds 2 baths1,485 sq. ft.
148 W Douglasville Road, Bushkill Twp, PA 18064
MLS# 783644Listed by: HOWARD HANNA THEFREDERICKGROUP $305,000Active2 beds 1 baths1,004 sq. ft.
479 Cherry Hill Road, Bushkill Twp, PA 18064
MLS# 782517Listed by: BHHS - CHOICE PROPERTIES $330,000Active3 beds 1 baths1,350 sq. ft.
1294 Seifert Road, Bushkill Twp, PA 18064
MLS# 781821Listed by: GRACE REALTY CO INC $549,000Active3 beds 3 baths2,368 sq. ft.
634 Gladys Drive, Bushkill Twp, PA 18064
MLS# 782388Listed by: MIKLAS REALTY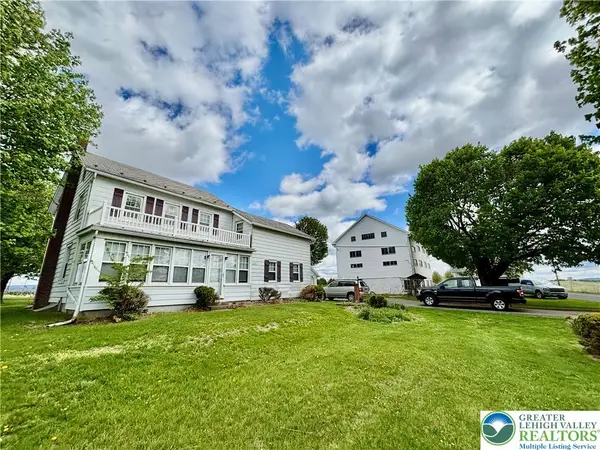 $699,900Active4 beds 2 baths1,734 sq. ft.
282 Young Road, Bushkill Twp, PA 18064
MLS# 782292Listed by: HOME TEAM REAL ESTATE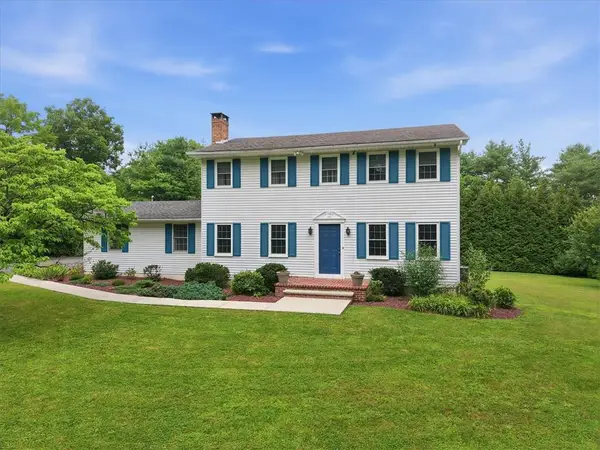 $625,000Active4 beds 3 baths2,300 sq. ft.
228 W Moorestown Road, Bushkill Twp, PA 18091
MLS# 780801Listed by: BHHS FOX & ROACH BETHLEHEM


Protect your home and budget from life's surprises with an Assurant Home Warranty, backed by a partner that supports you through every step of homeownership. Explore Plans.
© 2026 Better Homes and Gardens Real Estate LLC. An Anywhere Real Estate company. All rights reserved. Better Homes and Gardens® Real Estate is a registered trademark owned by Meredith Operations Corporation, licensed to Better Homes and Gardens Real Estate LLC and used with permission. Better Homes and Gardens Real Estate LLC fully supports the principles of the Fair Housing Act and the Equal Opportunity Act. Listing information is deemed reliable but is not guaranteed accurate.
Each office is independently owned and operated.
Any services or products provided by third parties are not provided by, affiliated with or related to Better Homes and Gardens Real Estate LLC, or its affiliated companies.