
365 Winter Springs Road, Bushkill, PA 18064
Local realty services provided by:Better Homes and Gardens Real Estate Valley Partners
365 Winter Springs Road,Bushkill Twp, PA 18064
$715,000
- 4 Beds
- 4 Baths
- 3,206 sq. ft.
- Single family
- Active
Listed by: bryan miller
Office: assist 2 sell buyers & sellers
MLS#:780407
Source:PA_LVAR
Price summary
- Price:$715,000
- Price per sq. ft.:$223.02
About this home
Stately Bushkill Twp Colonial * 4 BR’s, 4 full baths & 3200+ square feet of finished living space on a 1.71 acre lot in the Nazareth School District * Formal living & dining rooms * Updated eat in kitchen * 1st floor FR w/ wood burning fireplace * 1st floor laundry & mud rooms * Primary BR w/ two walk in closets & tray ceiling * Large primary bath w/ air jetted tub & separate walk in shower * All other BR’s generously sized * Partially finished LL w/ two finished rooms and full bath, was previously used as extended family quarters * Ample storage in unfinished area * 2 car side entry garage * Oversized rear deck w/ composite floorboards & vinyl railings * Gorgeous new hardwood floors throughout * Newer roof, heat pumps and well pump & septic pump * Tree lined lot offers plenty of natural privacy * Utility shed * Garden area * End of cul-de-sac location means no thru traffic * Quiet country feel yet close to everything * Minutes to Rte 33 * This exceptionally maintained home needs nothing but new owners!...
Contact an agent
Home facts
- Year built:1993
- Listing ID #:780407
- Added:1 day(s) ago
- Updated:July 09, 2026 at 08:10 PM
Rooms and interior
- Bedrooms:4
- Total bathrooms:4
- Full bathrooms:4
- Rooms Total:11
- Flooring:Ceramic Tile, Hardwood, Luxury Vinyl, Luxury Vinyl Plank
- Dining Description:Dining Area, Separate Formal Dining Room
- Kitchen Description:Dishwasher, Electric Oven, Electric Range, Microwave, Refrigerator
- Basement:Yes
- Basement Description:Full, Partially Finished, Walk Out Access
- Living area:3,206 sq. ft.
Heating and cooling
- Cooling:Ceiling Fans, Central Air
- Heating:Baseboard, Electric, Heat Pump, Zoned
- Central air:Yes
Structure and exterior
- Roof:Asphalt, Fiberglass
- Year built:1993
- Building area:3,206 sq. ft.
- Lot area:1.72 Acres
- Lot Features:Flat
- Architectural Style:Colonial
- Construction Materials:Brick, Vinyl Siding
- Exterior Features:Deck, Shed
Utilities
- Water:Well
- Sewer:Septic Tank
Finances and disclosures
- Price:$715,000
- Price per sq. ft.:$223.02
- Tax amount:$9,127
Features and amenities
- Appliances:Dishwasher, Electric Oven, Electric Water Heater, Microwave, Refrigerator, Washer
- Laundry features:Electric Dryer Hookup, Main Level, Washer
Parking
- Parking description:Garage
- Garage:Yes
- Garage spaces:2
New listings near 365 Winter Springs Road
- Open Sat, 11am to 1pmNew
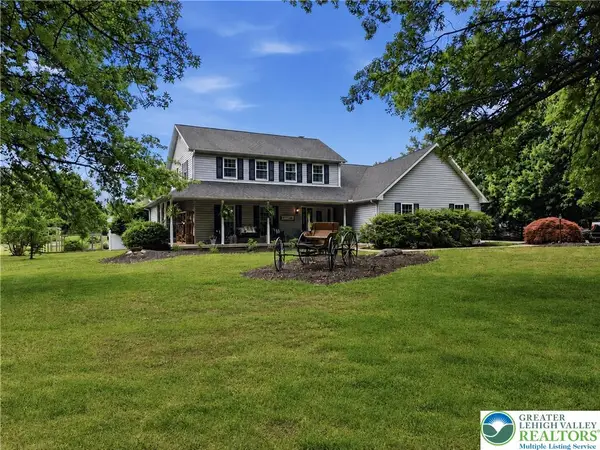 $665,000Active3 beds 4 baths2,638 sq. ft.
890 Lahr Road, Bushkill Twp, PA 18064
MLS# 779520Listed by: KELLER WILLIAMS ALLENTOWN - New
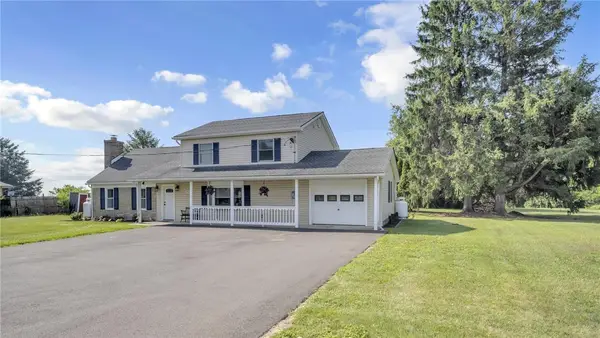 $450,000Active3 beds 3 baths1,766 sq. ft.
439 Cherry Hill Road, Bushkill Twp, PA 18064
MLS# 779900Listed by: HOME TEAM REAL ESTATE  $679,900Active5 beds 4 baths5,115 sq. ft.
630 Clearfield Road, Bushkill Twp, PA 18064
MLS# 779663Listed by: JMG PENNSYLVANIA $1,198,880Active4 beds 4 baths4,628 sq. ft.
123 Chase Hollow Drive, Bushkill Twp, PA 18064
MLS# 779468Listed by: HOWARD HANNA THEFREDERICKGROUP Listed by BHGRE$314,900Active3 beds 1 baths1,531 sq. ft.
1237 Keller Road, Bushkill Twp, PA 18091
MLS# 779274Listed by: BETTERHOMES&GARDENSRE/CASSIDON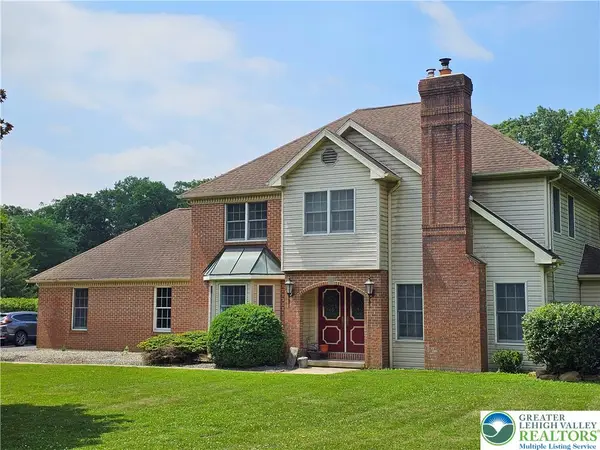 Listed by BHGRE$599,000Active4 beds 4 baths3,184 sq. ft.
881 Gove Road, Bushkill Twp, PA 18064
MLS# 779038Listed by: BHGRE VALLEY PARTNERS-BETHLEHM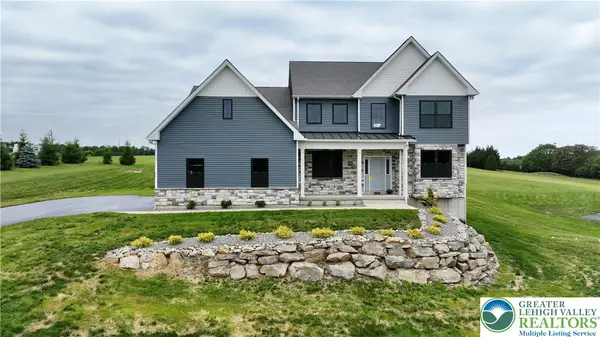 $1,249,000Active4 beds 5 baths5,653 sq. ft.
465 Gail Drive, Bushkill Twp, PA 18064
MLS# 778713Listed by: PARANEE PROPERTIES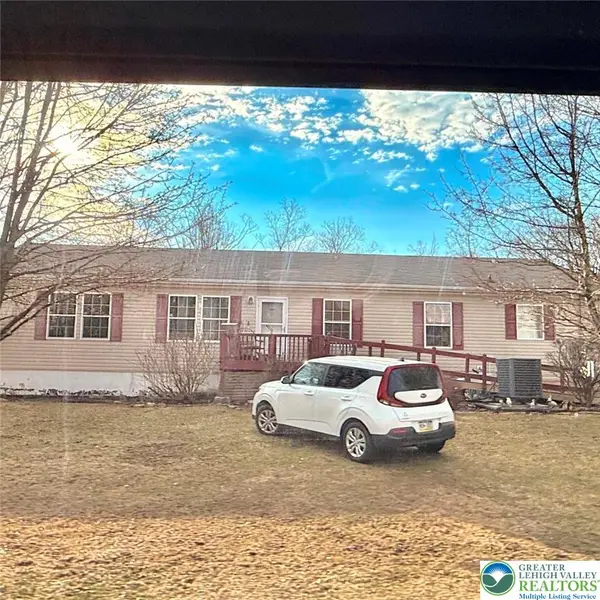 $329,900Active3 beds 1 baths1,836 sq. ft.
432 Old Allentown Road, Wind Gap Boro, PA 18091
MLS# 773974Listed by: REALTY 365- Open Sun, 1 to 4pm
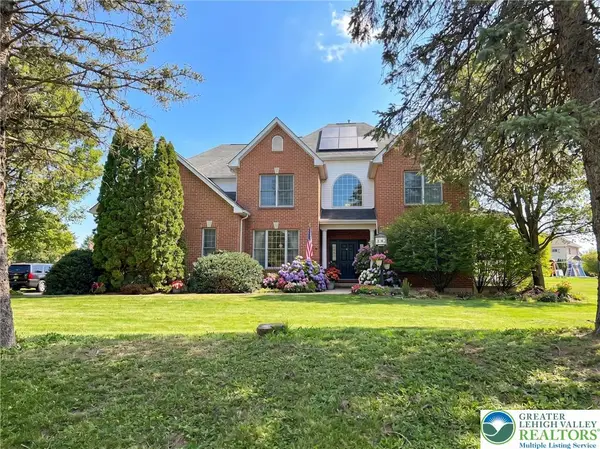 $875,000Active5 beds 4 baths4,965 sq. ft.
519 Rose Inn Avenue, Bushkill Twp, PA 18064
MLS# 776053Listed by: WEICHERT REALTORS


Protect your home and budget from life's surprises with an Assurant Home Warranty, backed by a partner that supports you through every step of homeownership. Explore Plans.
© 2026 Better Homes and Gardens Real Estate LLC. An Anywhere Real Estate company. All rights reserved. Better Homes and Gardens® Real Estate is a registered trademark owned by Meredith Operations Corporation, licensed to Better Homes and Gardens Real Estate LLC and used with permission. Better Homes and Gardens Real Estate LLC fully supports the principles of the Fair Housing Act and the Equal Opportunity Act. Listing information is deemed reliable but is not guaranteed accurate.
Each office is independently owned and operated.
Any services or products provided by third parties are not provided by, affiliated with or related to Better Homes and Gardens Real Estate LLC, or its affiliated companies.