
60 Woodside Drive, Butler, PA 18224
Local realty services provided by:Better Homes and Gardens Real Estate Cassidon Realty
Listed by: caroline lopopolo
Office: re/max real estate
MLS#:774194
Source:PA_LVAR
Price summary
- Price:$329,555
- Price per sq. ft.:$228.86
About this home
Completely renovated 3BR/2BA home on a private 1+ acre corner lot with no HOA. THIS 3- BEDROOM HOME ALSO OFFERS A FLEXIBLE BONUS ROOM, IDEAL FOR AN OFFICE, DEN OR GUEST SPACE - GIVING YOU EXTRA ROOM TO FIT YOUR LIFESTYLE. Every major component has been replaced or upgraded, including a new roof, new well pump, new pressure tank, new laminate flooring. The main living area is exceptionally bright thanks to a large bay window and two new skylights, and you can cozy up to the brand-new electric fireplace on cooler evenings. The kitchen features quartz countertops, a spacious island, and a farmhouse sink. New sliding glass doors open to a generous backyard deck, extending your living space outdoors. Fresh landscaping surrounds the home, creating a clean, modern look with plenty of room to enjoy the property. Conveniently located near Hwy 80, Jim Thorpe, Lehigh Gorge State Park, casinos, shopping, and more. **Virtually staged photos included to showcase the home's potential layout and use of space....
Contact an agent
Home facts
- Year built:1977
- Subdivision & Development:Not in Development
- Listing ID #:774194
- Added:128 day(s) ago
- Updated:September 25, 2026 at 03:16 PM
Rooms and interior
- Bedrooms:3
- Total bathrooms:2
- Full bathrooms:2
- Rooms Total:6
- Flooring:Laminate, Resilient
- Kitchen Description:Dishwasher, Electric Cook Top, Microwave, Refrigerator
- Basement:Yes
- Basement Description:Finished, Rec Family Area
- Living area:1,440 sq. ft.
Heating and cooling
- Heating:Electric
Structure and exterior
- Roof:Asphalt, Fiberglass
- Year built:1977
- Building area:1,440 sq. ft.
- Lot area:1.18 Acres
- Lot Features:Corner Lot
- Architectural Style:BiLevel
- Construction Materials:Aluminum Siding, Asphalt
- Levels:2 Story
Schools
- High school:Hazleton Area High School
- Middle school:Freeland Middle School
- Elementary school:Freeland Elementary School
Utilities
- Water:Well
- Sewer:Septic Tank
Finances and disclosures
- Price:$329,555
- Price per sq. ft.:$228.86
- Tax amount:$2,456
Features and amenities
- Appliances:Dishwasher, Electric Cooktop, Electric Water Heater, Microwave, Refrigerator
- Laundry features:Lower Level, Washer Hookup
Parking
- Parking description:Garage
- Garage:Yes
- Garage spaces:1
New listings near 60 Woodside Drive
- New
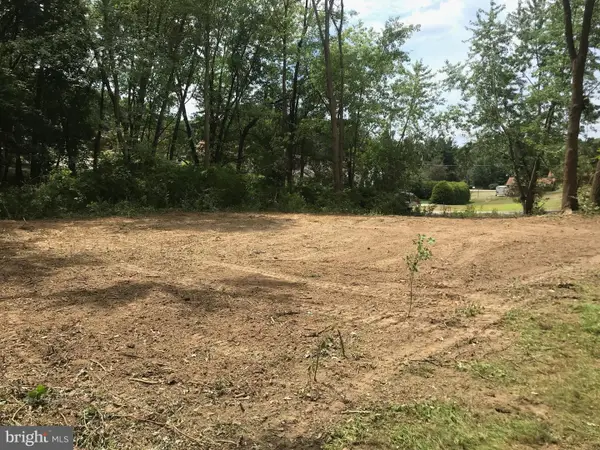 $45,000Active0.59 Acres
106 Weitzel Rd, BUTLER, PA 16002
MLS# PABT2000084Listed by: LONG & FOSTER REAL ESTATE, INC. 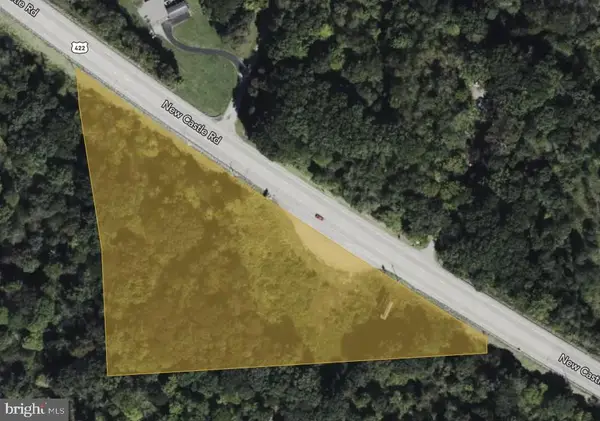 $369,000Active4 Acres
New Castle Rd, BUTLER, PA 16001
MLS# PABT2000082Listed by: COMMERICAL INDUSTRIAL REALTY CO, INC.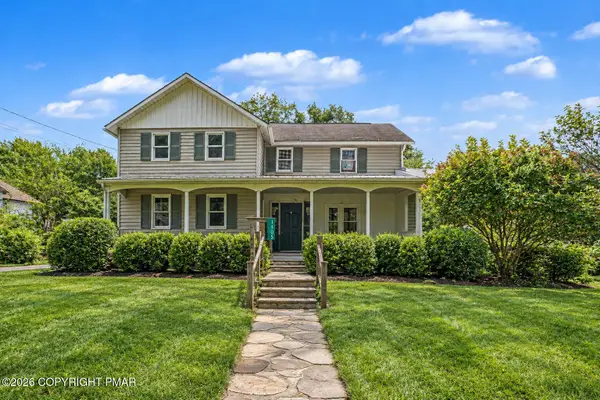 $179,999Active3 beds 2 baths1,400 sq. ft.
1105 Euclid School Road, Butler, PA 16001
MLS# PM-144512Listed by: VRA REALTY $130,000Active4 beds 2 baths1,536 sq. ft.
301 N Monroe Street, Butler, PA 16001
MLS# PM-142466Listed by: VYLLA HOME, LLC


Protect your home and budget from life's surprises with an Assurant Home Warranty, backed by a partner that supports you through every step of homeownership. Explore Plans.
© 2026 Better Homes and Gardens Real Estate LLC. An Anywhere Real Estate company. All rights reserved. Better Homes and Gardens® Real Estate is a registered trademark owned by Meredith Operations Corporation, licensed to Better Homes and Gardens Real Estate LLC and used with permission. Better Homes and Gardens Real Estate LLC fully supports the principles of the Fair Housing Act and the Equal Opportunity Act. Listing information is deemed reliable but is not guaranteed accurate.
Each office is independently owned and operated.
Any services or products provided by third parties are not provided by, affiliated with or related to Better Homes and Gardens Real Estate LLC, or its affiliated companies.