
1176 Kingsley Rd, Camp Hill, PA 17011
Local realty services provided by:Better Homes and Gardens Real Estate GSA Realty
1176 Kingsley Rd,Camp Hill, PA 17011
$271,000
- 3 Beds
- 2 Baths
- - sq. ft.
- Single family
- Sold
Listed by: casey peltier
Office: equity mid atlantic real estate llc.
MLS#:PACB2057052
Source:BRIGHTMLS
Sorry, we are unable to map this address
Price summary
- Price:$271,000
About this home
Nestled in the desirable Highland Park neighborhood, this beautifully remodeled ranch-style home offers the perfect blend of timeless charm and modern updates. Move-in ready and meticulously maintained, this inviting home features 3 spacious bedrooms plus a dedicated office, providing the flexibility to work from home, create a playroom, or enjoy a hobby space.
The updated kitchen is equipped with modern appliances, including a built-in range, refrigerator, and dishwasher, and flows seamlessly into the dining area, making everyday living and entertaining effortless. Rich hardwood floors, gorgeous tile, and comfortable carpeting add warmth and character throughout the home.
The fully finished basement expands your living space with endless possibilities for a family room, recreation area, home gym, or additional workspace. A full bathroom serves the main level, while the basement includes an unfinished half bath with an existing toilet already in place—offering a great opportunity for the next owner to complete the space and customize it to their own style and needs.
Enjoy the comfort, efficiency, and reliability of natural gas service, including natural gas heat and water heater. Outside, the level 0.20-acre lot offers plenty of room for gardening, entertaining, or relaxing, while the paved driveway provides parking for up to four vehicles.
Beautifully updated from top to bottom and ready for its next owner, this Highland Park gem combines modern convenience with classic appeal in an established neighborhood. Schedule your private showing today and experience everything this exceptional home has to offer!...
Contact an agent
Home facts
- Year built:1950
- Subdivision & Development:HIGHLAND PARK
- Listing ID #:PACB2057052
- Added:38 day(s) ago
- Updated:September 12, 2026 at 06:06 AM
Rooms and interior
- Bedrooms:3
- Total bathrooms:2
- Full bathrooms:1
- Half bathrooms:1
- Flooring:Carpet, Ceramic Tile, Hardwood
- Dining Description:Dining Area
- Kitchen Description:Built-In Range, Dishwasher, Refrigerator
- Basement:Yes
- Basement Description:Full, Fully Finished
Heating and cooling
- Cooling:Ceiling Fan(s), Central A/C
- Heating:Forced Air, Natural Gas
Structure and exterior
- Roof:Composite
- Year built:1950
- Architectural Style:Ranch/Rambler
- Construction Materials:Frame, Vinyl Siding
- Exterior Features:Patio(s)
- Foundation Description:Block
- Levels:1 Story
Schools
- High school:CEDAR CLIFF
- Middle school:ALLEN
- Elementary school:HIGHLAND
Utilities
- Water:Public
- Sewer:Public Sewer
Finances and disclosures
- Price:$271,000
- Tax amount:$3,220 (2026)
Features and amenities
- Amenities:100 Amp Service, Exterior Cameras, Natural Gas Available
Parking
- Parking description:Paved Driveway
New listings near 1176 Kingsley Rd
- Coming Soon
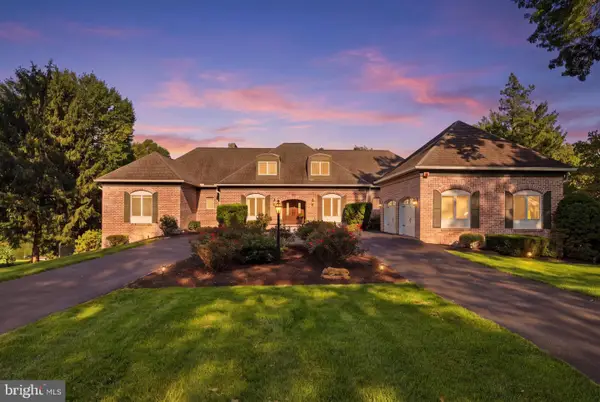 $949,900Coming Soon4 beds 4 baths4,604 sq. ft.
21 Eastgate Dr, CAMP HILL, PA 17011
MLS# PACB2058412Listed by: IRON VALLEY REAL ESTATE OF CENTRAL PA - New
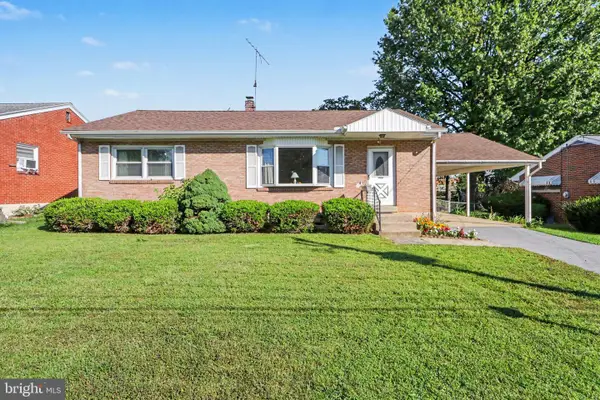 $267,900Active3 beds 1 baths1,637 sq. ft.
2860 Morningside Dr, CAMP HILL, PA 17011
MLS# PACB2058424Listed by: RE/MAX REALTY ASSOCIATES - New
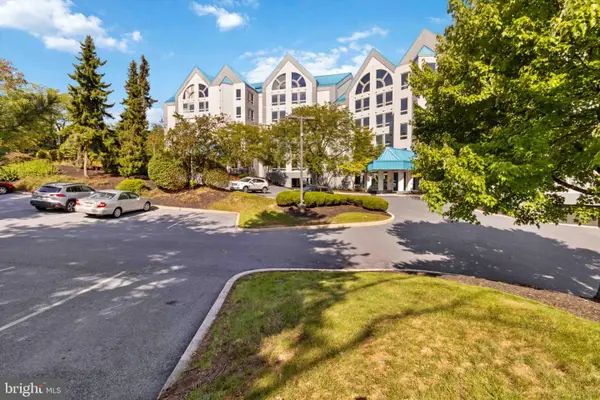 $345,000Active2 beds 2 baths1,800 sq. ft.
1140 Waterford, CAMP HILL, PA 17011
MLS# PACB2058364Listed by: KELLER WILLIAMS REALTY - Open Sat, 11am to 1pmNew
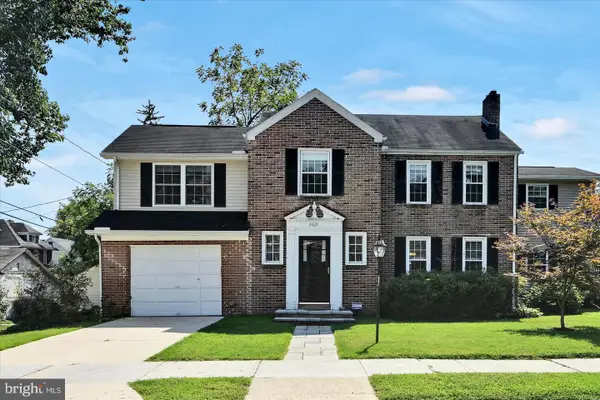 $599,900Active4 beds 3 baths2,388 sq. ft.
2621 Logan St, CAMP HILL, PA 17011
MLS# PACB2058422Listed by: BERKSHIRE HATHAWAY HOMESERVICES HOMESALE REALTY - Open Sun, 11am to 1pmNew
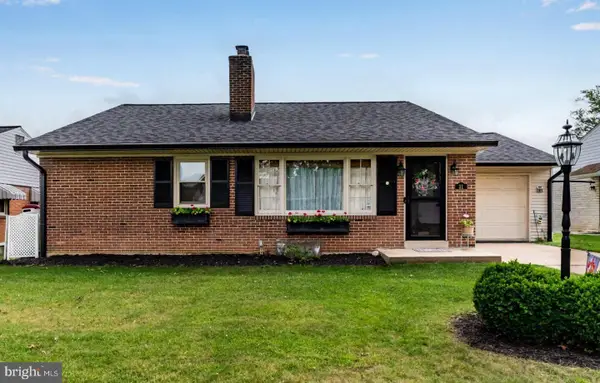 $340,000Active2 beds 2 baths2,478 sq. ft.
31 Fargreen Road Rd, CAMP HILL, PA 17011
MLS# PACB2058400Listed by: COLDWELL BANKER REALTY - Open Sat, 12 to 2pmNew
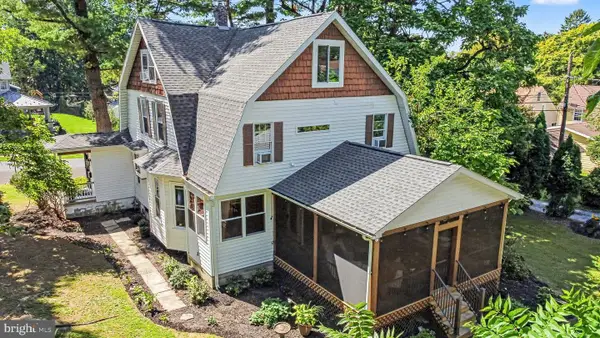 $525,000Active4 beds 2 baths2,330 sq. ft.
2320 Page St, CAMP HILL, PA 17011
MLS# PACB2058212Listed by: KELLER WILLIAMS OF CENTRAL PA - Open Sun, 11am to 1pmNew
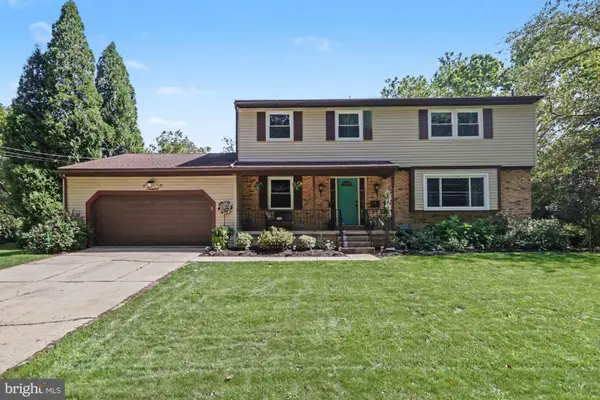 $439,900Active4 beds 3 baths2,556 sq. ft.
12 Tall Tree Dr, CAMP HILL, PA 17011
MLS# PAYK2111346Listed by: HOWARD HANNA COMPANY-CAMP HILL - New
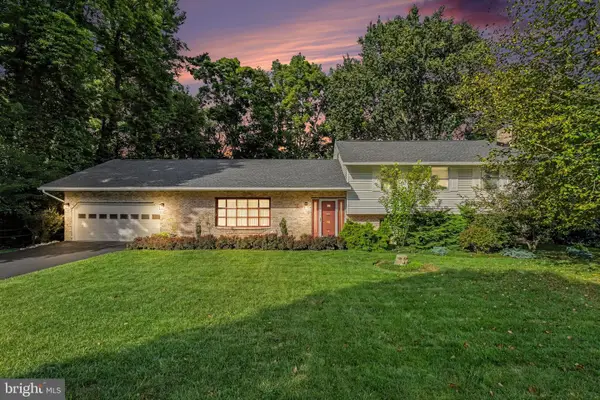 $565,000Active4 beds 2 baths2,608 sq. ft.
819 Meadow Ln, CAMP HILL, PA 17011
MLS# PACB2058242Listed by: COLDWELL BANKER REALTY - Open Sat, 12 to 2pmNew
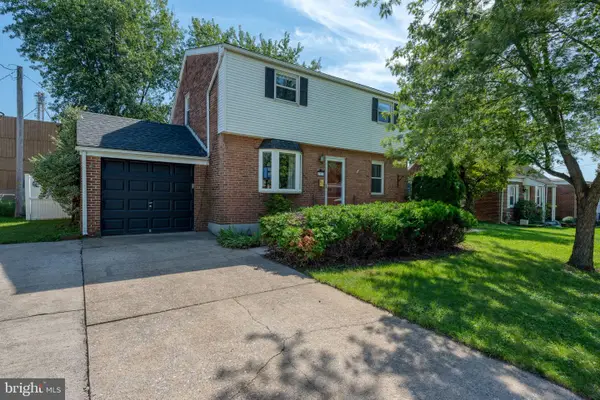 $279,900Active3 beds 1 baths1,526 sq. ft.
1931 Princeton Ave, CAMP HILL, PA 17011
MLS# PACB2057860Listed by: COLDWELL BANKER REALTY - Open Sat, 1 to 3pmNew
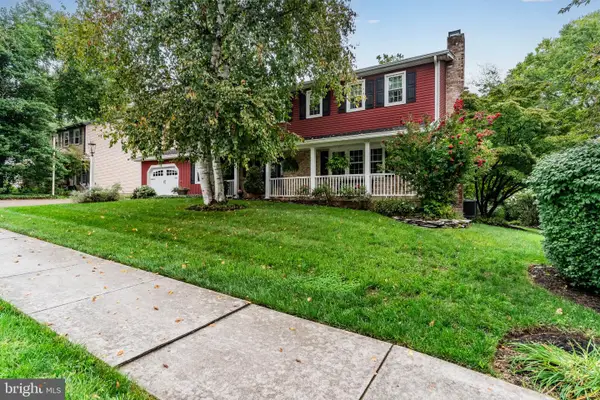 $405,000Active4 beds 3 baths2,996 sq. ft.
19 Farm House Ln, CAMP HILL, PA 17011
MLS# PAYK2111170Listed by: JOY DANIELS REAL ESTATE GROUP, LTD


Protect your home and budget from life's surprises with an Assurant Home Warranty, backed by a partner that supports you through every step of homeownership. Explore Plans.
© 2026 Better Homes and Gardens Real Estate LLC. An Anywhere Real Estate company. All rights reserved. Better Homes and Gardens® Real Estate is a registered trademark owned by Meredith Operations Corporation, licensed to Better Homes and Gardens Real Estate LLC and used with permission. Better Homes and Gardens Real Estate LLC fully supports the principles of the Fair Housing Act and the Equal Opportunity Act. Listing information is deemed reliable but is not guaranteed accurate.
Each office is independently owned and operated.
Any services or products provided by third parties are not provided by, affiliated with or related to Better Homes and Gardens Real Estate LLC, or its affiliated companies.