
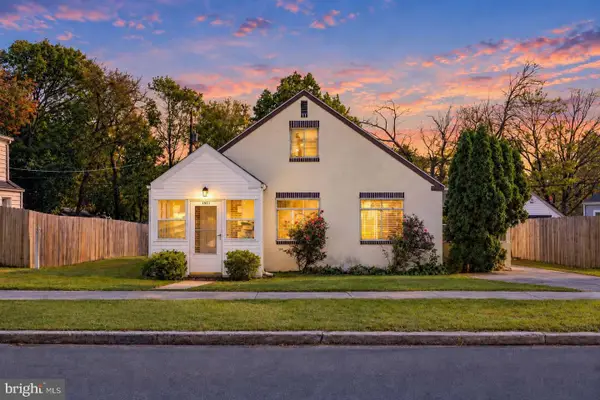
1918 Clarendon St, Camp Hill, PA 17011
Local realty services provided by:Better Homes and Gardens Real Estate Reserve
1918 Clarendon St,Camp Hill, PA 17011
$329,900
- 4 Beds
- 2 Baths
- 1,456 sq. ft.
- Single family
- Coming Soon
Listed by: samantha lockhart
Office: berkshire hathaway homeservices homesale realty
MLS#:PACB2060128
Source:BRIGHTMLS
Price summary
- Price:$329,900
- Price per sq. ft.:$226.58
About this home
Welcome to this beautiful 4-bedroom home in Camp Hill Borough! Conveniently located within walking distance of the library, local coffee shops, retail shops, and restaurants. This home also offers easy access to all major highways, the Amtrak train station, and the Harrisburg International Airport. Enjoy spending time outdoors? This property offers a fully fenced-in backyard with amble grass, beautiful blooms for every season, and lots of entertaining space to relax or enjoy an evening campfire. Notable updates include a kitchen island with an integrated dishwasher, updated bathrooms, new tile floors in kitchen, new interior doors throughout, and a heating system converted from oil to propane for ease and comfort. The charming wood-burning brick fireplace features an updated liner, creating a cozy focal point in the living space. A full basement offers additional unfinished space with endless possibilities to suit your needs. This home is a true gem that has been thoughtfully maintained and is ready to welcome its next owner. Schedule your private showing today!...
Contact an agent
Home facts
- Year built:1964
- Subdivision & Development:CAMP HILL ESTATES
- Listing ID #:PACB2060128
- Updated:November 04, 2026 at 03:49 PM
Rooms and interior
- Bedrooms:4
- Total bathrooms:2
- Full bathrooms:1
- Half bathrooms:1
- Rooms Total:9
- Flooring:Ceramic Tile, Hardwood
- Dining Description:Dining Area, Formal/Separate Dining Room
- Kitchen Description:Breakfast Area, Dishwasher, Kitchen - Eat-In, Microwave, Oven/Range - Electric, Refrigerator, Stainless Steel Appliances, Water Heater
- Basement:Yes
- Basement Description:Unfinished
- Living area:1,456 sq. ft.
Heating and cooling
- Cooling:Central A/C
- Heating:Baseboard - Electric, Forced Air, Programmable Thermostat, Propane - Leased
Structure and exterior
- Roof:Asphalt
- Year built:1964
- Building area:1,456 sq. ft.
- Lot area:0.13 Acres
- Architectural Style:Traditional
- Construction Materials:Aluminum Siding, Asphalt, Block, Brick, Concrete, Tile, Vinyl Siding
- Exterior Features:Patio(s), Roof
- Foundation Description:Block
- Levels:2 Stories
Schools
- High school:CAMP HILL
Utilities
- Water:Public
- Sewer:Public Sewer
Finances and disclosures
- Price:$329,900
- Price per sq. ft.:$226.58
- Tax amount:$4,386 (2026)
Features and amenities
- Laundry features:Dryer - Electric, Washer
- Amenities:200+ Amp Service, Cable TV Available, Window Treatments
Parking
- Parking description:Asphalt Driveway, Attached Carport, On Street
New listings near 1918 Clarendon St
- Coming Soon
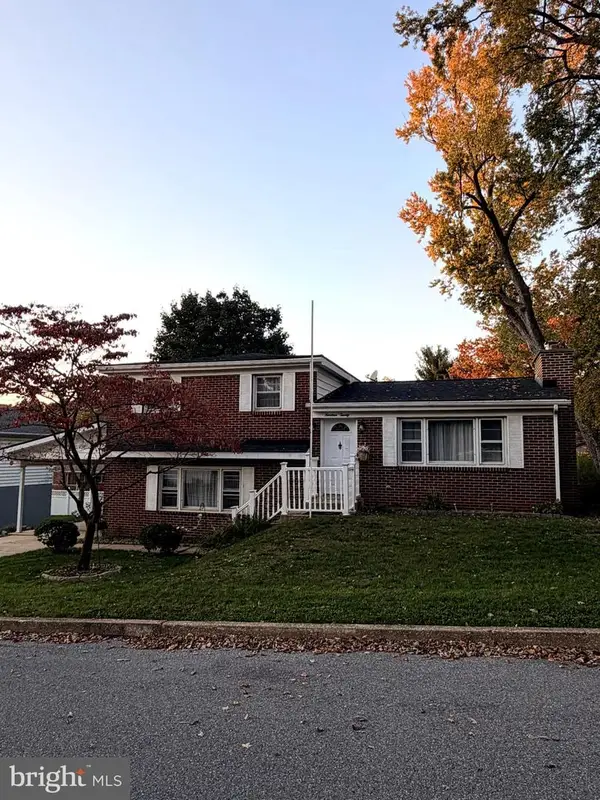 $369,900Coming Soon3 beds 2 baths1,664 sq. ft.
1920 Dartmouth St, CAMP HILL, PA 17011
MLS# PACB2060140Listed by: KELLER WILLIAMS OF CENTRAL PA - Coming SoonOpen Sun, 11am to 1pm
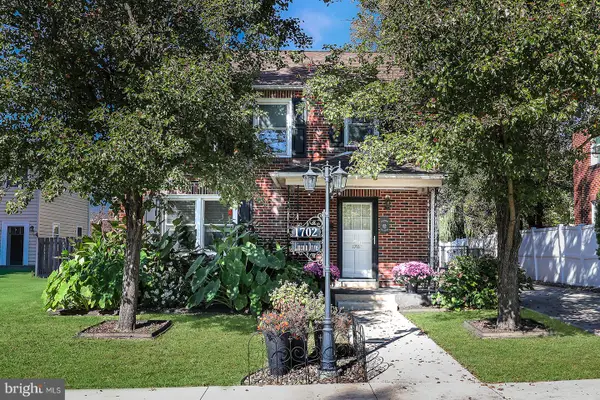 $389,900Coming Soon4 beds 3 baths2,120 sq. ft.
1702 Lincoln Dr, CAMP HILL, PA 17011
MLS# PACB2060036Listed by: HOWARD HANNA COMPANY-CAMP HILL - Coming Soon
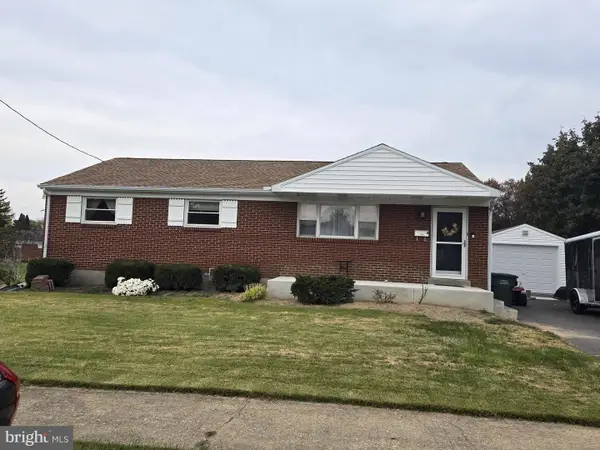 $309,000Coming Soon3 beds 3 baths1,215 sq. ft.
37 Palmer Dr, CAMP HILL, PA 17011
MLS# PACB2059998Listed by: BERKSHIRE HATHAWAY HOMESERVICES HOMESALE REALTY - Coming Soon
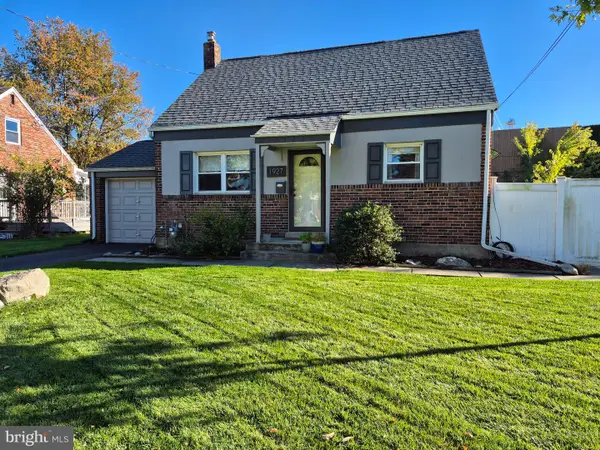 $279,900Coming Soon3 beds 1 baths1,008 sq. ft.
1927 Princeton Ave, CAMP HILL, PA 17011
MLS# PACB2059784Listed by: HOWARD HANNA COMPANY-CAMP HILL - Coming Soon
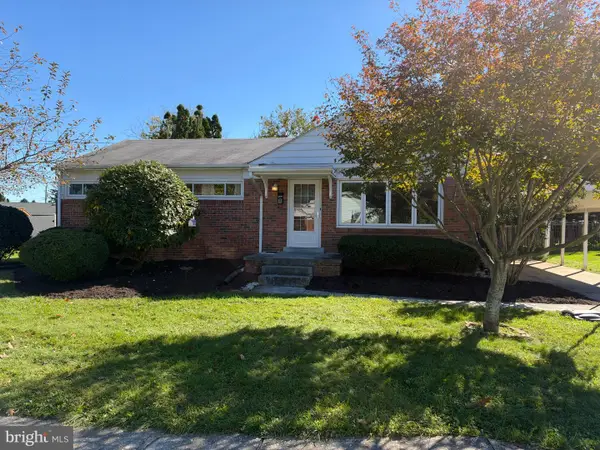 $269,000Coming Soon4 beds 2 baths1,154 sq. ft.
8 Kensington Dr, CAMP HILL, PA 17011
MLS# PACB2059786Listed by: STEPHEN FLEMING REALTY - New
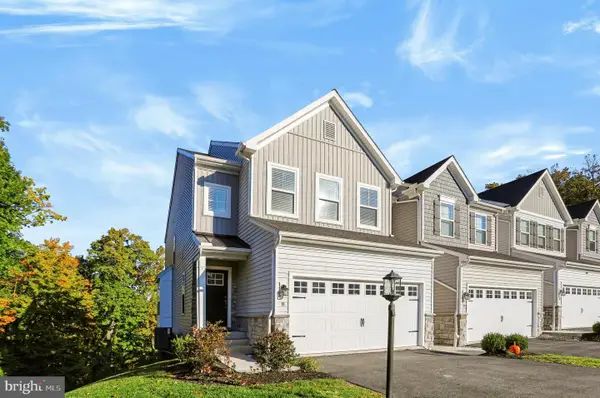 $374,900Active3 beds 3 baths1,936 sq. ft.
8 Woods Dr, CAMP HILL, PA 17011
MLS# PACB2059968Listed by: INCH & CO. REAL ESTATE, LLC 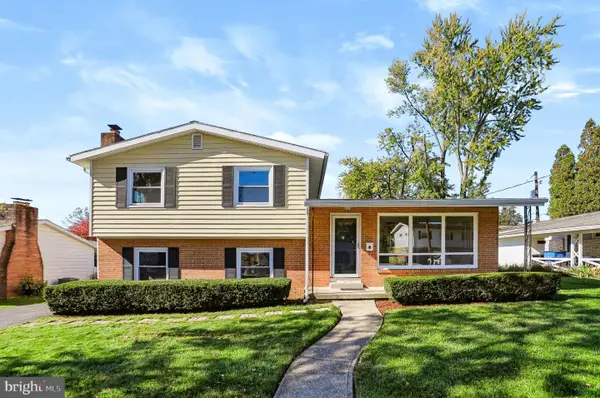 $359,900Pending4 beds 3 baths1,765 sq. ft.
202 Wood St, CAMP HILL, PA 17011
MLS# PACB2059954Listed by: COLDWELL BANKER REALTY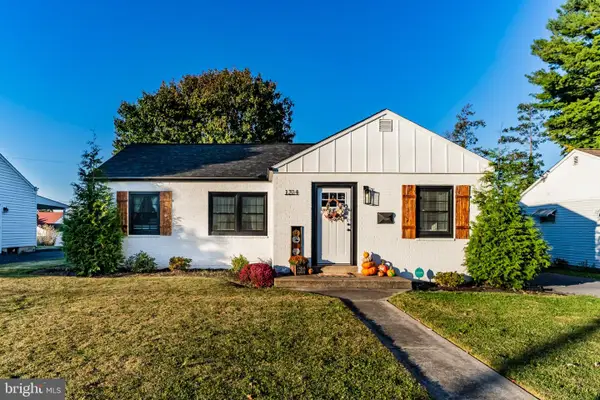 $279,900Pending3 beds 1 baths1,033 sq. ft.
1314 Carlisle Rd, CAMP HILL, PA 17011
MLS# PACB2059950Listed by: RSR, REALTORS, LLC- New
 $250,000Active3 beds 1 baths1,353 sq. ft.
1911 Kent Dr, CAMP HILL, PA 17011
MLS# PACB2059898Listed by: JOY DANIELS REAL ESTATE GROUP, LTD


Protect your home and budget from life's surprises with an Assurant Home Warranty, backed by a partner that supports you through every step of homeownership. Explore Plans.
© 2026 Better Homes and Gardens Real Estate LLC. An Anywhere Real Estate company. All rights reserved. Better Homes and Gardens® Real Estate is a registered trademark owned by Meredith Operations Corporation, licensed to Better Homes and Gardens Real Estate LLC and used with permission. Better Homes and Gardens Real Estate LLC fully supports the principles of the Fair Housing Act and the Equal Opportunity Act. Listing information is deemed reliable but is not guaranteed accurate.
Each office is independently owned and operated.
Any services or products provided by third parties are not provided by, affiliated with or related to Better Homes and Gardens Real Estate LLC, or its affiliated companies.