
607 Penn Ayr Rd, Camp Hill, PA 17011
Local realty services provided by:Better Homes and Gardens Real Estate Realty Connect
Upcoming open houses
- Sun, Nov 1501:00 pm - 03:00 pm
Listed by: christopher radkiewicz
Office: keller williams realty
MLS#:PACB2060282
Source:BRIGHTMLS
Price summary
- Price:$375,000
- Price per sq. ft.:$148.22
About this home
Welcome Home to 607 Penn Ayr Road!
Discover the charm and comfort of this traditional two-story home nestled in the desirable Country Club Park community and located within the Cumberland Valley School District! Lovingly cared for by its current owner for over a decade, this inviting home offers timeless character, a functional floor plan, and plenty of space to make your own. From the moment you arrive, you'll appreciate the mature landscaping, spacious backyard, beautiful stone patio, and convenient two-car front-entry garage.
Step inside to a welcoming traditional floor plan that offers defined living spaces while maintaining an open, comfortable flow throughout. The living room features beautiful wood flooring and seamlessly connects to the formal dining room, creating an ideal setting for everyday living and entertaining. The kitchen offers practical functionality with Corian countertops, oak cabinetry, and a convenient butler's pantry. Just beyond, the inviting family room provides the perfect place to relax, complete with a cozy gas fireplace and built-in shelving. Upstairs, you'll find three comfortable bedrooms, including a spacious primary suite featuring ample closet space and a private ensuite bathroom. The finished walkout lower level adds even more versatility, offering additional living space along with a bonus flex room perfect for a home office, hobby space, workout room, or whatever best suits your needs. You'll also appreciate the generous unfinished area, providing plenty of room for laundry, storage, and a workshop.
With its classic charm, thoughtful layout, inviting outdoor spaces, and room to grow, this home offers a wonderful opportunity to enjoy all that Country Club Park has to offer.
Don't miss your opportunity to make this charming home your own! Schedule your private showing today!...
Contact an agent
Home facts
- Year built:1968
- Subdivision & Development:COUNTRY CLUB PARK
- Listing ID #:PACB2060282
- Updated:November 10, 2026 at 01:47 AM
Rooms and interior
- Bedrooms:3
- Total bathrooms:3
- Full bathrooms:2
- Half bathrooms:1
- Dining Description:Formal/Separate Dining Room
- Basement:Yes
- Basement Description:Partially Finished, Walkout Level, Workshop
- Living area:2,530 sq. ft.
Heating and cooling
- Cooling:Central A/C
- Heating:Forced Air, Natural Gas
Structure and exterior
- Roof:Shingle
- Year built:1968
- Building area:2,530 sq. ft.
- Lot area:0.23 Acres
- Architectural Style:Colonial, Traditional
- Construction Materials:Brick, Stick Built, Vinyl Siding
- Exterior Features:Exterior Lighting, Patio(s)
- Foundation Description:Block
- Levels:2 Stories
Schools
- High school:CUMBERLAND VALLEY
- Middle school:MOUNTAIN VIEW
- Elementary school:HAMPDEN
Utilities
- Water:Public
- Sewer:Public Sewer
Finances and disclosures
- Price:$375,000
- Price per sq. ft.:$148.22
- Tax amount:$3,022 (2026)
Features and amenities
- Amenities:200+ Amp Service, Smoke Detector
Parking
- Parking description:Attached Garage, Garage - Front Entry, Garage Door Opener
- Garage:Yes
- Garage spaces:2
New listings near 607 Penn Ayr Rd
- Coming Soon
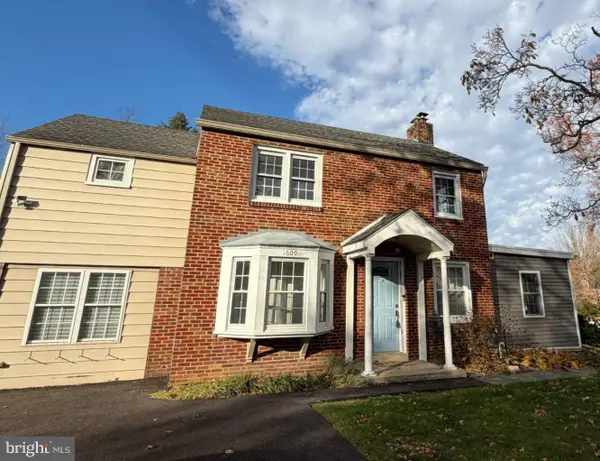 $395,000Coming Soon3 beds 2 baths1,612 sq. ft.
1600 Letchworth Rd, CAMP HILL, PA 17011
MLS# PACB2060274Listed by: KELLER WILLIAMS OF CENTRAL PA - Coming Soon
 $429,900Coming Soon4 beds 3 baths1,920 sq. ft.
3501 Countryside Ln, CAMP HILL, PA 17011
MLS# PACB2060262Listed by: PRIME REALTY SERVICES - Coming Soon
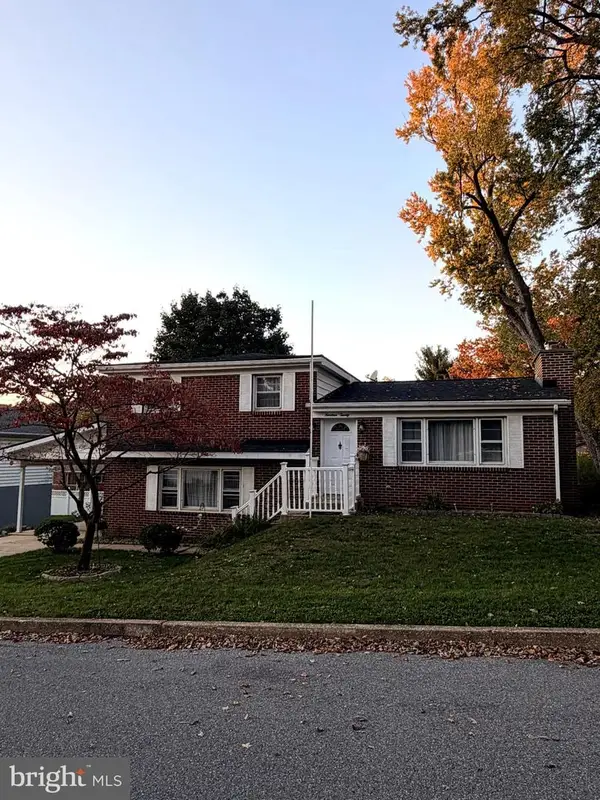 $369,900Coming Soon3 beds 2 baths1,664 sq. ft.
1920 Dartmouth St, CAMP HILL, PA 17011
MLS# PACB2060140Listed by: KELLER WILLIAMS OF CENTRAL PA - Coming Soon
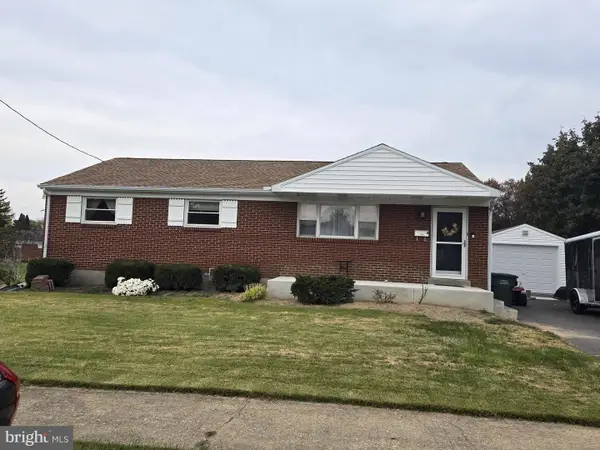 $309,000Coming Soon3 beds 3 baths1,215 sq. ft.
37 Palmer Dr, CAMP HILL, PA 17011
MLS# PACB2059998Listed by: BERKSHIRE HATHAWAY HOMESERVICES HOMESALE REALTY - Coming Soon
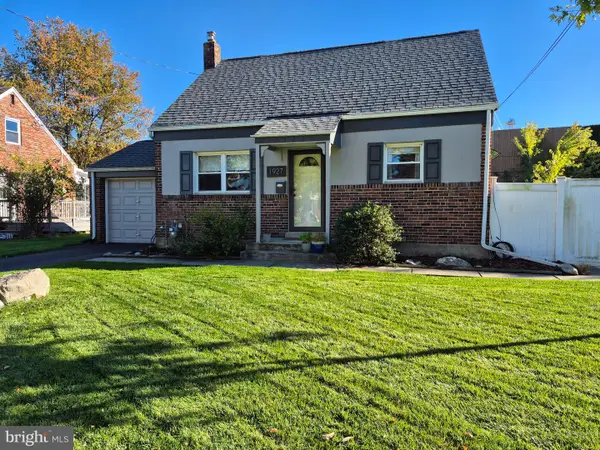 $279,900Coming Soon3 beds 1 baths1,008 sq. ft.
1927 Princeton Ave, CAMP HILL, PA 17011
MLS# PACB2059784Listed by: HOWARD HANNA COMPANY-CAMP HILL - Coming Soon
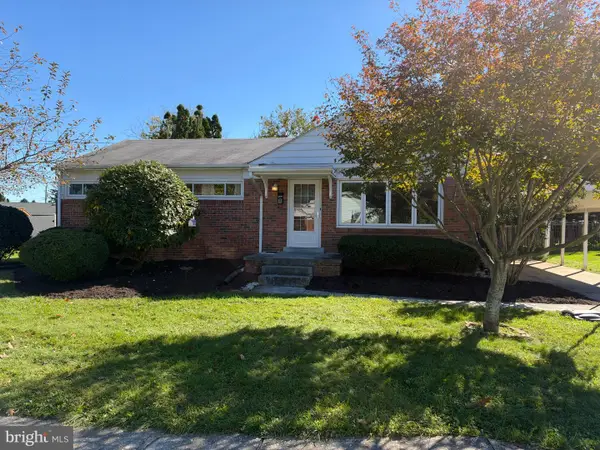 $269,000Coming Soon4 beds 2 baths1,154 sq. ft.
8 Kensington Dr, CAMP HILL, PA 17011
MLS# PACB2059786Listed by: STEPHEN FLEMING REALTY - New
 $489,900Active3 beds 2 baths2,418 sq. ft.
2823 Fairview Rd, CAMP HILL, PA 17011
MLS# PACB2060238Listed by: BERKSHIRE HATHAWAY HOMESERVICES HOMESALE REALTY 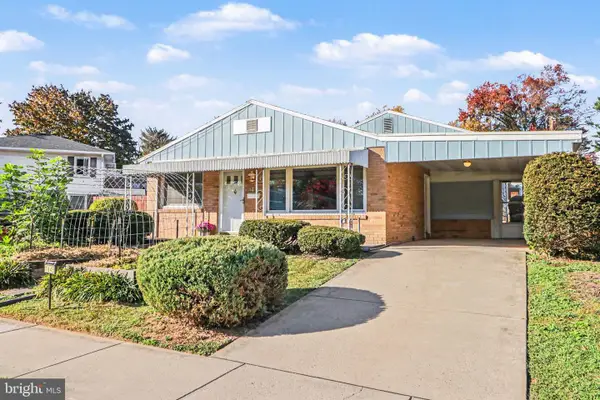 $274,900Pending3 beds 2 baths1,829 sq. ft.
1845 Holly Dr, CAMP HILL, PA 17011
MLS# PACB2055626Listed by: RE/MAX REALTY ASSOCIATES- New
 $395,000Active3 beds 2 baths1,657 sq. ft.
371 N 29th St, CAMP HILL, PA 17011
MLS# PACB2060200Listed by: COLDWELL BANKER REALTY


Protect your home and budget from life's surprises with an Assurant Home Warranty, backed by a partner that supports you through every step of homeownership. Explore Plans.
© 2026 Better Homes and Gardens Real Estate LLC. An Anywhere Real Estate company. All rights reserved. Better Homes and Gardens® Real Estate is a registered trademark owned by Meredith Operations Corporation, licensed to Better Homes and Gardens Real Estate LLC and used with permission. Better Homes and Gardens Real Estate LLC fully supports the principles of the Fair Housing Act and the Equal Opportunity Act. Listing information is deemed reliable but is not guaranteed accurate.
Each office is independently owned and operated.
Any services or products provided by third parties are not provided by, affiliated with or related to Better Homes and Gardens Real Estate LLC, or its affiliated companies.