
4581 Route 447, Canadensis, PA 18325
Local realty services provided by:Better Homes and Gardens Real Estate Cassidon Realty
4581 Route 447,Canadensis, PA 18325
$1,125,000
- 4 Beds
- 3 Baths
- 4,720 sq. ft.
- Single family
- Active
Listed by: brendan g galligan
Office: keller williams real estate - stroudsburg 803 main
MLS#:PM-143687
Source:PA_PMAR
Price summary
- Price:$1,125,000
- Price per sq. ft.:$238.35
About this home
EXCEPTIONAL OPPORTUNITIES LIKE THIS ARE RARE! Nestled along a PICTURESQUE CREEK in the heart of the Poconos, this extraordinary REAL LOG HOME offers luxury, timeless craftsmanship, & exceptional investment potential. Currently operating as a SUCCESSFUL ACTIVE SHORT-TERM RENTAL, this ONE-OF-A-KIND property is just mins from Camelback, Kalahari, casinos, dining, shopping, & endless outdoor recreation. The inviting open floor plan is filled w/ natural light & spacious living areas. The Foyer flows into a sunken Living Room, spacious Dining Room, & beautifully appointed Kitchen w/ granite countertops & coffee station. The BRIGHT Family Room has soaring wood beam ceilings & a STUNNING FLOOR-TO-CEILING STONE FIREPLACE, creating the perfect setting for cozy evenings, while a large sleeping loft provides additional accommodations. Designed for YEAR-ROUND ENTERTAINMENT, the home features a Sunroom w/ custom bar, PRIVATE INDOOR HEATED POOL, expansive Game Room, & THEATER ROOM, creating the ultimate destination for hosting. Outside, relax by the creek from the spacious deck, gather around the firepit, or unwind on the front porch. Complete w/ NUMEROUS UPDATES/IMPROVEMENTS, this spectacular Creekside estate is the perfect luxury retreat, full-time home, or proven income-producing investment in one of the POCONOS' MOST DESIRABLE LOCATIONS....
Contact an agent
Home facts
- Year built:1925
- Subdivision & Development:None
- Listing ID #:PM-143687
- Added:48 day(s) ago
- Updated:September 24, 2026 at 02:36 PM
Rooms and interior
- Bedrooms:4
- Total bathrooms:3
- Full bathrooms:2
- Half bathrooms:1
- Flooring:Ceramic Tile, Laminate, Tile
- Dining Description:Eat-in Kitchen
- Kitchen Description:Dishwasher, Eat-in Kitchen, Gas Oven, Gas Range, Microwave, Pantry, Range, Refrigerator, Stainless Steel Appliance(s)
- Living area:4,720 sq. ft.
Heating and cooling
- Cooling:Ceiling Fan(s), Ductless, Wall Unit(s)
- Heating:Baseboard, Ductless, Fireplace Insert, Heating, Propane, Wood Stove, Zoned
Structure and exterior
- Year built:1925
- Building area:4,720 sq. ft.
- Lot area:0.92 Acres
- Lot Features:Cleared, Level
- Architectural Style:Cabin, Country, Log Home
- Construction Materials:Log, T1-11
Utilities
- Water:Well
- Sewer:Septic Tank
Finances and disclosures
- Price:$1,125,000
- Price per sq. ft.:$238.35
- Tax amount:$12,648
Features and amenities
- Appliances:Dishwasher, Dryer, Gas Oven, Gas Range, Microwave, Range, Refrigerator, Stainless Steel Appliance(s), Washer, Water Heater
- Laundry features:Dryer, Electric Dryer Hookup, Washer, Washer Hookup
- Amenities:Cathedral Ceiling(s), Ceiling Fan(s), Pantry, Storage
New listings near 4581 Route 447
- New
 $885,000Active3 beds 2 baths2,228 sq. ft.
136 Birch Ledge Road, Canadensis, PA 18325
MLS# PM-144913Listed by: CENTURY 21 KEIM - E. STROUDSBURG - New
 $745,000Active-- beds 3 baths3,546 sq. ft.
614 Lavender Lane, Canadensis, PA 18325
MLS# PM-144710Listed by: CLASSIC PROPERTIES - MOUNTAINHOME  $650,000Pending4 beds 3 baths2,499 sq. ft.
102 Fox Run, Buck Hill Falls, PA 18323
MLS# PM-144156Listed by: CLASSIC PROPERTIES - MOUNTAINHOME $425,000Active3 beds 3 baths1,961 sq. ft.
109 Creekside Road, Buck Hill Falls, PA 18323
MLS# PM-144155Listed by: CLASSIC PROPERTIES - MOUNTAINHOME $399,000Active3 beds 3 baths2,891 sq. ft.
119 Bass Court, Canadensis, PA 18325
MLS# PM-144127Listed by: POCONOS PROPERTIES REAL ESTATE, INC. $2,750,000Pending8 beds 5 baths6,000 sq. ft.
406 Iroquois Loop, Canadensis, PA 18325
MLS# PM-144018Listed by: EXP REALTY, LLC - PHILADELPHIA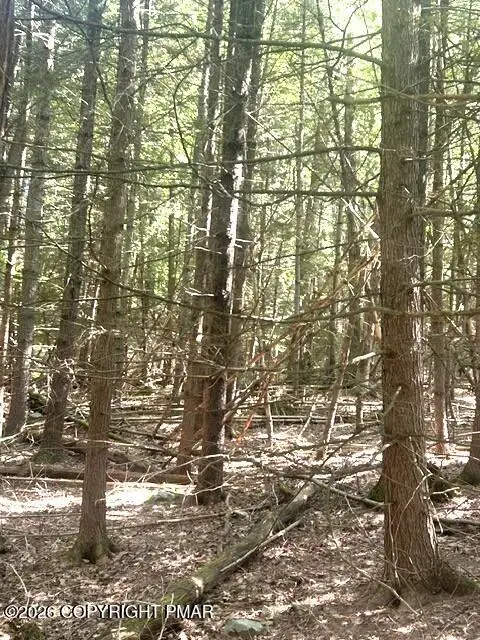 $65,000Pending8.18 Acres
Bear Town Road, Cresco, PA 18326
MLS# PM-144012Listed by: MORE MODERN REAL ESTATE LLC $315,000Active3 beds 2 baths1,672 sq. ft.
123 Lake In The Clouds Road, Canadensis, PA 18325
MLS# PM-143967Listed by: MORE MODERN REAL ESTATE LLC $27,900Active1 Acres
Blue Ridge Dr 1208 Drive, Canadensis, PA 18325
MLS# PM-143936Listed by: ADVANCED REALTY CHOICES $299,000Active3 beds 1 baths1,475 sq. ft.
114 Forest Drive, Canadensis, PA 18325
MLS# PM-143847Listed by: COLDWELL BANKER HEARTHSIDE POCONO


Protect your home and budget from life's surprises with an Assurant Home Warranty, backed by a partner that supports you through every step of homeownership. Explore Plans.
© 2026 Better Homes and Gardens Real Estate LLC. An Anywhere Real Estate company. All rights reserved. Better Homes and Gardens® Real Estate is a registered trademark owned by Meredith Operations Corporation, licensed to Better Homes and Gardens Real Estate LLC and used with permission. Better Homes and Gardens Real Estate LLC fully supports the principles of the Fair Housing Act and the Equal Opportunity Act. Listing information is deemed reliable but is not guaranteed accurate.
Each office is independently owned and operated.
Any services or products provided by third parties are not provided by, affiliated with or related to Better Homes and Gardens Real Estate LLC, or its affiliated companies.