
53 Grove Street, Carbondale, PA 18407
Local realty services provided by:century 21 select group - lake ariel
53 Grove Street,Carbondale, PA 18407
$229,000
- 3 Beds
- 3 Baths
- 1,666 sq. ft.
- Single family
- Active
Listed by: charlene plevyak
Office: century 21 select group - lake ariel
MLS#:PW262941
Source:PA_PWAR
Price summary
- Price:$229,000
- Price per sq. ft.:$137.45
About this home
Updated Carbondale Home.East Side of Carbondale! This nicely updated 3-bedroom, 3-bathroom home offers modern updates, comfortable living, and plenty of storage space.The home features three newly renovated bathrooms, new flooring, fresh paint, new gutters, updated plumbing, and more! Additional highlights include an extra-large storage shed, private parking pad, basement access, over 800 sq. ft. of unfinished basement space, and a walk-up attic offering approximately 500 sq. ft. of additional storage.Located in a quiet residential neighborhood while still being conveniently close to downtown Carbondale, shopping, restaurants, and local amenities.Move-in ready and full of possibilities--come see everything this updated Carbondale home has to offer!
Contact an agent
Home facts
- Year built:1950
- Subdivision & Development:None
- Listing ID #:PW262941
- Added:1 day(s) ago
- Updated:August 26, 2026 at 02:07 PM
Rooms and interior
- Bedrooms:3
- Total bathrooms:3
- Full bathrooms:2
- Half bathrooms:1
- Rooms Total:8
- Flooring:Vinyl
- Kitchen Description:Dishwasher, Gas Oven, Microwave, Refrigerator
- Basement:Yes
- Basement Description:Unfinished, Walk-Out Access
- Living area:1,666 sq. ft.
Heating and cooling
- Cooling:Ceiling Fan(S), Window Unit(S)
- Heating:Natural gas, Steam
Structure and exterior
- Roof:Shingle
- Year built:1950
- Building area:1,666 sq. ft.
- Lot area:0.15 Acres
- Lot Features:Sloped
- Architectural Style:Traditional
- Construction Materials:Vinyl siding
- Exterior Features:Covered, Storage
Utilities
- Water:Public
- Sewer:Public Sewer
Finances and disclosures
- Price:$229,000
- Price per sq. ft.:$137.45
- Tax amount:$1,064
Features and amenities
- Appliances:Dishwasher, Gas Oven, Microwave, Refrigerator
- Amenities:Entrance Foyer
Parking
- Total parking spaces:1
- Parking description:Off street, On Street, Parking Pad, Paved
New listings near 53 Grove Street
- New
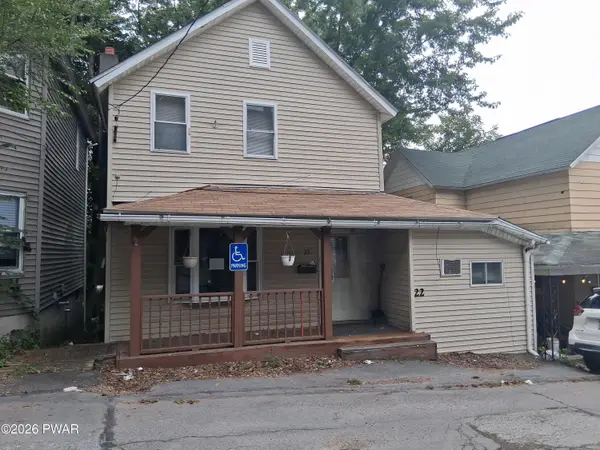 $112,000Active3 beds 2 baths1,423 sq. ft.
22 Rock Street, Carbondale, PA 18407
MLS# PW262933Listed by: 1ST CLASS REALTY - PA  $129,900Active3 beds 2 baths2,942 sq. ft.
741 Main Street, CARBONDALE, PA 18407
MLS# PALW2000896Listed by: TESLA REALTY GROUP, LLC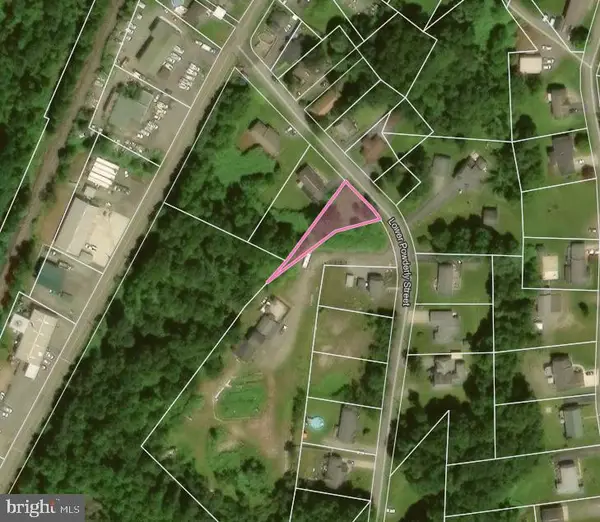 $19,900Active0.21 Acres
Lower Powderly St., CARBONDALE, PA 18407
MLS# PALW2000892Listed by: RE/MAX 1ST ADVANTAGE $1,100,000Active4 beds 3 baths2,563 sq. ft.
355 Washington Rd, GREENFIELD TOWNSHIP, PA 18407
MLS# PALW2000864Listed by: WEICHERT REALTORS ACCLAIM $335,000Active3 beds 2 baths2,022 sq. ft.
6 Short Street, Carbondale, PA 18407
MLS# PW261149Listed by: CENTURY 21 GEBA REALTY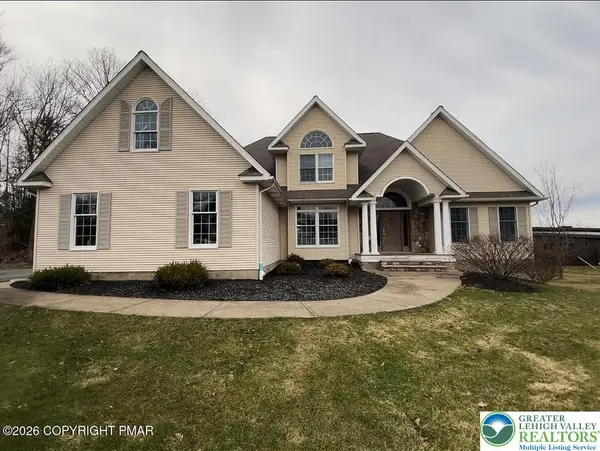 $1,100,000Active4 beds 3 baths2,563 sq. ft.
355 Washington Road, Carbondale, PA 18407
MLS# 774615Listed by: WEICHERT REALTORS ACCLAIM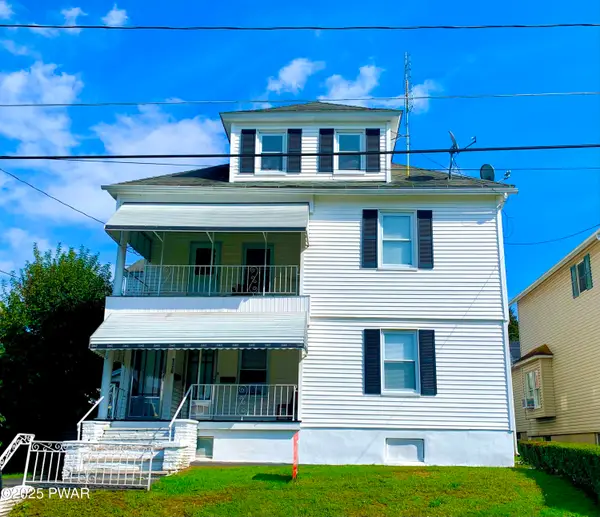 $209,000Active5 beds 2 baths2,200 sq. ft.
170 Terrace Street, Carbondale, PA 18407
MLS# PW252686Listed by: SIX PM LLC $17,000Active0.14 Acres
149 Upper Powderly Street, Carbondale, PA 18407
MLS# PW250664Listed by: IRON VALLEY R E INNOVATE


Protect your home and budget from life's surprises with an Assurant Home Warranty, backed by a partner that supports you through every step of homeownership. Explore Plans.
© 2026 Better Homes and Gardens Real Estate LLC. An Anywhere Real Estate company. All rights reserved. Better Homes and Gardens® Real Estate is a registered trademark owned by Meredith Operations Corporation, licensed to Better Homes and Gardens Real Estate LLC and used with permission. Better Homes and Gardens Real Estate LLC fully supports the principles of the Fair Housing Act and the Equal Opportunity Act. Listing information is deemed reliable but is not guaranteed accurate.
Each office is independently owned and operated.
Any services or products provided by third parties are not provided by, affiliated with or related to Better Homes and Gardens Real Estate LLC, or its affiliated companies.