
12 Sandy Bottom Rd, Carlisle, PA 17015
Local realty services provided by:Better Homes and Gardens Real Estate Community Realty
12 Sandy Bottom Rd,Carlisle, PA 17015
$679,000
- 4 Beds
- 4 Baths
- 4,200 sq. ft.
- Single family
- Coming Soon
Listed by: joy daniels
Office: joy daniels real estate group, ltd
MLS#:PACB2059252
Source:BRIGHTMLS
Price summary
- Price:$679,000
- Price per sq. ft.:$161.67
About this home
Welcome to this distinctive home in the desirable Callapatscink community, beautifully situated on 1.17 landscaped acres and offering approximately 4,200 square feet of exceptional living space. Rich hardwood flooring and extensive cherry cabinetry add warmth and character throughout much of the home.
The spacious first-floor primary suite offers convenient main-level living and features hardwood floors, crown molding, a walk-in closet, and private bath with soaking tub, tiled walk-in shower, and double vanity. The main level provides plenty of room to gather and entertain, including a generously sized family room with a beautiful brick fireplace, formal living and dining rooms, and a spacious eat-in kitchen with abundant cabinetry and a separate pantry. An inviting all-season room overlooking the property provides the perfect place to relax and enjoy the surrounding landscape.
Upstairs, you'll find three additional bedrooms, including a second owner's suite with a private bath and versatile adjoining room ideal for a home office, dressing room, or expanded closet. The finished third floor offers even more flexible living space and could easily serve as a fifth bedroom, recreation room, hobby space, or private retreat.
Recent improvements provide added peace of mind, including a new HVAC system, water heater, and water softener, all installed in 2026. With expansive living space, a first-floor primary suite, hardwood floors, mature landscaping, and more than an acre in Callapatscink, this beautifully maintained home offers an exceptional combination of space, character, and versatility....
Contact an agent
Home facts
- Year built:1999
- Subdivision & Development:CALLAPATSCINK
- Listing ID #:PACB2059252
- Updated:October 08, 2026 at 05:39 AM
Rooms and interior
- Bedrooms:4
- Total bathrooms:4
- Full bathrooms:3
- Half bathrooms:1
- Dining Description:Dining Room
- Bathrooms Description:Full Bath, Half Bath, Primary Bathroom
- Kitchen Description:Built-In Microwave, Dishwasher, Oven/Range - Electric, Refrigerator
- Bedroom Description:Primary Bedroom
- Basement:Yes
- Basement Description:Full, Interior Access, Poured Concrete, Unfinished
- Living area:4,200 sq. ft.
Heating and cooling
- Cooling:Central A/C
- Heating:Baseboard - Hot Water, Electric, Heat Pump(s), Oil
Structure and exterior
- Roof:Composite
- Year built:1999
- Building area:4,200 sq. ft.
- Lot area:1.17 Acres
- Lot Features:Level
- Architectural Style:Traditional
- Construction Materials:Brick, Stick Built, Vinyl Siding
- Exterior Features:Deck(s), Patio(s), Porch(es)
- Foundation Description:Concrete Perimeter
- Levels:3 Story
Schools
- High school:CARLISLE AREA
- Middle school:LAMBERTON
- Elementary school:NORTH DICKINSON
Utilities
- Water:Well
- Sewer:On Site Septic
Finances and disclosures
- Price:$679,000
- Price per sq. ft.:$161.67
- Tax amount:$9,690 (2026)
Features and amenities
- Laundry features:Dryer, Laundry, Washer
- Amenities:200+ Amp Service
Parking
- Parking description:Attached Garage, Garage - Side Entry, Paved Driveway
- Garage:Yes
- Garage spaces:2
New listings near 12 Sandy Bottom Rd
- Coming SoonOpen Sat, 10am to 12pm
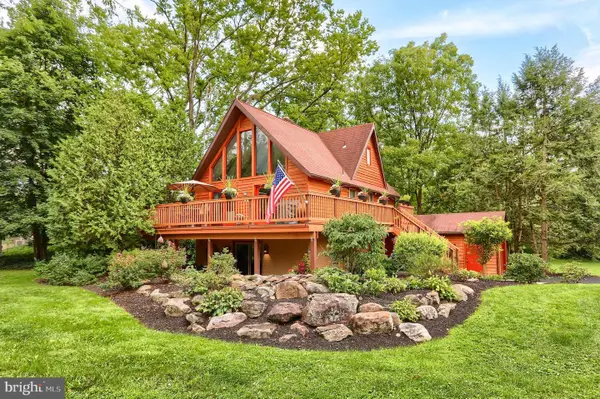 $389,000Coming Soon3 beds 3 baths2,012 sq. ft.
42 Woodcrest Dr, CARLISLE, PA 17015
MLS# PACB2058538Listed by: BERKSHIRE HATHAWAY HOMESERVICES HOMESALE REALTY - Coming SoonOpen Sun, 1 to 3pm
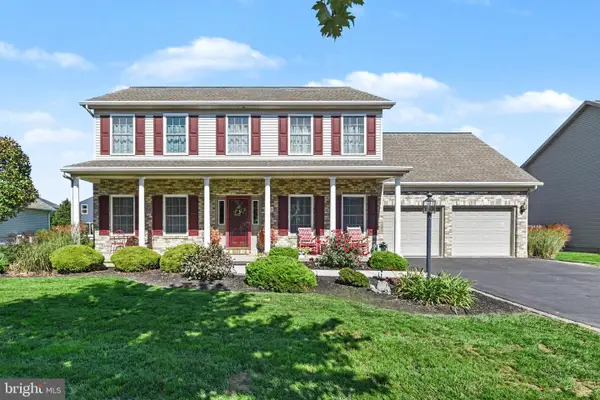 $450,000Coming Soon4 beds 3 baths2,336 sq. ft.
1123 Shannon Ln, CARLISLE, PA 17013
MLS# PACB2059260Listed by: CENTURY 21 A BETTER WAY - Coming Soon
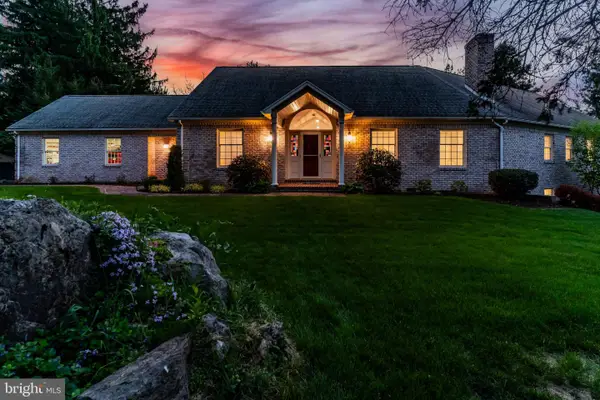 $875,000Coming Soon4 beds 4 baths5,501 sq. ft.
963 Walnut Ln, CARLISLE, PA 17013
MLS# PACB2058362Listed by: HOWARD HANNA COMPANY-CARLISLE - Coming Soon
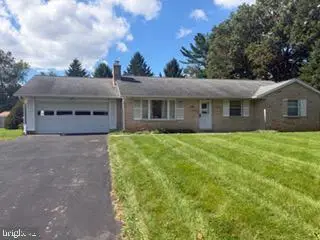 $275,000Coming Soon3 beds 2 baths1,408 sq. ft.
14 Circle Dr, CARLISLE, PA 17015
MLS# PACB2059246Listed by: JOY DANIELS REAL ESTATE GROUP, LTD - Coming Soon
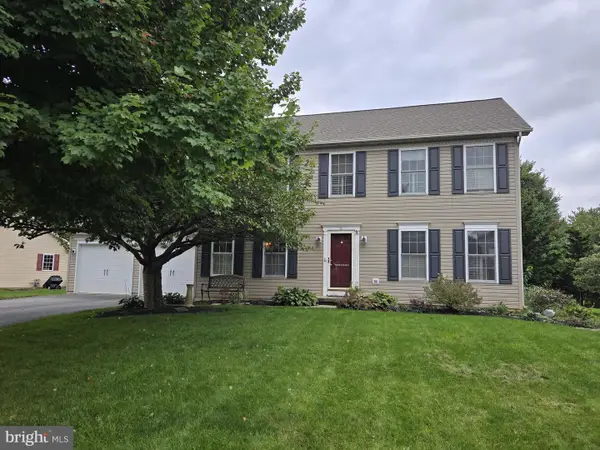 $410,000Coming Soon4 beds 3 baths2,388 sq. ft.
25 W Eppley Dr, CARLISLE, PA 17015
MLS# PACB2059104Listed by: BERKSHIRE HATHAWAY HOMESERVICES HOMESALE REALTY - Coming Soon
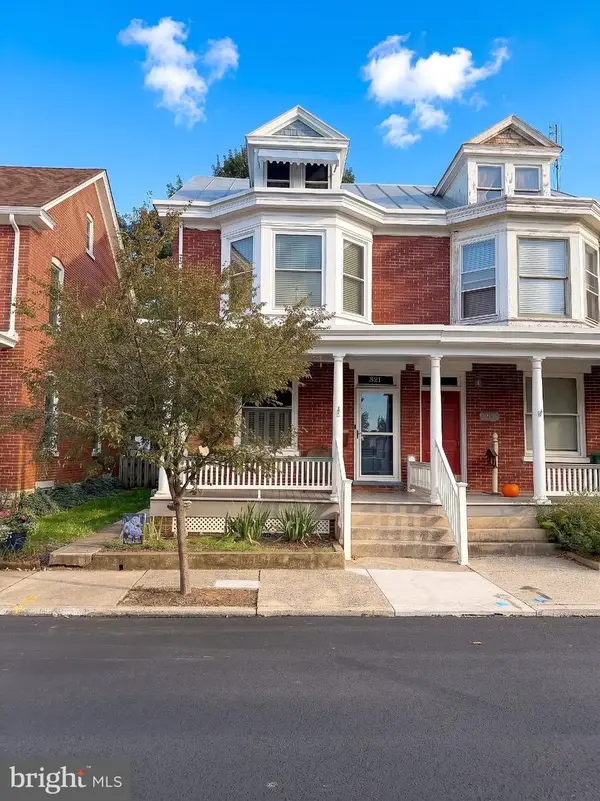 $225,000Coming Soon4 beds 2 baths1,519 sq. ft.
321 S Pitt St, CARLISLE, PA 17013
MLS# PACB2058990Listed by: IRON VALLEY REAL ESTATE OF YORK COUNTY - New
 $449,900Active3 beds 3 baths2,060 sq. ft.
720 Sutton Dr, CARLISLE, PA 17013
MLS# PACB2059090Listed by: HOWARD HANNA COMPANY-CARLISLE - New
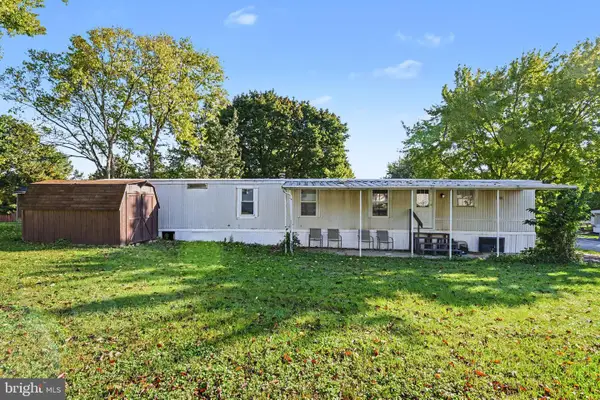 $48,000Active3 beds 1 baths938 sq. ft.
23 Aspen Ln, CARLISLE, PA 17015
MLS# PACB2059160Listed by: KELLER WILLIAMS OF CENTRAL PA - New
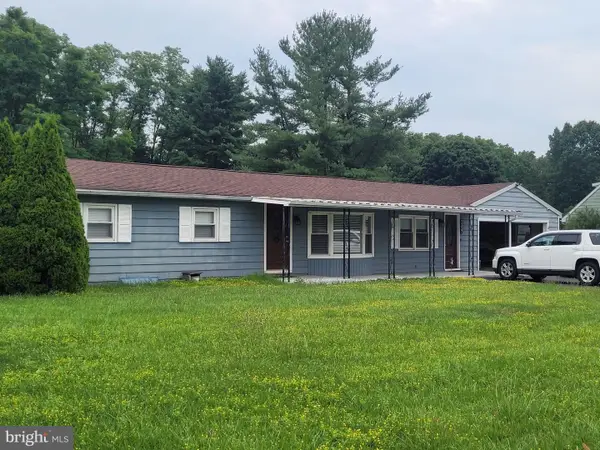 $250,000Active3 beds 2 baths1,328 sq. ft.
2327 Ritner Hwy, CARLISLE, PA 17015
MLS# PACB2059286Listed by: JALEX REAL ESTATE SERVICES LLC


Protect your home and budget from life's surprises with an Assurant Home Warranty, backed by a partner that supports you through every step of homeownership. Explore Plans.
© 2026 Better Homes and Gardens Real Estate LLC. An Anywhere Real Estate company. All rights reserved. Better Homes and Gardens® Real Estate is a registered trademark owned by Meredith Operations Corporation, licensed to Better Homes and Gardens Real Estate LLC and used with permission. Better Homes and Gardens Real Estate LLC fully supports the principles of the Fair Housing Act and the Equal Opportunity Act. Listing information is deemed reliable but is not guaranteed accurate.
Each office is independently owned and operated.
Any services or products provided by third parties are not provided by, affiliated with or related to Better Homes and Gardens Real Estate LLC, or its affiliated companies.