
1202 White Birch Ln, Carlisle, PA 17013
Local realty services provided by:Better Homes and Gardens Real Estate Community Realty
1202 White Birch Ln,Carlisle, PA 17013
$299,900
- 2 Beds
- 3 Baths
- 1,952 sq. ft.
- Townhouse
- Coming Soon
Listed by: dennis eckman
Office: keller williams of central pa
MLS#:PACB2057766
Source:BRIGHTMLS
Price summary
- Price:$299,900
- Price per sq. ft.:$153.64
- Monthly HOA dues:$85
About this home
Located in Walnut Court development near Georgetown Circle, this 1900+ sq ft 2 story town home contains a kitchen with newer appliances, a small family room with gas fireplace. A half bath, formal dining room and living room and entry way foyer complete the first floor. Ascending the wide staircase to the second level you will find a 4by 7 hall laundry and two bedroom suites, a primary to the front of the home and a second bedroom with private bath to the rear. All areas had recently replace flooring. Natural gas and central air conditioning maintain the interior comfort of the home. From the rear family room you access a small porch to a private courtyard that leads to a large detached 2 car garage to the rear of the property. The association maintains the lawn beds sidewalks to the rear and front of the property for a reasonable fee. The interior court yard is maintained by the owner. Convenient to the downtown or the hospital or I-81 in less than 10 minutes.
Contact an agent
Home facts
- Year built:1991
- Subdivision & Development:WALNUT COURT
- Listing ID #:PACB2057766
- Updated:August 24, 2026 at 01:36 AM
Rooms and interior
- Bedrooms:2
- Total bathrooms:3
- Full bathrooms:2
- Half bathrooms:1
- Dining Description:Dining Room
- Bathrooms Description:Primary Bathroom
- Bedroom Description:Primary Bedroom
- Living area:1,952 sq. ft.
Heating and cooling
- Cooling:Central A/C
- Heating:Forced Air, Natural Gas
Structure and exterior
- Year built:1991
- Building area:1,952 sq. ft.
- Lot area:0.1 Acres
- Architectural Style:Traditional
- Construction Materials:Brick, CPVC/PVC, Vinyl Siding
- Exterior Features:Awning(s), Gutter System, Sidewalks
- Foundation Description:Slab
- Levels:2 Stories
Schools
- High school:CARLISLE AREA
- Middle school:LAMBERTON
- Elementary school:MOORELAND
Utilities
- Water:Public
- Sewer:Public Sewer
Finances and disclosures
- Price:$299,900
- Price per sq. ft.:$153.64
- Tax amount:$5,404 (2026)
Features and amenities
- Laundry features:Laundry
- Amenities:200+ Amp Service, Electric Available, Natural Gas Available, Phone, Underground Utilities
Parking
- Parking description:Detached Garage, Garage - Rear Entry, Garage Door Opener, On Street, Oversized
- Garage:Yes
- Garage spaces:2
New listings near 1202 White Birch Ln
- Coming Soon
 $335,000Coming Soon4 beds 2 baths1,932 sq. ft.
545 Boxwood Ln, CARLISLE, PA 17015
MLS# PACB2057764Listed by: HOWARD HANNA COMPANY-CARLISLE - Coming Soon
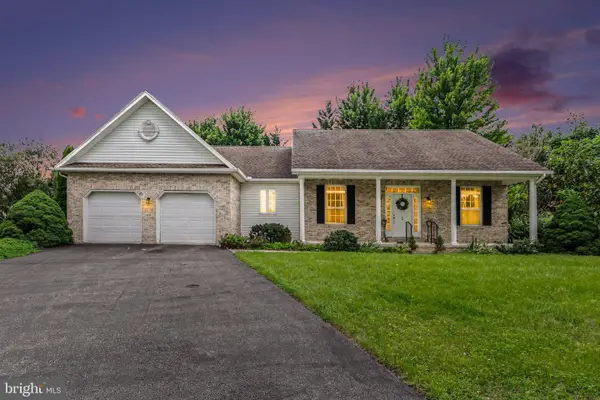 $420,000Coming Soon3 beds 2 baths1,926 sq. ft.
5 Baird Ct, CARLISLE, PA 17013
MLS# PACB2057442Listed by: CENTURY 21 REALTY SERVICES - New
 $260,000Active2 beds 2 baths1,168 sq. ft.
41 Mel Ron Ct, CARLISLE, PA 17015
MLS# PACB2057772Listed by: BERKSHIRE HATHAWAY HOMESERVICES HOMESALE REALTY 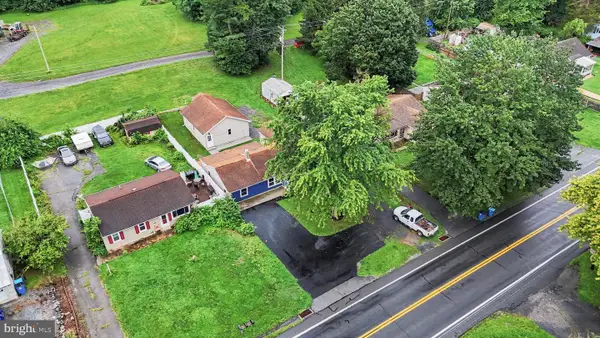 $309,500Pending3 beds 2 baths1,481 sq. ft.
1500 Newville Road, CARLISLE, PA 17015
MLS# PACB2057336Listed by: KELLER WILLIAMS ELITE- New
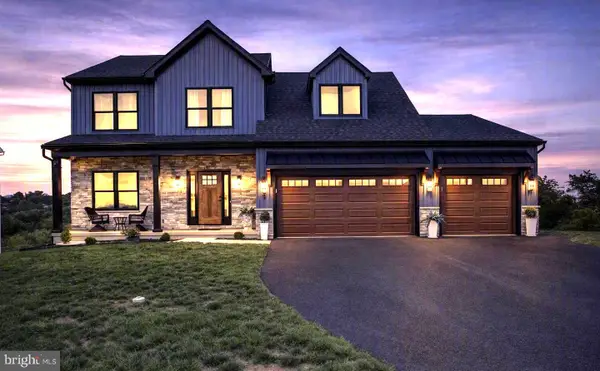 $748,995Active4 beds 3 baths2,606 sq. ft.
7 Brubacker Dr, CARLISLE, PA 17013
MLS# PACB2057740Listed by: COLDWELL BANKER REALTY - New
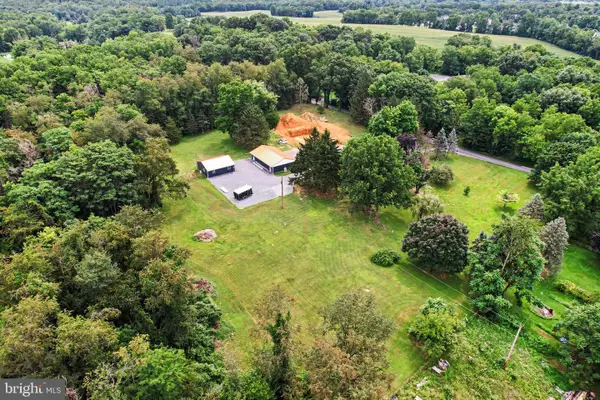 $450,000Active11.5 Acres
871 Alexander Spring Rd, CARLISLE, PA 17015
MLS# PACB2057634Listed by: KELLER WILLIAMS OF CENTRAL PA - New
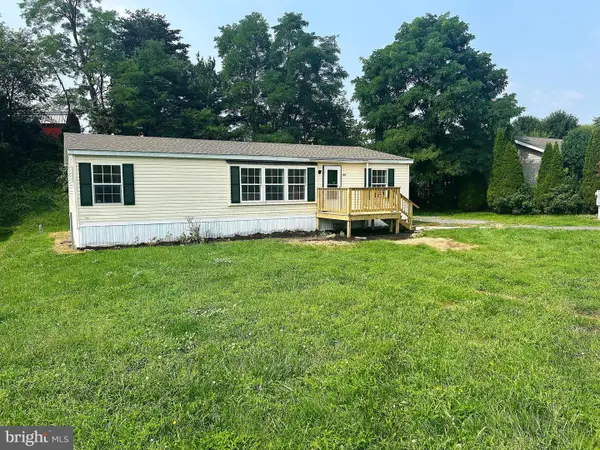 $194,900Active3 beds 2 baths1,288 sq. ft.
140 Cranes Gap Rd, CARLISLE, PA 17013
MLS# PACB2057264Listed by: ADVANCED REALTY SERVICES - New
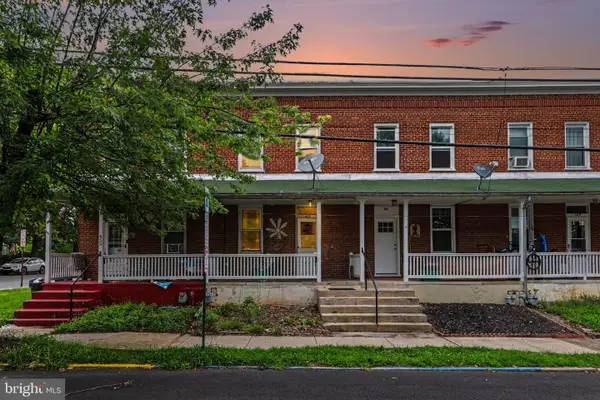 $105,000Active2 beds 1 baths960 sq. ft.
453 W Penn St, CARLISLE, PA 17013
MLS# PACB2057600Listed by: KELLER WILLIAMS OF CENTRAL PA - Open Sat, 11am to 1pmNew
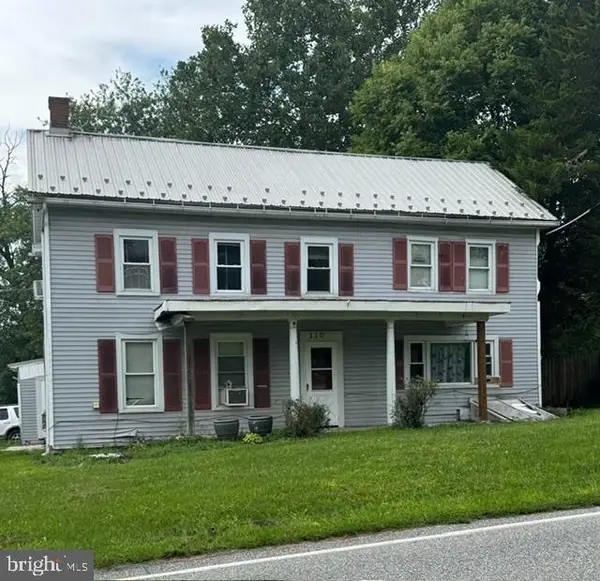 $340,000Active3 beds 2 baths2,464 sq. ft.
110 N Middlesex Rd, CARLISLE, PA 17013
MLS# PACB2057710Listed by: BERKSHIRE HATHAWAY HOMESERVICES HOMESALE REALTY


Protect your home and budget from life's surprises with an Assurant Home Warranty, backed by a partner that supports you through every step of homeownership. Explore Plans.
© 2026 Better Homes and Gardens Real Estate LLC. An Anywhere Real Estate company. All rights reserved. Better Homes and Gardens® Real Estate is a registered trademark owned by Meredith Operations Corporation, licensed to Better Homes and Gardens Real Estate LLC and used with permission. Better Homes and Gardens Real Estate LLC fully supports the principles of the Fair Housing Act and the Equal Opportunity Act. Listing information is deemed reliable but is not guaranteed accurate.
Each office is independently owned and operated.
Any services or products provided by third parties are not provided by, affiliated with or related to Better Homes and Gardens Real Estate LLC, or its affiliated companies.