
1954 Reservoir Dr, Carlisle, PA 17013
Local realty services provided by:Better Homes and Gardens Real Estate Cassidon Realty
1954 Reservoir Dr,Carlisle, PA 17013
$294,900
- 3 Beds
- 2 Baths
- 1,540 sq. ft.
- Single family
- Coming Soon
Listed by: david hooke, brittany jayne crawford
Office: keller williams of central pa
MLS#:PACB2059852
Source:BRIGHTMLS
Price summary
- Price:$294,900
- Price per sq. ft.:$191.49
About this home
Welcome home to this charming 3-bedroom, 1.5-bath ranch nestled in the desirable Schlusser Village neighborhood of Carlisle! Situated on a spacious half-acre lot with mature trees, this home offers the perfect combination of comfortable one-level living, inviting spaces, and room to enjoy the outdoors. Step inside to discover a welcoming living room featuring a cozy fireplace, perfect for relaxing or gathering with guests. The spacious kitchen opens to the dining area, creating a wonderful space for everyday living and entertaining. Fresh paint throughout adds a refreshed feel, while the additional study/sunroom with new carpeting provides flexible space for a home office, hobby room, or bonus living area. The generously sized basement offers plenty of storage and potential for future finished living space. Additional highlights include a whole-house water purification system, an attached two-car garage with updated drywall and an additional storage room, and a rear patio overlooking the expansive backyard. Enjoy the peaceful setting of an established neighborhood while being just minutes from downtown Carlisle's charming shops, local restaurants, parks, and everyday conveniences. With convenient access to major commuter routes, this location offers the best of neighborhood living without sacrificing accessibility. Whether you're enjoying a quiet evening by the fireplace or spending time outdoors in your spacious backyard, this home has so much to offer. Schedule your showing and discover the possibilities!...
Contact an agent
Home facts
- Year built:1965
- Subdivision & Development:SCHLUSSER VILLAGE
- Listing ID #:PACB2059852
- Updated:October 24, 2026 at 10:39 AM
Rooms and interior
- Bedrooms:3
- Total bathrooms:2
- Full bathrooms:1
- Half bathrooms:1
- Basement:Yes
- Basement Description:Full, Interior Access, Partially Finished, Sump Pump
- Living area:1,540 sq. ft.
Heating and cooling
- Cooling:Central A/C
- Heating:Forced Air, Oil
Structure and exterior
- Roof:Architectural Shingle
- Year built:1965
- Building area:1,540 sq. ft.
- Lot area:0.43 Acres
- Lot Features:Front Yard, Level, Rear Yard
- Architectural Style:Ranch/Rambler
- Construction Materials:Brick, Frame, Vinyl Siding
- Foundation Description:Permanent
- Levels:1 Story
Schools
- High school:CARLISLE AREA
Utilities
- Water:Public
- Sewer:Public Sewer
Finances and disclosures
- Price:$294,900
- Price per sq. ft.:$191.49
- Tax amount:$4,268 (2026)
Features and amenities
- Amenities:200+ Amp Service
Parking
- Parking description:Additional Storage Area, Attached Garage, Garage - Front Entry, Inside Access, Oversized, Paved Driveway
- Garage:Yes
- Garage spaces:2
New listings near 1954 Reservoir Dr
- Coming Soon
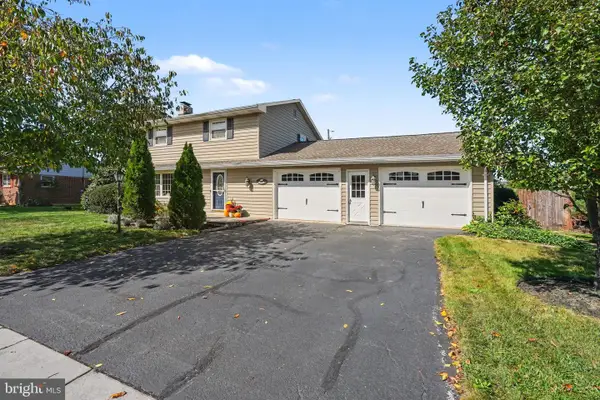 $320,000Coming Soon3 beds 2 baths1,800 sq. ft.
1521 Terrace Ave, CARLISLE, PA 17013
MLS# PACB2059154Listed by: KELLER WILLIAMS OF CENTRAL PA - Coming Soon
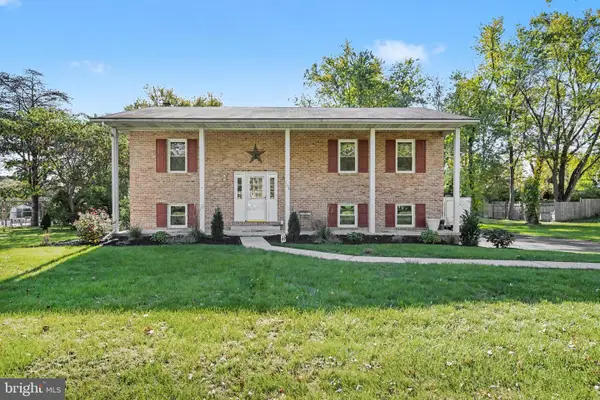 $445,000Coming Soon3 beds 3 baths2,418 sq. ft.
103 Country Club Rd, CARLISLE, PA 17015
MLS# PACB2059702Listed by: KELLER WILLIAMS OF CENTRAL PA - Coming Soon
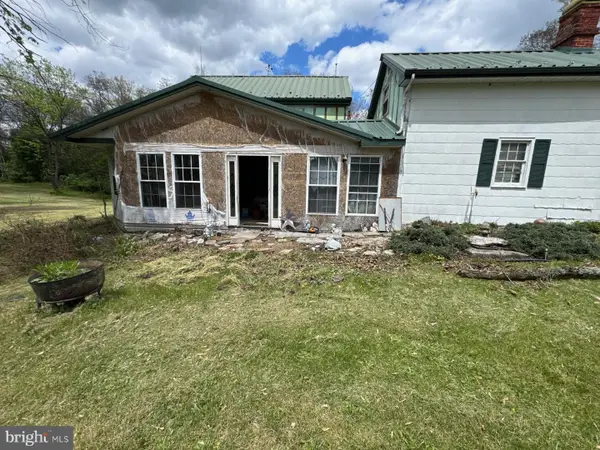 $234,900Coming Soon3 beds 1 baths1,614 sq. ft.
885 Creek Rd, CARLISLE, PA 17015
MLS# PACB2059712Listed by: KELLER WILLIAMS OF CENTRAL PA - Coming Soon
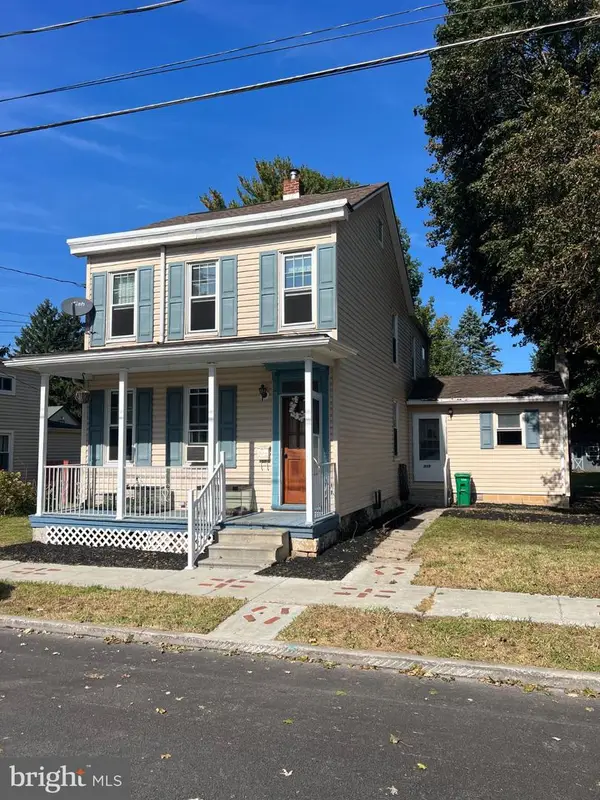 $239,900Coming Soon3 beds 2 baths1,640 sq. ft.
339 C Street, CARLISLE, PA 17013
MLS# PACB2059656Listed by: KELLER WILLIAMS OF CENTRAL PA - Coming Soon
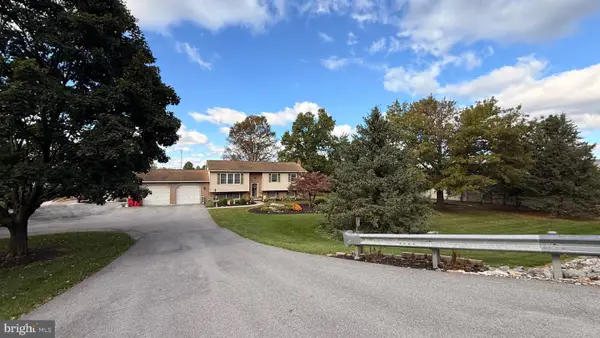 $335,000Coming Soon3 beds 2 baths1,972 sq. ft.
352 Mcallister Church Rd, CARLISLE, PA 17015
MLS# PACB2059650Listed by: IRON VALLEY REAL ESTATE OF CENTRAL PA - Open Sat, 11am to 1pmNew
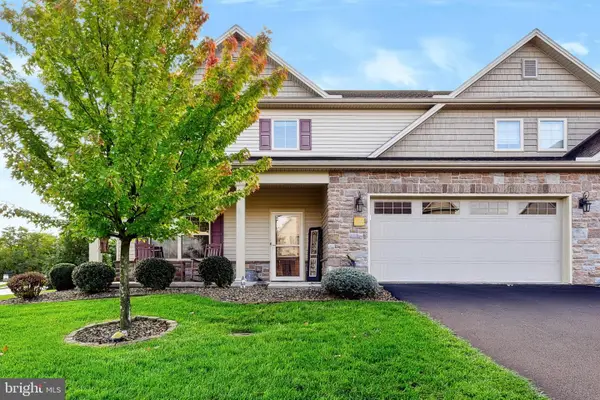 $379,900Active3 beds 3 baths2,746 sq. ft.
99 Crest Vw, CARLISLE, PA 17013
MLS# PACB2059200Listed by: COLDWELL BANKER REALTY - New
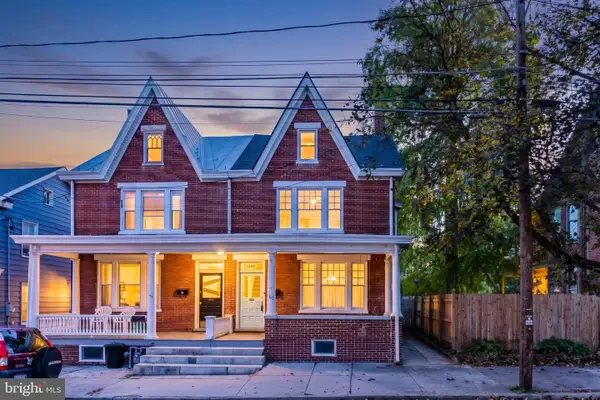 $210,000Active3 beds 2 baths1,844 sq. ft.
147 N College St, CARLISLE, PA 17013
MLS# PACB2059810Listed by: WOLFE & COMPANY REALTORS - New
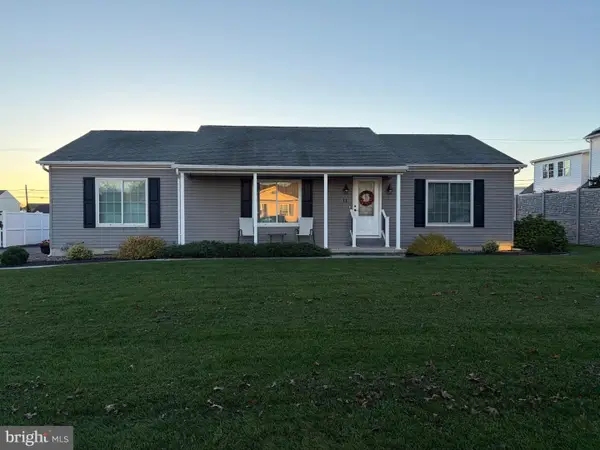 $385,000Active3 beds 2 baths1,848 sq. ft.
11 Flagstone Dr, CARLISLE, PA 17015
MLS# PACB2059822Listed by: COLDWELL BANKER HEARTHSIDE - BETHLEHEM 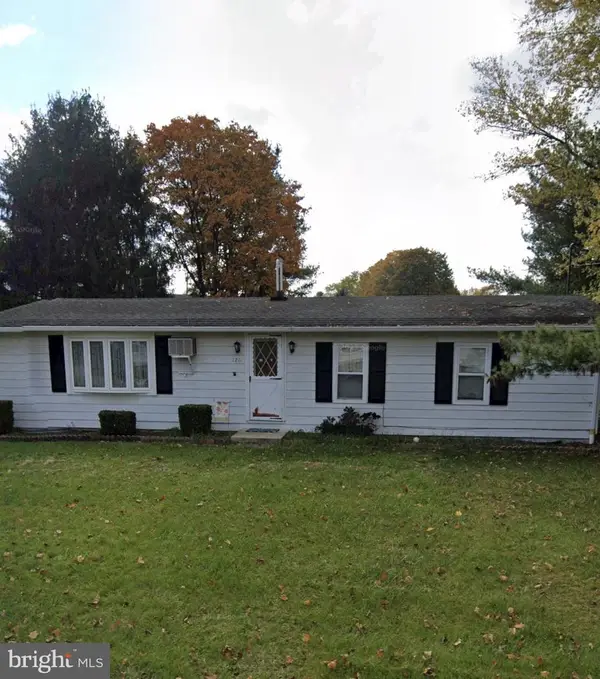 $175,000Pending3 beds 1 baths1,152 sq. ft.
126 Lakeview Dr, CARLISLE, PA 17013
MLS# PACB2059736Listed by: RE/MAX DELTA GROUP, INC.


Protect your home and budget from life's surprises with an Assurant Home Warranty, backed by a partner that supports you through every step of homeownership. Explore Plans.
© 2026 Better Homes and Gardens Real Estate LLC. An Anywhere Real Estate company. All rights reserved. Better Homes and Gardens® Real Estate is a registered trademark owned by Meredith Operations Corporation, licensed to Better Homes and Gardens Real Estate LLC and used with permission. Better Homes and Gardens Real Estate LLC fully supports the principles of the Fair Housing Act and the Equal Opportunity Act. Listing information is deemed reliable but is not guaranteed accurate.
Each office is independently owned and operated.
Any services or products provided by third parties are not provided by, affiliated with or related to Better Homes and Gardens Real Estate LLC, or its affiliated companies.