
208 E Hillcrest Dr, Carlisle, PA 17013
Local realty services provided by:Better Homes and Gardens Real Estate Realty Connect
208 E Hillcrest Dr,Carlisle, PA 17013
$380,000
- 3 Beds
- 3 Baths
- - sq. ft.
- Single family
- Sold
Listed by: david hooke, sinjin martin
Office: keller williams of central pa
MLS#:PACB2057792
Source:BRIGHTMLS
Sorry, we are unable to map this address
Price summary
- Price:$380,000
About this home
Welcome to 208 E Hillcrest Drive, a charming 3-bedroom, 2.5-bath brick ranch situated on a spacious corner lot in Carlisle. Freshly painted and featuring a new heat pump, this home offers comfortable one-level living with plenty of character, including unique corner windows and a brick fireplace. The finished basement expands the living space even further and features a wet bar, creating a great spot for entertaining, relaxing, or hosting gatherings. An attached two-car garage plus an additional one-car carport provide plenty of parking and storage options. Outside, enjoy a generous yard with room to relax, garden, entertain, or simply enjoy the peaceful surroundings. Tucked into a quiet residential setting yet conveniently located near downtown Carlisle, shopping, dining, schools, parks, the Carlisle Fairgrounds, and major routes, this home offers the best of both worlds—an established neighborhood feel with everyday conveniences just minutes away.
Contact an agent
Home facts
- Year built:1957
- Subdivision & Development:BASIN HILL
- Listing ID #:PACB2057792
- Added:35 day(s) ago
- Updated:October 02, 2026 at 10:28 AM
Rooms and interior
- Bedrooms:3
- Total bathrooms:3
- Full bathrooms:2
- Half bathrooms:1
- Dining Description:Dining Room
- Bathrooms Description:Full Bath, Half Bath
- Bedroom Description:Primary Bedroom
- Basement:Yes
- Basement Description:Partially Finished, Poured Concrete, Sump Pump, Water Proofing System
Heating and cooling
- Cooling:Central A/C
- Heating:Electric, Forced Air, Heat Pump(s), Hot Water, Oil
Structure and exterior
- Year built:1957
- Architectural Style:Ranch/Rambler
- Construction Materials:Brick, Frame
- Foundation Description:Permanent
- Levels:1 Story
Schools
- High school:CARLISLE AREA
Utilities
- Water:Public
- Sewer:Public Sewer
Finances and disclosures
- Price:$380,000
- Tax amount:$4,022 (2026)
Features and amenities
- Laundry features:Laundry
Parking
- Parking description:Attached Carport, Attached Garage, Concrete Driveway, Garage - Front Entry, Off Street
- Garage:Yes
- Garage spaces:2
New listings near 208 E Hillcrest Dr
- Coming Soon
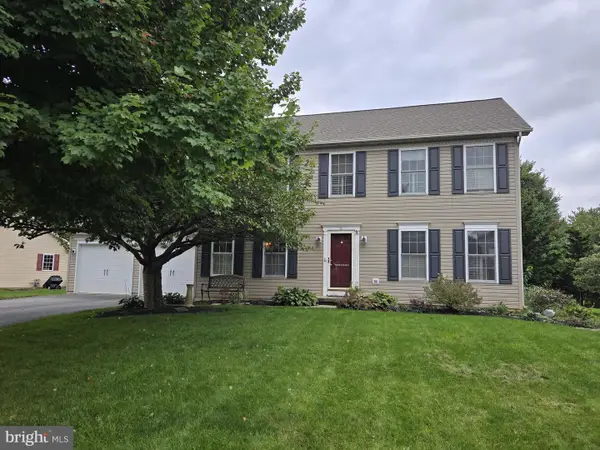 $410,000Coming Soon4 beds 3 baths2,388 sq. ft.
25 W Eppley Dr, CARLISLE, PA 17015
MLS# PACB2059104Listed by: BERKSHIRE HATHAWAY HOMESERVICES HOMESALE REALTY - Coming Soon
 $275,000Coming Soon3 beds 3 baths1,872 sq. ft.
406 Eisenhower Dr, CARLISLE, PA 17013
MLS# PACB2058938Listed by: KELLER WILLIAMS OF CENTRAL PA - Coming Soon
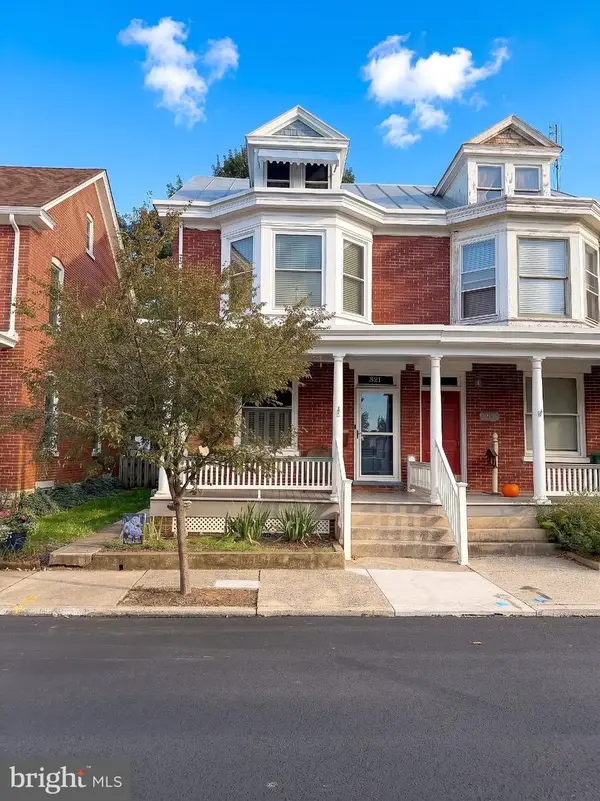 $225,000Coming Soon4 beds 2 baths1,519 sq. ft.
321 S Pitt St, CARLISLE, PA 17013
MLS# PACB2058990Listed by: IRON VALLEY REAL ESTATE OF YORK COUNTY - Coming Soon
 $59,900Coming Soon2 beds 1 baths832 sq. ft.
901 S Spring Garden St #lot 69, CARLISLE, PA 17015
MLS# PACB2059026Listed by: COLDWELL BANKER REALTY  $267,460Pending3 beds 2 baths1,564 sq. ft.
8 Debra Ln #17d, CARLISLE, PA 17013
MLS# PACB2059102Listed by: NVR, INC. $297,315Pending3 beds 2 baths1,498 sq. ft.
70 Debra Ln, CARLISLE, PA 17013
MLS# PACB2058520Listed by: NVR, INC.- New
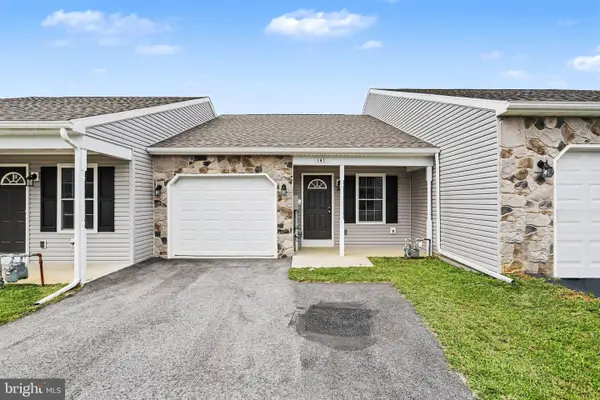 $250,000Active2 beds 2 baths1,014 sq. ft.
141 Sable Dr, CARLISLE, PA 17013
MLS# PACB2059080Listed by: EXP REALTY, LLC - New
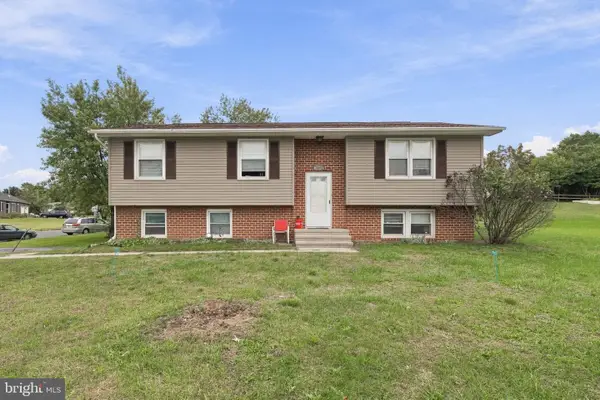 $329,900Active3 beds 3 baths1,528 sq. ft.
1695 Douglas Dr, CARLISLE, PA 17013
MLS# PACB2059062Listed by: COLDWELL BANKER REALTY - New
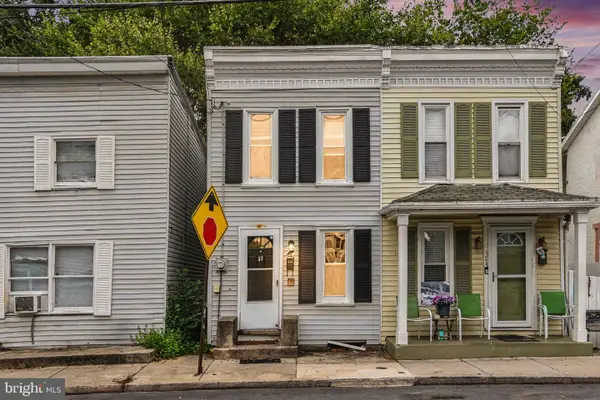 $135,000Active2 beds 1 baths744 sq. ft.
422 N West St, CARLISLE, PA 17013
MLS# PACB2058944Listed by: KELLER WILLIAMS OF CENTRAL PA - New
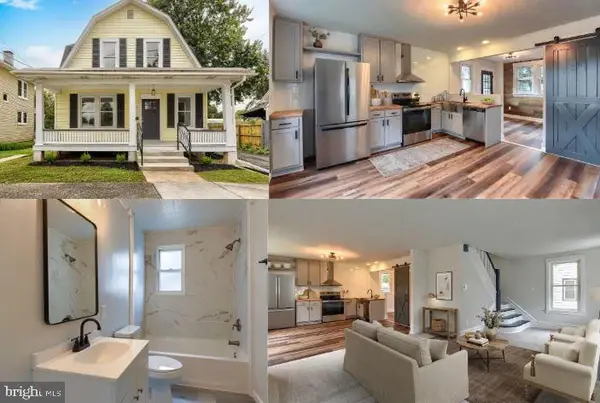 $279,900Active3 beds 1 baths1,292 sq. ft.
250 F St, CARLISLE, PA 17013
MLS# PACB2059052Listed by: KINGSWAY REALTY - LANCASTER


Protect your home and budget from life's surprises with an Assurant Home Warranty, backed by a partner that supports you through every step of homeownership. Explore Plans.
© 2026 Better Homes and Gardens Real Estate LLC. An Anywhere Real Estate company. All rights reserved. Better Homes and Gardens® Real Estate is a registered trademark owned by Meredith Operations Corporation, licensed to Better Homes and Gardens Real Estate LLC and used with permission. Better Homes and Gardens Real Estate LLC fully supports the principles of the Fair Housing Act and the Equal Opportunity Act. Listing information is deemed reliable but is not guaranteed accurate.
Each office is independently owned and operated.
Any services or products provided by third parties are not provided by, affiliated with or related to Better Homes and Gardens Real Estate LLC, or its affiliated companies.