
325 Franklin St, Carlisle, PA 17013
Local realty services provided by:Better Homes and Gardens Real Estate Murphy & Co.
325 Franklin St,Carlisle, PA 17013
$249,900
- 3 Beds
- 2 Baths
- 1,570 sq. ft.
- Single family
- Active
Upcoming open houses
- Sat, Sep 1911:00 am - 01:00 pm
Listed by: douglas r heineman
Office: howard hanna company-carlisle
MLS#:PACB2058540
Source:BRIGHTMLS
Price summary
- Price:$249,900
- Price per sq. ft.:$159.17
About this home
Are you a first time or downsizing family, this may be the right choice for you. Two bedrooms and a bath, a small office, living room, dining room and kitchen all on the 1st floor. A bedroom and bath on the second floor is a perfect situation for the kids. The fireplace in the living room will provide warmth and beauty this winter. The detached one car garage off the alley has a large area ready for a workshop or extra storage. The covered front porch is ready for reading or relaxing.
Contact an agent
Home facts
- Year built:1954
- Subdivision & Development:NONE AVAILABLE
- Listing ID #:PACB2058540
- Added:2 day(s) ago
- Updated:September 18, 2026 at 10:43 AM
Rooms and interior
- Bedrooms:3
- Total bathrooms:2
- Full bathrooms:2
- Rooms Total:6
- Dining Description:Formal/Separate Dining Room
- Kitchen Description:Kitchen - Eat-In
- Bedroom Description:Entry Level Bedroom
- Basement:Yes
- Basement Description:Full, Unfinished
- Living area:1,570 sq. ft.
Heating and cooling
- Cooling:Central A/C
- Heating:Baseboard - Hot Water, Natural Gas
Structure and exterior
- Roof:Asphalt
- Year built:1954
- Building area:1,570 sq. ft.
- Lot area:0.15 Acres
- Lot Features:Suburban
- Architectural Style:Cape Cod
- Construction Materials:Brick
- Foundation Description:Block
- Levels:1 1/2 Story
Schools
- High school:CARLISLE AREA
- Middle school:WILSON
- Elementary school:BELLAIRE
Utilities
- Water:Public
- Sewer:Public Sewer
Finances and disclosures
- Price:$249,900
- Price per sq. ft.:$159.17
- Tax amount:$4,210 (2026)
Features and amenities
- Amenities:Cable TV Available, Electric Available, Natural Gas Available
Parking
- Parking description:Detached Garage, Garage - Rear Entry, Garage Door Opener, Off Street, Oversized, Public
- Garage:Yes
- Garage spaces:1
New listings near 325 Franklin St
- Coming Soon
 $305,000Coming Soon3 beds 2 baths1,606 sq. ft.
162 Glenridge Dr, CARLISLE, PA 17015
MLS# PACB2058620Listed by: IRON VALLEY REAL ESTATE KEYSTONE - Coming SoonOpen Sat, 1 to 3pm
 $600,000Coming Soon3 beds 3 baths3,862 sq. ft.
837 York Rd, CARLISLE, PA 17015
MLS# PACB2058604Listed by: BERKSHIRE HATHAWAY HOMESERVICES HOMESALE REALTY - Coming Soon
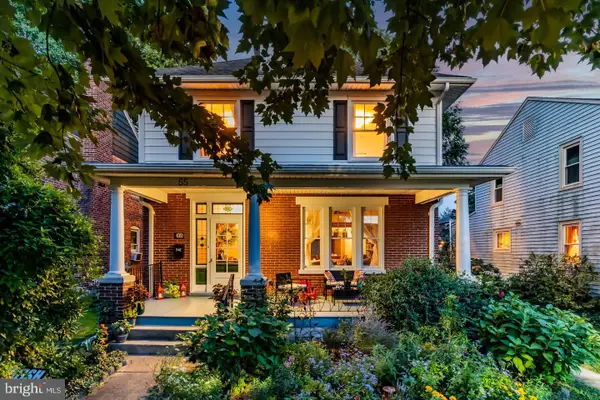 $400,000Coming Soon4 beds 2 baths1,648 sq. ft.
Address Withheld By Seller, CARLISLE, PA 17013
MLS# PACB2058616Listed by: HOWARD HANNA COMPANY-CARLISLE - Coming Soon
 $345,000Coming Soon2 beds 2 baths1,528 sq. ft.
60 Gladwyn Dr, CARLISLE, PA 17015
MLS# PACB2058486Listed by: KELLER WILLIAMS OF CENTRAL PA - Coming Soon
 $299,717Coming Soon3 beds 2 baths1,311 sq. ft.
3144 Spring Rd, CARLISLE, PA 17013
MLS# PACB2058586Listed by: J. H. TROUP, REALTOR 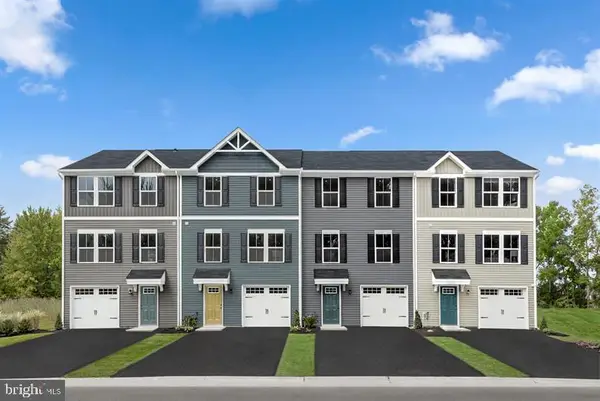 $281,250Pending3 beds 3 baths1,564 sq. ft.
67 Julie Ln #100d, CARLISLE, PA 17013
MLS# PACB2054706Listed by: NVR, INC. $267,065Pending3 beds 3 baths1,564 sq. ft.
65 Julie Ln #100c, CARLISLE, PA 17013
MLS# PACB2054710Listed by: NVR, INC.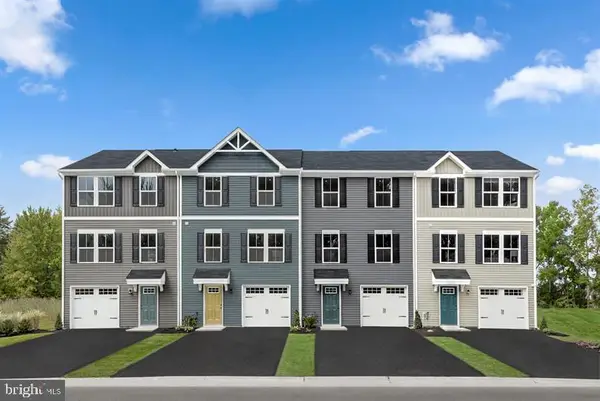 $260,480Pending3 beds 2 baths1,307 sq. ft.
63 Julie Ln #100b, CARLISLE, PA 17013
MLS# PACB2054712Listed by: NVR, INC.- New
 $399,000Active3 beds 2 baths1,440 sq. ft.
43 Harmony Hall Dr, CARLISLE, PA 17015
MLS# PACB2058664Listed by: WOLFE & COMPANY REALTORS - New
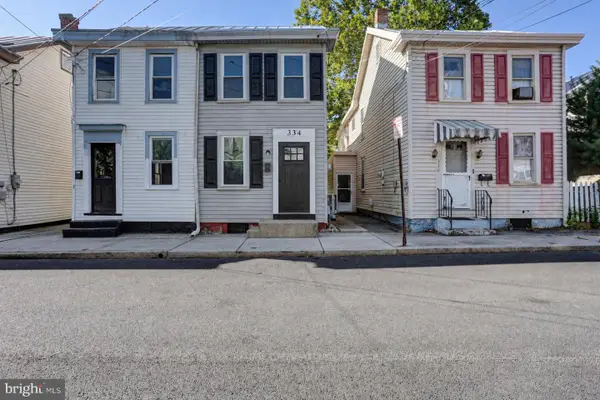 $173,000Active2 beds 1 baths816 sq. ft.
334 W Penn St, CARLISLE, PA 17013
MLS# PACB2058600Listed by: SHEARER 24, LLC


Protect your home and budget from life's surprises with an Assurant Home Warranty, backed by a partner that supports you through every step of homeownership. Explore Plans.
© 2026 Better Homes and Gardens Real Estate LLC. An Anywhere Real Estate company. All rights reserved. Better Homes and Gardens® Real Estate is a registered trademark owned by Meredith Operations Corporation, licensed to Better Homes and Gardens Real Estate LLC and used with permission. Better Homes and Gardens Real Estate LLC fully supports the principles of the Fair Housing Act and the Equal Opportunity Act. Listing information is deemed reliable but is not guaranteed accurate.
Each office is independently owned and operated.
Any services or products provided by third parties are not provided by, affiliated with or related to Better Homes and Gardens Real Estate LLC, or its affiliated companies.