
420 Cornman Rd, Carlisle, PA 17013
Local realty services provided by:Better Homes and Gardens Real Estate Community Realty
420 Cornman Rd,Carlisle, PA 17013
$487,500
- 3 Beds
- 2 Baths
- 2,033 sq. ft.
- Single family
- Active
Listed by: amanda l schreffler
Office: iron valley real estate of central pa
MLS#:PACB2057370
Source:BRIGHTMLS
Price summary
- Price:$487,500
- Price per sq. ft.:$239.79
- Monthly HOA dues:$25
About this home
Welcome to 420 Cornman Rd Carlisle
Discover the comfort and charm of this inviting 3-bedroom, 2-bath ranch home nestled within Mountainview Estates. Offering easy one-level living, ADA designed doorways, a beautiful yard, versatile finished space, 3 car garage, and whole house generator, this home is ready to welcome its next owner.
Step inside to find a freshly painted interior that feels bright, clean, and move-in ready. The thoughtfully designed ranch layout provides comfortable living spaces with three bedrooms and two full bathrooms offering convenience for everyday living as well as guests.
The home also features natural gas keeping utility costs low and efficient. And in addition offers a full, partially finished basement, providing valuable additional space for a recreation room, home office, hobby area, storage, or whatever best suits your needs.
Outside, the stunning yard is sure to be a standout feature. Whether you're enjoying a quiet morning, entertaining friends and family, gardening, or simply relaxing outdoors, the spacious setting offers plenty of opportunity to make the most of your surroundings.
Located in the desirable Mountainview Estates HOA, this property combines the appeal of a peaceful neighborhood with the convenience of Carlisle living.
420 Cornman Rd is more than a house—it’s a place to settle in, make memories, and call home. Schedule your private showing today!
NOTE to all- New flooring to be replaced (9/24/2026) throughout several rooms in the home. Keep your eyes open for new pictures to support (to be uploaded 9/26/26)...
Contact an agent
Home facts
- Year built:2016
- Subdivision & Development:NORTH MIDDLETON TWP
- Listing ID #:PACB2057370
- Added:55 day(s) ago
- Updated:October 07, 2026 at 01:59 PM
Rooms and interior
- Bedrooms:3
- Total bathrooms:2
- Full bathrooms:2
- Flooring:Carpet, Partially Carpeted, Vinyl
- Dining Description:Combination Dining/Living, Combination Kitchen/Dining, Dining Area, Dining Room
- Bathrooms Description:Primary Bath(s)
- Kitchen Description:Built-In Microwave, Carpet, Combination Kitchen/Living, Dishwasher, Kitchen - Eat-In, Kitchen - Island, Oven/Range - Gas, Refrigerator
- Bedroom Description:Carpet, Entry Level Bedroom, Walk In Closet(s)
- Basement:Yes
- Basement Description:Daylight, Improved, Interior Access, Partial, Partially Finished, Poured Concrete, Rough Bath Plumb, Space For Rooms, Sump Pump, Unfinished, Water Proofing System, Windows
- Living area:2,033 sq. ft.
Heating and cooling
- Cooling:Central A/C
- Heating:Central, Forced Air, Natural Gas
Structure and exterior
- Roof:Architectural Shingle
- Year built:2016
- Building area:2,033 sq. ft.
- Lot area:0.81 Acres
- Lot Features:Front Yard, Open, Rear Yard
- Architectural Style:Ranch/Rambler
- Construction Materials:Concrete, Frame, Vinyl Siding
- Exterior Features:Gutter System, Patio(s), Porch(es)
- Foundation Description:Concrete Perimeter, Permanent
- Levels:1 Story
Schools
- High school:CARLISLE AREA
Utilities
- Water:Public
- Sewer:Public Sewer
Finances and disclosures
- Price:$487,500
- Price per sq. ft.:$239.79
- Tax amount:$6,577 (2026)
Features and amenities
- Laundry features:Hookup, Laundry
- Amenities:200+ Amp Service, Cable TV Available, Carpet, Ceiling Fan(s), Electric Available, Natural Gas Available, Phone Available
Parking
- Parking description:Additional Storage Area, Attached Garage, Covered Parking, Garage - Front Entry, Garage - Side Entry, Garage Door Opener, Inside Access, Off Street
- Garage:Yes
- Garage spaces:3
New listings near 420 Cornman Rd
- Coming Soon
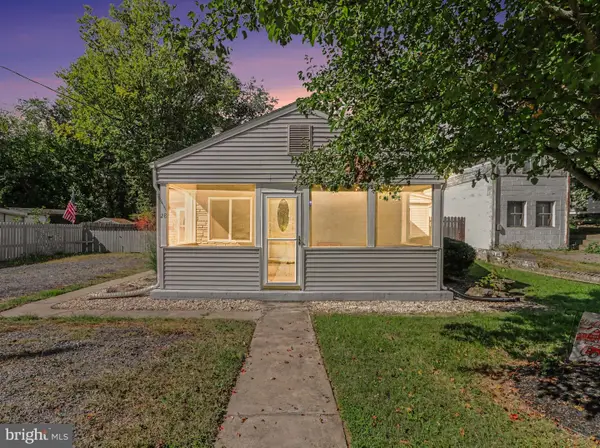 $239,900Coming Soon2 beds 1 baths1,051 sq. ft.
28 Fairview St, CARLISLE, PA 17015
MLS# PACB2059222Listed by: BERKSHIRE HATHAWAY HOMESERVICES HOMESALE REALTY - Coming SoonOpen Fri, 4 to 6pm
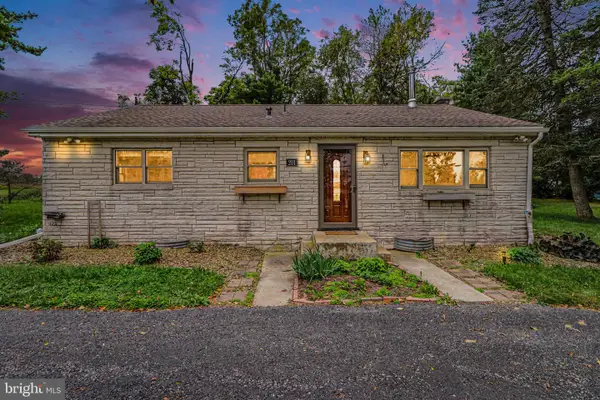 $310,000Coming Soon3 beds 2 baths1,432 sq. ft.
201 Marsh Dr, CARLISLE, PA 17015
MLS# PACB2059156Listed by: KELLER WILLIAMS OF CENTRAL PA - Coming SoonOpen Sun, 1 to 3pm
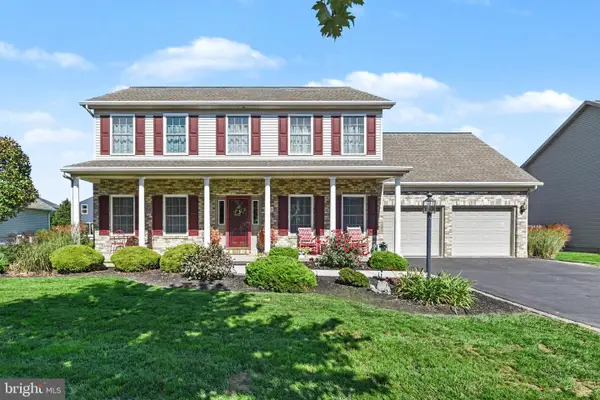 $450,000Coming Soon4 beds 3 baths2,336 sq. ft.
1123 Shannon Ln, CARLISLE, PA 17013
MLS# PACB2059260Listed by: CENTURY 21 A BETTER WAY - Coming Soon
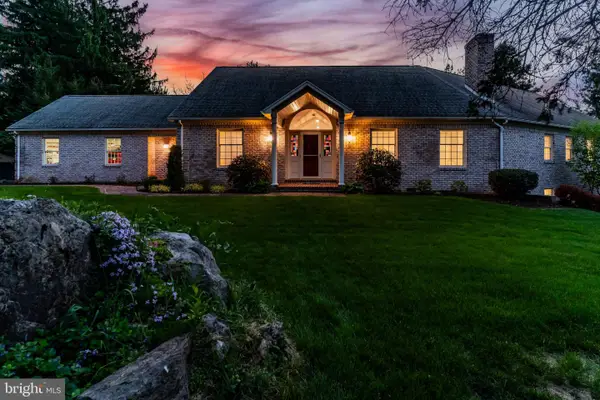 $875,000Coming Soon4 beds 4 baths5,501 sq. ft.
963 Walnut Ln, CARLISLE, PA 17013
MLS# PACB2058362Listed by: HOWARD HANNA COMPANY-CARLISLE - Coming Soon
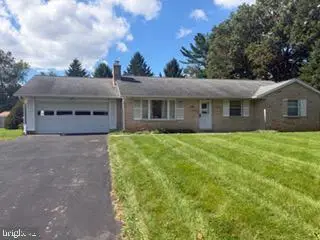 $275,000Coming Soon3 beds 2 baths1,408 sq. ft.
14 Circle Dr, CARLISLE, PA 17015
MLS# PACB2059246Listed by: JOY DANIELS REAL ESTATE GROUP, LTD - Coming Soon
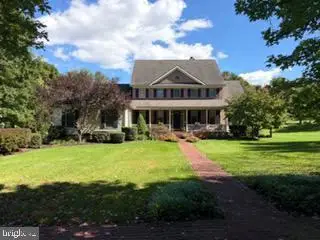 $679,000Coming Soon4 beds 4 baths4,200 sq. ft.
12 Sandy Bottom Rd, CARLISLE, PA 17015
MLS# PACB2059252Listed by: JOY DANIELS REAL ESTATE GROUP, LTD - Coming SoonOpen Sun, 12 to 2pm
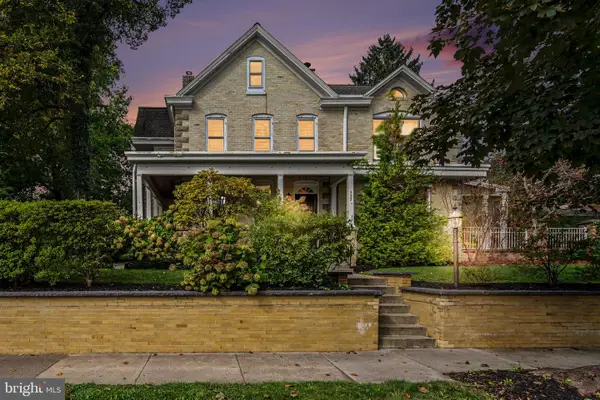 $865,000Coming Soon5 beds 3 baths4,254 sq. ft.
322 S College St, CARLISLE, PA 17013
MLS# PACB2059028Listed by: KELLER WILLIAMS OF CENTRAL PA - Coming Soon
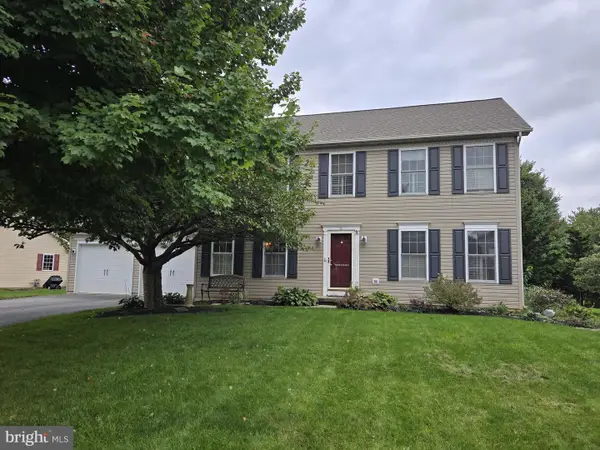 $410,000Coming Soon4 beds 3 baths2,388 sq. ft.
25 W Eppley Dr, CARLISLE, PA 17015
MLS# PACB2059104Listed by: BERKSHIRE HATHAWAY HOMESERVICES HOMESALE REALTY - Coming Soon
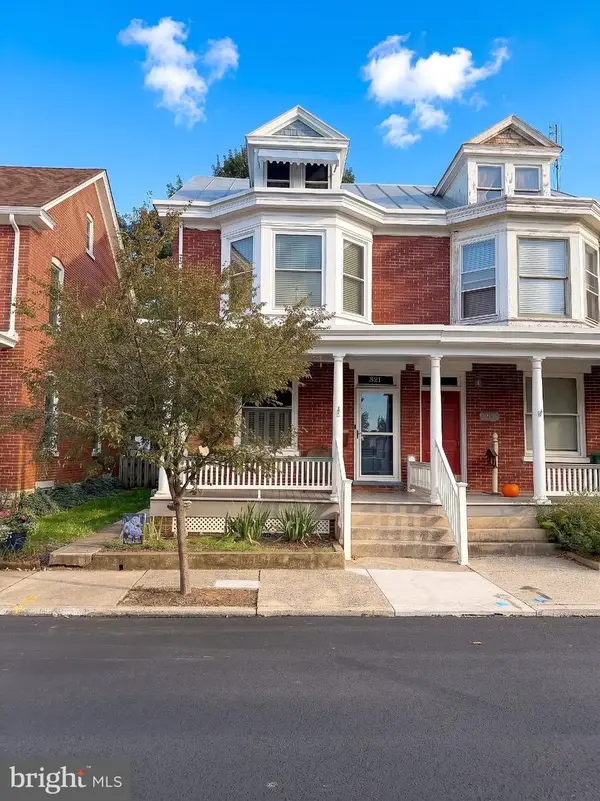 $225,000Coming Soon4 beds 2 baths1,519 sq. ft.
321 S Pitt St, CARLISLE, PA 17013
MLS# PACB2058990Listed by: IRON VALLEY REAL ESTATE OF YORK COUNTY - New
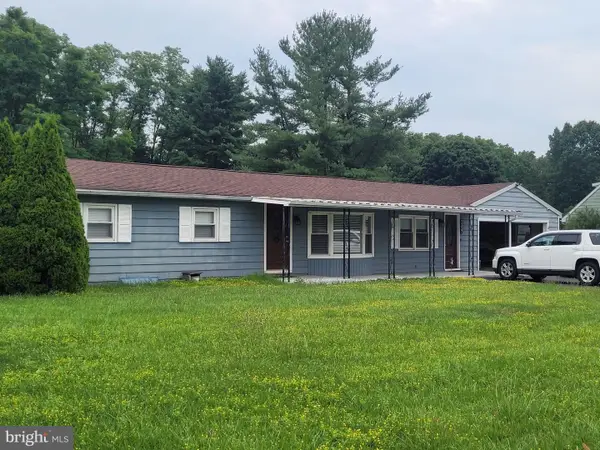 $250,000Active3 beds 2 baths1,328 sq. ft.
2327 Ritner Hwy, CARLISLE, PA 17015
MLS# PACB2059286Listed by: JALEX REAL ESTATE SERVICES LLC


Protect your home and budget from life's surprises with an Assurant Home Warranty, backed by a partner that supports you through every step of homeownership. Explore Plans.
© 2026 Better Homes and Gardens Real Estate LLC. An Anywhere Real Estate company. All rights reserved. Better Homes and Gardens® Real Estate is a registered trademark owned by Meredith Operations Corporation, licensed to Better Homes and Gardens Real Estate LLC and used with permission. Better Homes and Gardens Real Estate LLC fully supports the principles of the Fair Housing Act and the Equal Opportunity Act. Listing information is deemed reliable but is not guaranteed accurate.
Each office is independently owned and operated.
Any services or products provided by third parties are not provided by, affiliated with or related to Better Homes and Gardens Real Estate LLC, or its affiliated companies.