
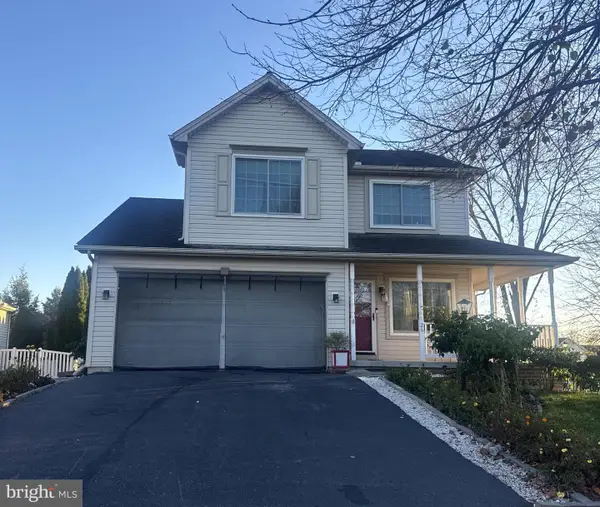
963 Walnut Ln, Carlisle, PA 17013
Local realty services provided by:Better Homes and Gardens Real Estate Valley Partners
963 Walnut Ln,Carlisle, PA 17013
$875,000
- 4 Beds
- 4 Baths
- 5,501 sq. ft.
- Single family
- Active
Listed by: nicole s pearson
Office: howard hanna company-carlisle
MLS#:PACB2058362
Source:BRIGHTMLS
Price summary
- Price:$875,000
- Price per sq. ft.:$159.06
- Monthly HOA dues:$50
About this home
Welcome Home!
Nestled in the serene Allen Glen, you will not believe what awaits you in your
new home! Offering a spacious floor plan that blends comfort and functionality. Custom
kitchen, bathrooms and mud/laundry room. Built in 1992, this well-maintained brick home
boasts 3 spacious bedrooms on the main level and 1 bedroom on the lower level with 3.5
bathrooms. The Mother Hubbard kitchen is a cook’s dream with plenty of prep space, a coffee
bar and an oversized island with a 36 inch gas cook top. Your new home lends itself to
entertaining with its open floor plan for your kitchen/living area and still provides private more
cozy spaces as well. The partially finished basement expands your living space, ideal for a family
room, game room or both and still plenty of space for a home office or hobby area as well. Your
0.85-acre lot offers plenty of outdoor space for gardening, play, or simply enjoying the
tranquility of nature on your expansive deck. You have beautiful south-facing views of a 1.5 acre
private park, jointly own with bordering homes. With an attached two-car garage, parking and
storage are a breeze. 963 Walnut Lane has been lovingly and thoughtfully updated and is truly a
must see to appreciate. Located in a peaceful neighborhood at the end of a short, secluded
lane, this home is just a quick drive from local amenities, ensuring you have everything you
need within reach. Whether you're looking for a quiet retreat or a place to host gatherings, this
home offers that. Embrace the lifestyle you've always wanted in this amazing home, where
comfort meets convenience. Don't miss the opportunity to see this beautiful home...
Contact an agent
Home facts
- Year built:1992
- Subdivision & Development:ALLEN GLEN
- Listing ID #:PACB2058362
- Updated:November 22, 2026 at 02:56 PM
Rooms and interior
- Bedrooms:4
- Total bathrooms:4
- Full bathrooms:3
- Half bathrooms:1
- Dining Description:Dining Room
- Bathrooms Description:Bathroom 2, Bathroom 3, Half Bath, Primary Bathroom
- Bedroom Description:Primary Bedroom
- Basement:Yes
- Basement Description:Daylight, Full, Heated, Interior Access, Outside Entrance, Partially Finished, Windows
- Living area:5,501 sq. ft.
Heating and cooling
- Cooling:Central A/C
- Heating:Electric, Forced Air
Structure and exterior
- Roof:Composite
- Year built:1992
- Building area:5,501 sq. ft.
- Lot area:0.85 Acres
- Architectural Style:Ranch/Rambler
- Construction Materials:Brick
- Foundation Description:Block
- Levels:1 Story
Schools
- High school:CARLISLE AREA
Utilities
- Water:Public
- Sewer:Public Sewer
Finances and disclosures
- Price:$875,000
- Price per sq. ft.:$159.06
- Tax amount:$12,565 (2026)
Features and amenities
- Laundry features:Laundry
Parking
- Parking description:Attached Garage, Garage Door Opener
- Garage:Yes
- Garage spaces:2
New listings near 963 Walnut Ln
- Coming Soon
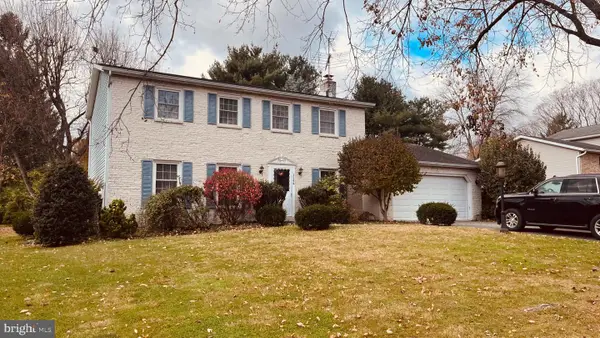
 $449,900Coming Soon3 beds 2 baths1,636 sq. ft.
1772 Rockledge Dr, CARLISLE, PA 17015
MLS# PACB2060444Listed by: IRON VALLEY REAL ESTATE OF CENTRAL PA - Coming Soon
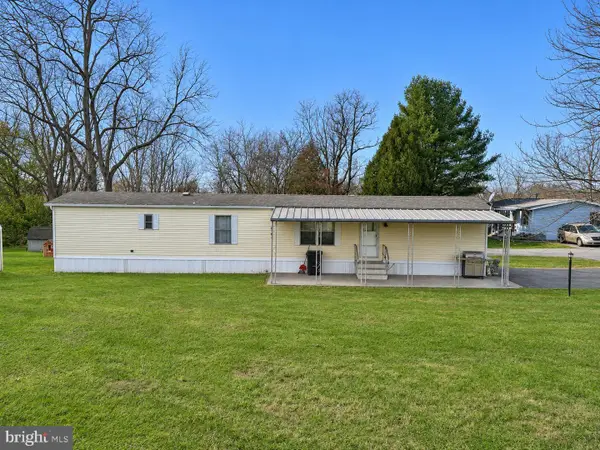
 $359,900Coming Soon4 beds 3 baths2,016 sq. ft.
1144 Linn Dr, CARLISLE, PA 17013
MLS# PACB2060450Listed by: HOWARD HANNA COMPANY-HARRISBURG - New
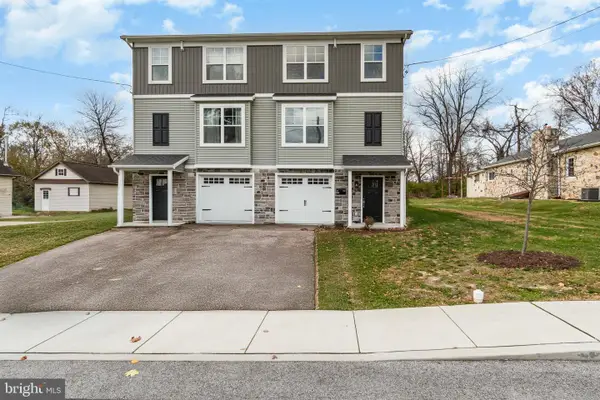
 $45,000Active2 beds 1 baths924 sq. ft.
2 Dogwood Ct, CARLISLE, PA 17015
MLS# PACB2060562Listed by: IRON VALLEY REAL ESTATE OF CENTRAL PA - New
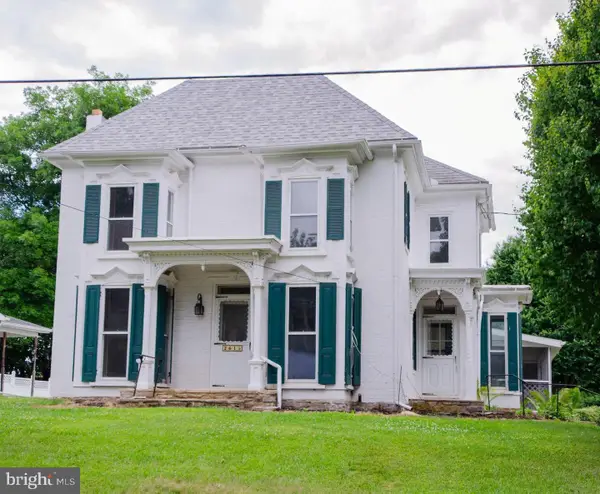
 $297,900Active2 beds 3 baths1,610 sq. ft.
1132 Franklin St, CARLISLE, PA 17013
MLS# PACB2060552Listed by: STEPHEN FLEMING REALTY - New
 $369,900Active3 beds 2 baths2,043 sq. ft.
2615 Walnut Bottom Rd, CARLISLE, PA 17015
MLS# PACB2060554Listed by: COLDWELL BANKER REALTY - New
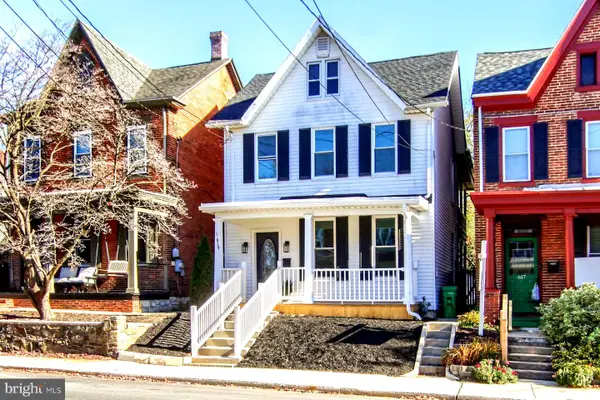 $299,900Active3 beds 2 baths1,690 sq. ft.
619 N West St, CARLISLE, PA 17013
MLS# PACB2060518Listed by: COLDWELL BANKER REALTY - New
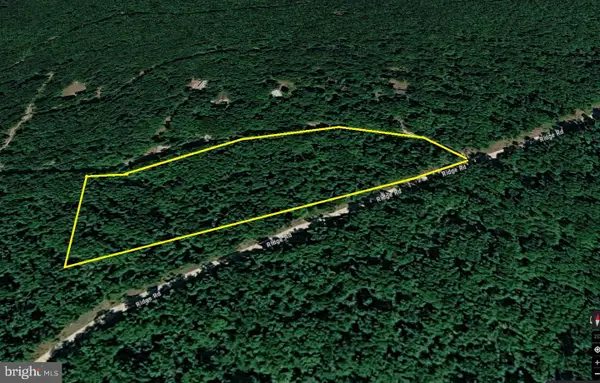 $39,000Active1.08 Acres
0 Rr Ridge Rd, CARLISLE, PA 17015
MLS# PACB2060188Listed by: LONG & FOSTER REAL ESTATE, INC. - New
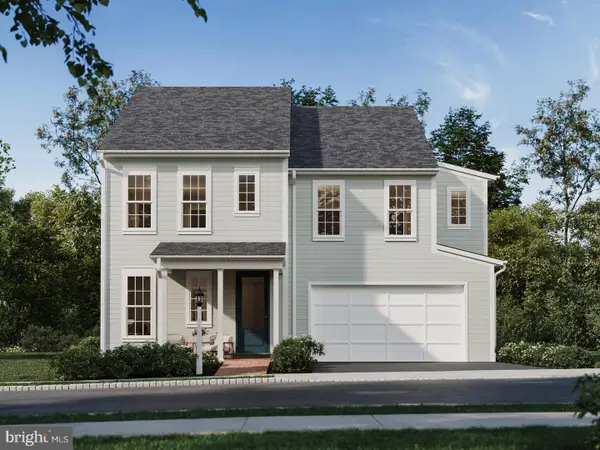 $549,460Active4 beds 3 baths3,067 sq. ft.
4 Colter St, CARLISLE, PA 17015
MLS# PACB2060516Listed by: CYGNET REAL ESTATE INC. - New
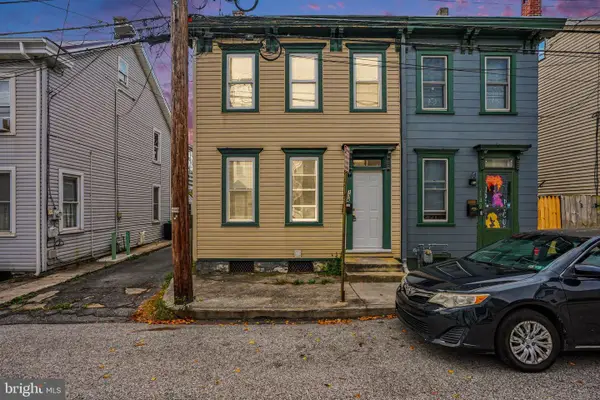 $159,900Active4 beds 1 baths1,244 sq. ft.
134 E Penn St, CARLISLE, PA 17013
MLS# PACB2059502Listed by: KELLER WILLIAMS OF CENTRAL PA - New
 $360,000Active3 beds 3 baths1,935 sq. ft.
26 Sussex Dr, CARLISLE, PA 17013
MLS# PACB2060488Listed by: GHIMIRE HOMES


Protect your home and budget from life's surprises with an Assurant Home Warranty, backed by a partner that supports you through every step of homeownership. Explore Plans.
© 2026 Better Homes and Gardens Real Estate LLC. An Anywhere Real Estate company. All rights reserved. Better Homes and Gardens® Real Estate is a registered trademark owned by Meredith Operations Corporation, licensed to Better Homes and Gardens Real Estate LLC and used with permission. Better Homes and Gardens Real Estate LLC fully supports the principles of the Fair Housing Act and the Equal Opportunity Act. Listing information is deemed reliable but is not guaranteed accurate.
Each office is independently owned and operated.
Any services or products provided by third parties are not provided by, affiliated with or related to Better Homes and Gardens Real Estate LLC, or its affiliated companies.