
124 2nd Street, Catasauqua, PA 18032
Local realty services provided by:Better Homes and Gardens Real Estate Valley Partners
124 2nd Street,Catasauqua Boro, PA 18032
$349,000
- 5 Beds
- 2 Baths
- 2,827 sq. ft.
- Single family
- Active
Listed by: brenden ramos
Office: century 21 ramos realty
MLS#:787311
Source:PA_LVAR
Price summary
- Price:$349,000
- Price per sq. ft.:$123.45
About this home
Timeless charm meets modern updates in this beautifully maintained 5-bedroom Catasauqua home offering over 2,800 square feet of living space! From the moment you step onto the charming tiled front porch, you'll fall in love with the character, spacious layout, and abundance of natural light throughout. Soaring ceilings, beautiful original woodwork, and stained glass accents add warmth and personality, while thoughtful updates bring modern comfort to this classic home. The spacious living room provides plenty of room to relax and entertain, while the updated kitchen shines with granite countertops and high-end stainless steel appliances. Featuring 5 generously sized private bedrooms, each with its own closet, including a primary bedroom with a walk-in closet, there's no shortage of space to spread out and make yourself at home! Additional closets throughout and a large basement provide an abundance of storage space. Outside, enjoy the spacious fenced-in yard, detached 3-car garage with potential for rental income, and oversized parking pad offering plenty of room for vehicles and storage. Conveniently located near shopping, dining, and everyday amenities, this home truly offers the best of both worlds — historic charm and modern convenience, with room to grow! Space, character, and endless possibilities — this is one you won't want to miss!...
Contact an agent
Home facts
- Year built:1927
- Subdivision & Development:Not in Development
- Listing ID #:787311
- Added:1 day(s) ago
- Updated:November 04, 2026 at 09:51 PM
Rooms and interior
- Bedrooms:5
- Total bathrooms:2
- Full bathrooms:1
- Half bathrooms:1
- Rooms Total:10
- Flooring:Carpet, Ceramic Tile, Hardwood
- Dining Description:Dining Area, Entrance Foyer
- Kitchen Description:Dishwasher, Disposal, Electric Cook Top, Electric Oven, Microwave, Refrigerator
- Basement:Yes
- Basement Description:Concrete, Full, Walk Out Access
- Living area:2,827 sq. ft.
Heating and cooling
- Cooling:Ceiling Fans
- Heating:Gas, Radiators, Zoned
Structure and exterior
- Roof:Asphalt, Fiberglass
- Year built:1927
- Building area:2,827 sq. ft.
- Lot area:0.18 Acres
- Architectural Style:Colonial, Victorian
- Construction Materials:Brick
- Exterior Features:Covered, Fence, Porch
- Foundation Description:Basement
- Levels:2 Story
Utilities
- Water:Public
- Sewer:Public Sewer
Finances and disclosures
- Price:$349,000
- Price per sq. ft.:$123.45
- Tax amount:$9,170
Features and amenities
- Appliances:Dishwasher, Disposal, Electric Cooktop, Electric Oven, Gas Water Heater, Microwave, Refrigerator, Washer
- Laundry features:Electric Dryer Hookup, Washer
Parking
- Parking description:Garage, Garage Door Opener, Off Street, On Street, Parking Pad
- Garage:Yes
- Garage spaces:3
New listings near 124 2nd Street
- New
 $265,000Active3 beds 2 baths1,430 sq. ft.
618 S 14th Street, Catasauqua Boro, PA 18032
MLS# 787306Listed by: IRONVALLEY RE OF LEHIGH VALLEY - New
 $210,000Active2 beds 1 baths1,465 sq. ft.
321 Church Street, Catasauqua Boro, PA 18032
MLS# 787187Listed by: MAIN ST. REAL ESTATE GROUP  $689,900Active5 beds 4 baths4,810 sq. ft.
516 Walnut Street, Catasauqua Boro, PA 18032
MLS# 786642Listed by: RE/MAX UNLIMITED REAL ESTATE $420,000Active4 beds 2 baths1,594 sq. ft.
525 Saint John Street, Catasauqua Boro, PA 18032
MLS# 786758Listed by: IRONVALLEY RE OF LEHIGH VALLEY $269,900Active3 beds 2 baths1,728 sq. ft.
607 Howertown Road, Catasauqua Boro, PA 18032
MLS# 786545Listed by: RE/MAX UNLIMITED REAL ESTATE $399,999Active4 beds 2 baths2,570 sq. ft.
865 Bridge Street, Catasauqua Boro, PA 18032
MLS# 786289Listed by: KELLER WILLIAMS ALLENTOWN $329,000Active5 beds 2 baths1,812 sq. ft.
644 Walnut Street, Catasauqua, PA 18032
MLS# PM-145541Listed by: ROYAL POCONO REALTY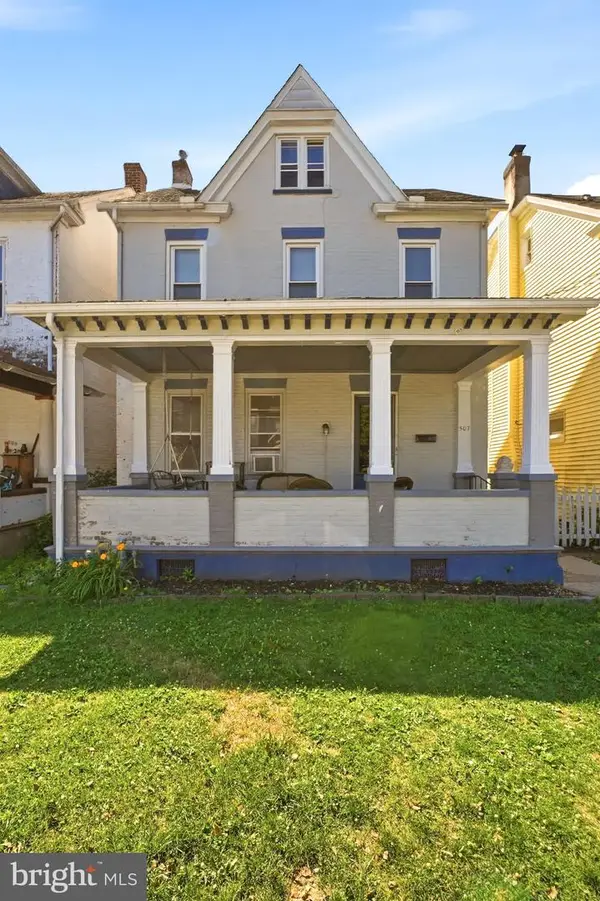 $299,900Pending5 beds -- baths2,881 sq. ft.
507 Walnut St, CATASAUQUA, PA 18032
MLS# PALH2017086Listed by: IRON VALLEY REAL ESTATE OF LEHIGH VALLEY $274,900Active4 beds 2 baths1,476 sq. ft.
309 Mulberry Street, Catasauqua Boro, PA 18032
MLS# 785114Listed by: REALTY ONE GROUP SUPREME


Protect your home and budget from life's surprises with an Assurant Home Warranty, backed by a partner that supports you through every step of homeownership. Explore Plans.
© 2026 Better Homes and Gardens Real Estate LLC. An Anywhere Real Estate company. All rights reserved. Better Homes and Gardens® Real Estate is a registered trademark owned by Meredith Operations Corporation, licensed to Better Homes and Gardens Real Estate LLC and used with permission. Better Homes and Gardens Real Estate LLC fully supports the principles of the Fair Housing Act and the Equal Opportunity Act. Listing information is deemed reliable but is not guaranteed accurate.
Each office is independently owned and operated.
Any services or products provided by third parties are not provided by, affiliated with or related to Better Homes and Gardens Real Estate LLC, or its affiliated companies.