
16 Twilight Lane, Catawissa, PA 17820
Local realty services provided by:Better Homes and Gardens Real Estate Premier
16 Twilight Lane,Catawissa, PA 17820
$320,000
- 3 Beds
- 1 Baths
- - sq. ft.
- Single family
- Sold
Listed by: heather direnzo, travis blankenhorn
Office: bhhs homesale realty - schuylkill haven
MLS#:PACO2000694
Source:BRIGHTMLS
Sorry, we are unable to map this address
Price summary
- Price:$320,000
About this home
Welcome home to this impeccably maintained 2012-built ranch, where modern comfort meets effortless one-floor living. The heart of the home features an inviting open floor plan highlighted by new laminate plank flooring (2023) that flows seamlessly through the main living areas. You’ll love the chef-inspired kitchen, complete with gleaming granite countertops, stainless steel appliances, and a convenient adjacent laundry room. Relax in the bright, added sunroom or step outside to your private oasis on a level approximate half-acre lot—perfect for summer fun with an above-ground pool and hot tub. With a new HVAC system (2023) and a spacious two-car garage, this move-in-ready gem offers total peace of mind. Call for your private tour!
Contact an agent
Home facts
- Year built:2012
- Subdivision & Development:NONE AVAILABLE
- Listing ID #:PACO2000694
- Added:109 day(s) ago
- Updated:August 22, 2026 at 06:05 AM
Rooms and interior
- Bedrooms:3
- Total bathrooms:1
- Full bathrooms:1
- Flooring:Carpet, Laminate Plank, Laminated
- Dining Description:Dining Area, Dining Room
- Bathrooms Description:Full Bath
- Kitchen Description:Built-In Microwave, Carpet, Dishwasher, Kitchen - Island, Pantry, Refrigerator, Stainless Steel Appliances, Stove, Upgraded Countertops, Water Heater
- Bedroom Description:Carpet, Entry Level Bedroom, Primary Bedroom, Walk In Closet(s)
- Basement:Yes
- Basement Description:Full, Interior Access, Poured Concrete, Sump Pump, Unfinished
Heating and cooling
- Cooling:Central A/C
- Heating:90% Forced Air, Electric
Structure and exterior
- Roof:Architectural Shingle
- Year built:2012
- Lot Features:Cleared, Front Yard, Level, Rear Yard, SideYard(s)
- Architectural Style:Ranch/Rambler
- Construction Materials:Concrete, Masonry, Vinyl Siding
- Exterior Features:Porch(es), Sidewalks
- Levels:1 Story
Schools
- High school:SOUTHERN COLUMBIA
Utilities
- Water:Well
- Sewer:Public Sewer
Finances and disclosures
- Price:$320,000
- Tax amount:$3,074 (2026)
Features and amenities
- Laundry features:Dryer - Electric, Dryer In Unit, Washer, Washer In Unit
- Amenities:200+ Amp Service, Carpet, Ceiling Fan(s)
- Pool features:Above Ground
Parking
- Parking description:Asphalt Driveway, Attached Garage, Garage - Front Entry, Inside Access
- Garage:Yes
- Garage spaces:2
New listings near 16 Twilight Lane
- New
 $5,000Active0.71 Acres
169 Evergreen, CATAWISSA, PA 17820
MLS# PACO2000784Listed by: COLDWELL BANKER TOWN & COUNTRY* 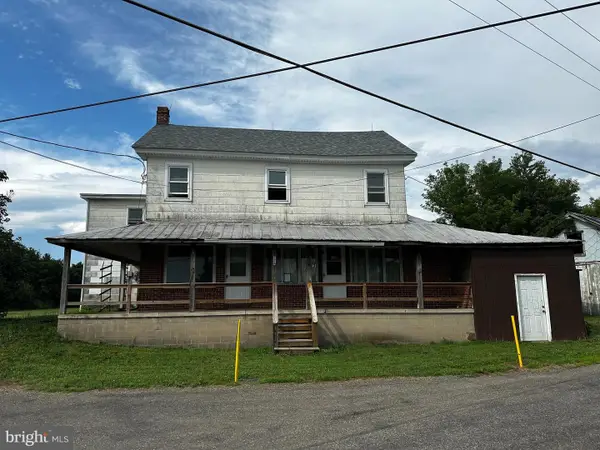 $134,900Active6 beds 2 baths3,044 sq. ft.
224 Middle Rd, CATAWISSA, PA 17820
MLS# PACO2000746Listed by: PRIORITY ONE REAL ESTATE TEAM, LLC $72,900Active1.9 Acres
-lot #4 Old Reading Rd, CATAWISSA, PA 17820
MLS# PACO2000674Listed by: PRO REAL ESTATE SERVICES, INC.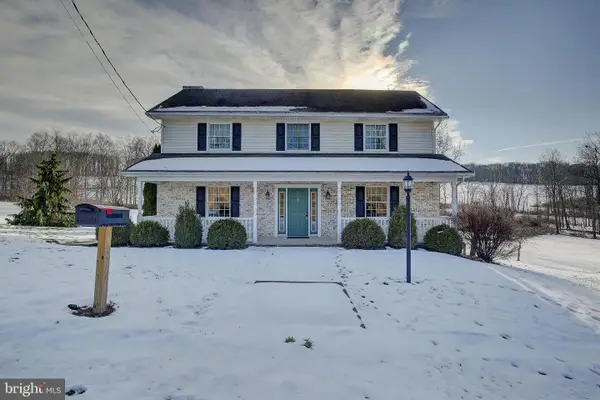 $475,000Active4 beds 2 baths2,432 sq. ft.
241 Earth Station Rd, CATAWISSA, PA 17820
MLS# PACO2000602Listed by: BERKSHIRE HATHAWAY HOMESERVICES HODRICK REALTY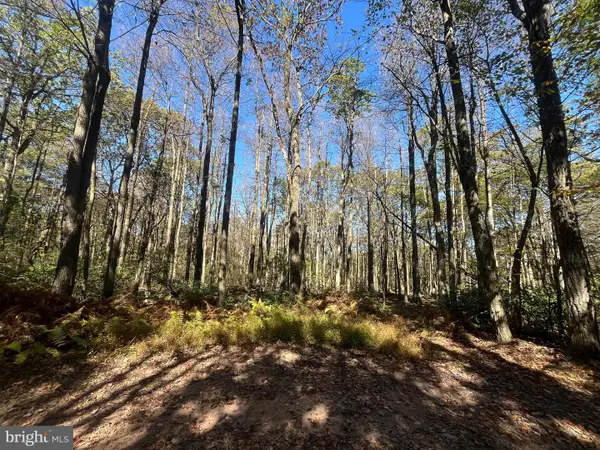 $345,000Active20 Acres
74 & 75 Elm Dr., CATAWISSA, PA 17820
MLS# PACO2000548Listed by: EXP REALTY, LLC


Protect your home and budget from life's surprises with an Assurant Home Warranty, backed by a partner that supports you through every step of homeownership. Explore Plans.
© 2026 Better Homes and Gardens Real Estate LLC. An Anywhere Real Estate company. All rights reserved. Better Homes and Gardens® Real Estate is a registered trademark owned by Meredith Operations Corporation, licensed to Better Homes and Gardens Real Estate LLC and used with permission. Better Homes and Gardens Real Estate LLC fully supports the principles of the Fair Housing Act and the Equal Opportunity Act. Listing information is deemed reliable but is not guaranteed accurate.
Each office is independently owned and operated.
Any services or products provided by third parties are not provided by, affiliated with or related to Better Homes and Gardens Real Estate LLC, or its affiliated companies.