
5127 2nd St, Cementon, PA 18052
Local realty services provided by:Better Homes and Gardens Real Estate Valley Partners
5127 2nd St,Whitehall Twp, PA 18052
$333,500
- 5 Beds
- 3 Baths
- 3,137 sq. ft.
- Single family
- Active
Listed by: jared a. sawka
Office: howard hanna thefrederickgroup
MLS#:777472
Source:PA_LVAR
Price summary
- Price:$333,500
- Price per sq. ft.:$106.31
About this home
Welcome to an incredible opportunity in the heart of Whitehall offering over 3,000 square feet of living space at a hard-to-find price point. This spacious 5 bedroom, 2.5 bath home is located in the Whitehall-Coplay School District and offers the size, flexibility, and potential today’s buyers are looking for. Inside you’ll find large living areas, spacious bedrooms, great natural light throughout, a sunroom, and an in-law suite setup with its own private entrance. The layout provides plenty of room for extended family, guests, work-from-home space, or future rental/investment potential depending on the buyer’s needs.
Whether you are an owner occupant looking for space to grow or an investor searching for your next opportunity, the possibilities here are endless. A detached garage and 3 off-street parking spaces add even more value. With this much square footage, functional layout, price per square foot, and overall potential, this is one you will not want to miss. Bring your vision and make this property your own. Schedule your showing today!...
Contact an agent
Home facts
- Year built:1905
- Subdivision & Development:Not in Development
- Listing ID #:777472
- Added:96 day(s) ago
- Updated:August 26, 2026 at 02:56 PM
Rooms and interior
- Bedrooms:5
- Total bathrooms:3
- Full bathrooms:2
- Half bathrooms:1
- Rooms Total:13
- Flooring:Carpet, Hardwood
- Dining Description:Dining Area, Entrance Foyer
- Kitchen Description:Electric Cook Top, Electric Oven, Refrigerator
- Basement:Yes
- Basement Description:Full
- Living area:3,137 sq. ft.
Heating and cooling
- Cooling:Wall Window Units
- Heating:Oil
Structure and exterior
- Roof:Asphalt, Fiberglass
- Year built:1905
- Building area:3,137 sq. ft.
- Lot area:0.14 Acres
- Architectural Style:Colonial
- Construction Materials:Aluminum Siding
- Levels:3 or More Stories
Utilities
- Water:Public
- Sewer:Public Sewer
Finances and disclosures
- Price:$333,500
- Price per sq. ft.:$106.31
- Tax amount:$5,619
Features and amenities
- Appliances:Electric Cooktop, Electric Oven, Electric Water Heater, Refrigerator
Parking
- Parking description:Garage
- Garage:Yes
- Garage spaces:3
New listings near 5127 2nd St
- Coming Soon
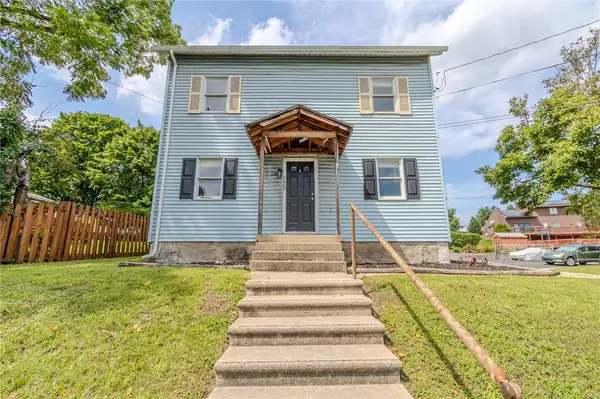 $359,900Coming Soon4 beds 3 baths2,049 sq. ft.
5603 Main Street, Whitehall Twp, PA 18052
MLS# 782797Listed by: KELLER WILLIAMS ALLENTOWN - New
 $484,900Active4 beds 2 baths2,890 sq. ft.
5136 Mckinley Ave, WHITEHALL, PA 18052
MLS# PALH2016654Listed by: REAL OF PENNSYLVANIA 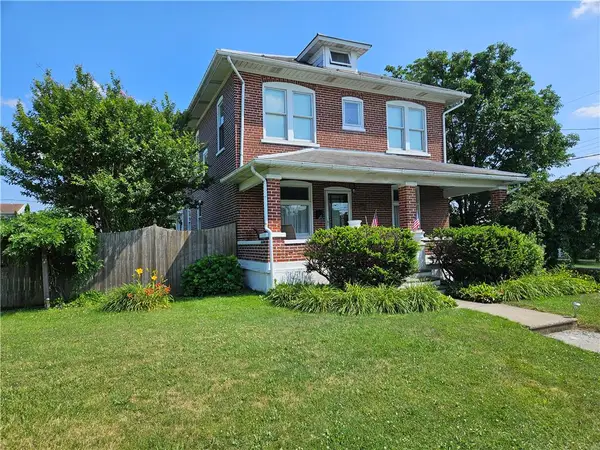 $409,900Active4 beds 2 baths2,604 sq. ft.
5181 Garfield Avenue, Whitehall Twp, PA 18052
MLS# 780241Listed by: SPECTRUM REAL ESTATE INC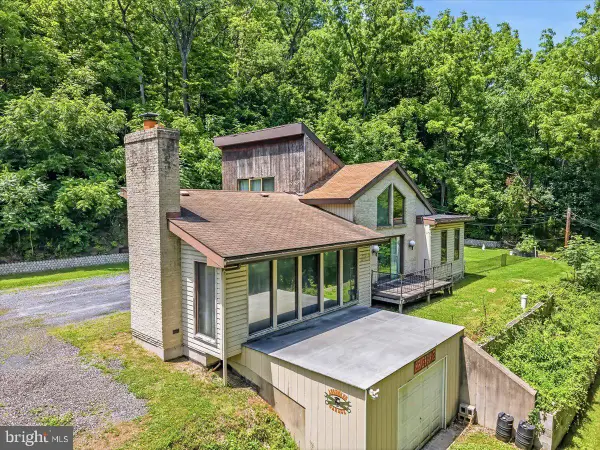 $285,000Pending2 beds 1 baths1,490 sq. ft.
5340 2nd St, WHITEHALL, PA 18052
MLS# PALH2016146Listed by: SERHANT PENNSYLVANIA LLC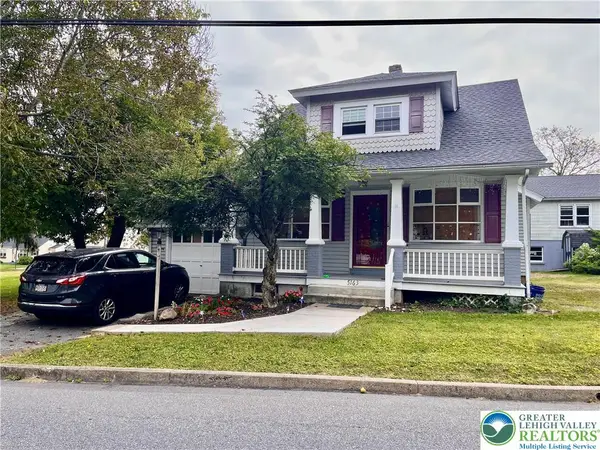 $550,000Active6 beds 3 baths2,205 sq. ft.
5163 Fornaciari Drive, Whitehall Twp, PA 18052
MLS# 766764Listed by: RUDY AMELIO REAL ESTATE


Protect your home and budget from life's surprises with an Assurant Home Warranty, backed by a partner that supports you through every step of homeownership. Explore Plans.
© 2026 Better Homes and Gardens Real Estate LLC. An Anywhere Real Estate company. All rights reserved. Better Homes and Gardens® Real Estate is a registered trademark owned by Meredith Operations Corporation, licensed to Better Homes and Gardens Real Estate LLC and used with permission. Better Homes and Gardens Real Estate LLC fully supports the principles of the Fair Housing Act and the Equal Opportunity Act. Listing information is deemed reliable but is not guaranteed accurate.
Each office is independently owned and operated.
Any services or products provided by third parties are not provided by, affiliated with or related to Better Homes and Gardens Real Estate LLC, or its affiliated companies.