
5157 Front Street, Cementon, PA 18052
Local realty services provided by:Better Homes and Gardens Real Estate Valley Partners
5157 Front Street,Whitehall Twp, PA 18052
$279,900
- 3 Beds
- 2 Baths
- 1,548 sq. ft.
- Single family
- Active
Listed by: karl a schmidt
Office: re/max unlimited real estate
MLS#:786017
Source:PA_LVAR
Price summary
- Price:$279,900
- Price per sq. ft.:$180.81
About this home
The classic architectural character of this aluminum sided home is highlighted by a welcoming covered front porch accented by window shutters. Located at 5157 Front St, Whitehall/Cementon, this property provides functional design elements, including multiple entry points with an elevated side entry equipped with an awning, screens, storm doors and separate entrance for the Beauty/Hair Salon in the rear of the property. This is a fully licensed & inspected, operating Beauty & Hair Salon. It could be converted to an in-law suite.
Inside, the residence features versatile living spaces defined by classic wood paneling, neutral carpeting, and vinyl flooring. A multi-level living area combines warm wood paneling and laminate flooring, complete with baseboard heating and ceiling fans. The kitchen contains rich wood cabinetry, warm wood flooring, an electric cooktop, electric oven, electric range, and a refrigerator.
The home incorporates several distinct utility and storage zones, including a basement with a laundry setup featuring stone foundation walls, concrete floors, a washer, and a dryer. An unfinished basement area provides a dedicated workshop space with stone walls and built-in shelving, housing the home's circuit breakers. An attic space displays original wood floors and exposed beams, while three bedrooms feature rich wood paneling, baseboard heating, and ceiling fans.
Outdoor living is accommodated by a concrete driveway/patio and a fenced backyard. The grounds include a storage shed and a private driveway all overlooking the D & L Rails To Trails and the Lehigh River.
This classic Whitehall Twp property presents a solid foundation and versatile layout, ready for its next owners. Contact a real estate professional to schedule a private viewing....
Contact an agent
Home facts
- Year built:1880
- Subdivision & Development:Not in Development
- Listing ID #:786017
- Added:1 day(s) ago
- Updated:October 09, 2026 at 04:45 AM
Rooms and interior
- Bedrooms:3
- Total bathrooms:2
- Full bathrooms:1
- Half bathrooms:1
- Rooms Total:7
- Flooring:Carpet, Laminate, Resilient, Vinyl
- Dining Description:Dining Area
- Kitchen Description:Electric Oven, Electric Range, Refrigerator
- Basement:Yes
- Basement Description:Concrete, Partial
- Living area:1,548 sq. ft.
Heating and cooling
- Cooling:Ceiling Fans, Central Air
- Heating:Baseboard, Hot Water, Oil
- Central air:Yes
Structure and exterior
- Roof:Asphalt, Fiberglass
- Year built:1880
- Building area:1,548 sq. ft.
- Lot area:0.11 Acres
- Architectural Style:Colonial
- Construction Materials:Aluminum Siding
- Exterior Features:Shed
- Foundation Description:Basement
- Levels:2 Story
Schools
- High school:WHITEHALL/COPLAY
Utilities
- Water:Public
- Sewer:Public Sewer
Finances and disclosures
- Price:$279,900
- Price per sq. ft.:$180.81
- Tax amount:$3,350
Features and amenities
- Appliances:Electric Oven, Electric Water Heater, Refrigerator, Washer
- Laundry features:Electric Dryer Hookup, Lower Level, Washer, Washer Hookup
Parking
- Parking description:Off Street, On Street
New listings near 5157 Front Street
- New
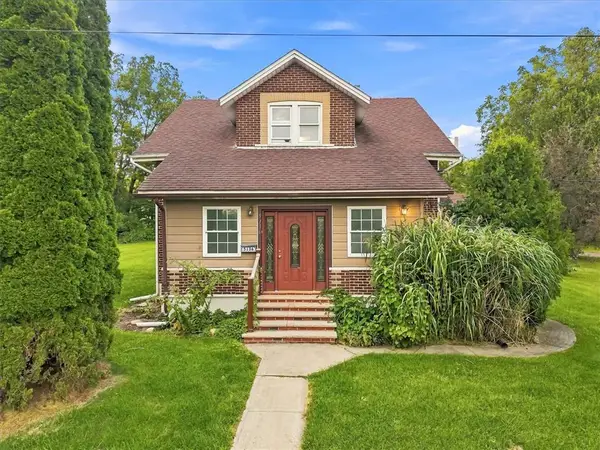 $443,990Active5 beds 3 baths2,890 sq. ft.
5136 Mckinley Avenue, Whitehall Twp, PA 18052
MLS# 785914Listed by: IRONVALLEY RE OF LEHIGH VALLEY  $469,990Active2 beds 2 baths1,638 sq. ft.
3022 North Cider Dr, WHITEHALL, PA 18052
MLS# PALH2016936Listed by: WB HOMES REALTY ASSOCIATES INC. $439,900Active4 beds 2 baths2,455 sq. ft.
5525 Lehigh Avenue, Whitehall, PA 18052
MLS# PM-144576Listed by: KELLER WILLIAMS REAL ESTATE - NORTHAMPTON CO $439,900Active4 beds 2 baths2,455 sq. ft.
5525 Lehigh St, WHITEHALL, PA 18052
MLS# PALH2016822Listed by: KELLER WILLIAMS REAL ESTATE - BETHLEHEM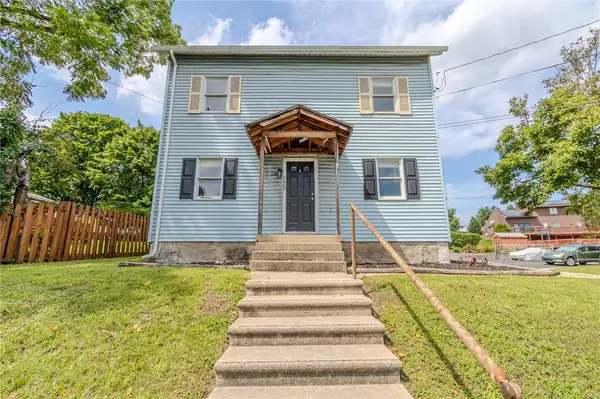 $345,000Active4 beds 2 baths2,049 sq. ft.
5603 Main Street, Whitehall Twp, PA 18052
MLS# 782797Listed by: KELLER WILLIAMS ALLENTOWN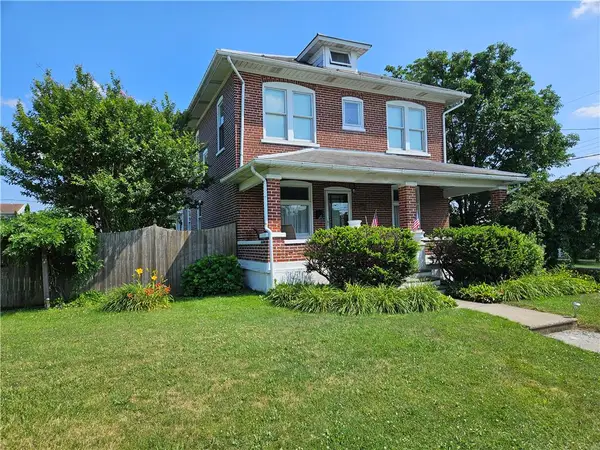 $409,900Active4 beds 2 baths2,604 sq. ft.
5181 Garfield Avenue, Whitehall Twp, PA 18052
MLS# 780241Listed by: SPECTRUM REAL ESTATE INC


Protect your home and budget from life's surprises with an Assurant Home Warranty, backed by a partner that supports you through every step of homeownership. Explore Plans.
© 2026 Better Homes and Gardens Real Estate LLC. An Anywhere Real Estate company. All rights reserved. Better Homes and Gardens® Real Estate is a registered trademark owned by Meredith Operations Corporation, licensed to Better Homes and Gardens Real Estate LLC and used with permission. Better Homes and Gardens Real Estate LLC fully supports the principles of the Fair Housing Act and the Equal Opportunity Act. Listing information is deemed reliable but is not guaranteed accurate.
Each office is independently owned and operated.
Any services or products provided by third parties are not provided by, affiliated with or related to Better Homes and Gardens Real Estate LLC, or its affiliated companies.